- Overview
- Description
- Property Details
- Location
- HOA Management
- Facts & Features
- Getting Around
- Nearby Homes


$615,000
Monthly Est:$3,061
 5 Beds
 4 Baths
4 full baths
 3,412sqft
5686 Alenlon Way, Mount Dora, FL 32757
$615,000
$3,061/moEst:
Get Pre-Approved
Single Family Residence
Built in 2021
$190/mo HOA
12,058 sqft lot
$180/sq.ft
Description
NEW IMPROVED PRICE!! CHARGE YOUR ELECTRIC CAR FOR FREE!! SAVE ON ENERGY FOR THE REST OF YOUR LIFE WITH GRANDFATHERED-IN 1:1 NET METERING CREDIT FOR UNUSED KILOWATT-HOURS!! MOTIVATED SELLER!! This favorable 1:1 credit structure will not be available for new installations starting 2026!! Welcome to this stunning, energy-efficient Dillinger model solar home which features 2 Tesla Wall Batteries, an upgraded 13-amp electrical system capable of charging electric cars if desired, and smart home technology. This impressive two-story residence offers five bedrooms, four bathrooms, and a three-car garage, perfectly designed for modern living.
The open-concept first floor showcases a beautiful kitchen with a large island that overlooks the dining and family rooms—ideal for entertaining. A first-floor bedroom and flex room provide versatile living or work-from-home options. Fine kitchen and bath fixtures, upgraded tile, and energy-conscious appliances elevate the home’s quality and style.
Upstairs, retreat to the spacious primary suite featuring a spa-inspired bathroom with his-and-her sinks, a walk-in shower, and a generous walk-in closet. Additional highlights include a massive bonus room and a convenient upstairs laundry room.
Enjoy enhanced connectivity with no dead spots, keyless door locks, video doorbells, and other smart home features. Step outside to your NEW SALT WATER SOLAR HEATED POOL WITH WATERFALL, and FULL PAVER POOL DECK with OUTDOOR GRILL, BAR, FRIDGE. FULL SCREEN ENCLOSURE and NEW VINYL FENCE complete this private oasis meant for relaxation and entertaining.
Located in the amenity-rich Stoneybrook Hills community, residents enjoy access to a fitness center, resort-style swimming pool, playground, tennis courts, basketball courts, and a baseball field. Conveniently situated just minutes from charming downtown Mount Dora, shopping, schools, doctor's offices, US Hwy 441, and FL Hwy 429 for quick travel to Orlando and attractions!
This exceptional home combines luxury, superior efficiency, and an unbeatable location—schedule your private tour today!
- Houzeo last checked: 10 hours ago
- Listing updated: September 23, 2026 at 5:02 pm
- Listing Provided by: Andrew Nolan (352) 989-3836 | DAVE LOWE REALTY, INC. (352) 383-7104
- Source: Stellar MLS-FL | MLS#: G5105258

Property Details
Status
Active
Type
Single Family Residence
No. of Stories
2
County
City
Neighborhood
--
Year Built
2021
HOA Fees
$190/mo
Finished Area
3,412 sqft
Lot Size
12,058 sqft lot
Basement Area
- sqft
MLS Name
Stellar MLS
MLS Number
G5105258
MLS Status
Active
Days on Market
293
Cumulative Days on Market
277

Continue Your Journey in App
Find your dream home, receive real-time updates, and many more!
Download App
Continue Your Journey in App
Find your dream home, receive real-time updates, and many more!
Location
HOA Management
Leeland Management / Kesha Cole
HOA Fees
$190/ Monthly
Amenities
 Amenities and services may be covered by one or multiple associations and service providers.
 Park Playground
 Tennis
 Pool
Pool
 Security Guard
 Security Gate
 Gym
Gym
 Basket Ball
 Common Area Taxes
Disclaimer: Amenities are based on third-party information and may vary; buyers must independently verify all amenities, as information is deemed reliable but not guaranteed.
Facts & Features
Rooms
Bedrooms & bathrooms
Bedrooms: 5
Bathrooms: 4
Primary Bedroom
Level: Second
Area: 272.00 Square Feet
Dimensions: 16x17
Bedroom 2
Level: Second
Area: 156.00 Square Feet
Dimensions: 13x12
Bedroom 3
Level: Second
Area: 144.00 Square Feet
Dimensions: 12x12
Bedroom 4
Level: Second
Area: 221.00 Square Feet
Dimensions: 13x17
Living Room
Level: First
Area: 304.00 Square Feet
Dimensions: 16x19
Kitchen
Level: First
Area: 169.00 Square Feet
Dimensions: 13x13
Interior
Flooring
Carpet, Tile
Sewer
Public Sewer
Appliances
Dishwasher, Dryer, Electric Water Heater, Microwave, Range, Refrigerator, Washer
Exterior Features
Lighting, Outdoor Grill, Rain Gutters
Interior Features
Ceiling Fans(s), Eat In Kitchen, High Ceilings, In Wall Pest System, Open Floorplan
Heating
Central, Electric
Cooling
Central Air
Construction
Year Built
Year Built: 2021
Home type
Single Family Residence
Foundation Details
Slab
Architectural Style
Contemporary
Property Condition
Completed
Roof
Shingle
Construction Materials
Cement Siding, Frame
Utilities & Energy
Pool Features
Gunite, Heated, In Ground, Lighting, Salt Water, Screen Enclosure, Solar Heat
Association Amenities
Basketball Court, Fitness Center, Gated, Park, Playground, Pool, Tennis Court(s)
Parking Features
Deeded, Driveway, Garage Door Opener
Water Source
Public
Laundry Features
Inside, Laundry Room, Upper Level
Utilities
Bb/hs Internet Available, Cable Connected, Electricity Connected, Phone Available, Public, Sewer Connected, Water Connected
Other Features
Subdivision Name
Stoneybrook Hills
Community Features
Fitness Center, Gated Community Guard, Golf Carts Ok, Park, Playground, Pool, Sidewalks, Tennis Court(s)
Lot Features
Conservation Area
Price History
| Date | Event | Price |
|---|---|---|
12/20/2025 Source: | Listed for Sale | $615,000 -12.13% $180/sqft |
12/20/2025 Source: | Price Increased | $699,900 +2.18% $205/sqft |
12/20/2025 Source: | Price Increased | $685,000 +60.19% $201/sqft |
07/22/2021 Source: | Sold | $427,630 +0.35% $125/sqft |
03/18/2021 Source: | Listing Removed | $426,130 $125/sqft |

Getting Around 5686 Alenlon Way
Bike Score®

Somewhat Bikeable
9/100
Walk Score®

Car-Dependent
0/100
Data provided by Redfin
Nearby Homes







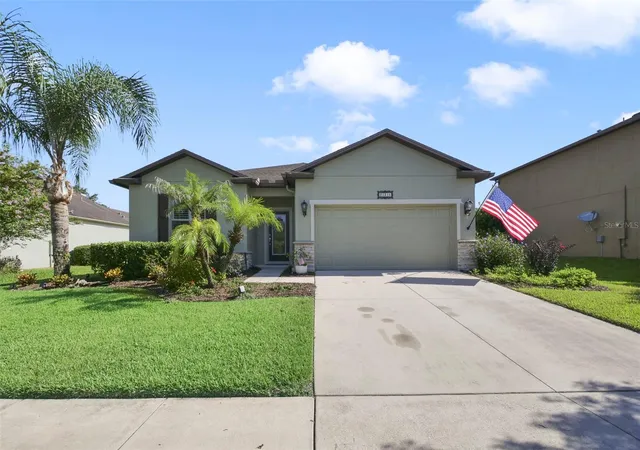
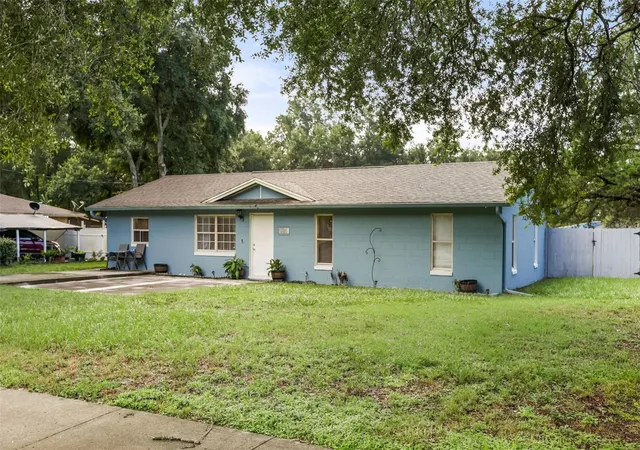
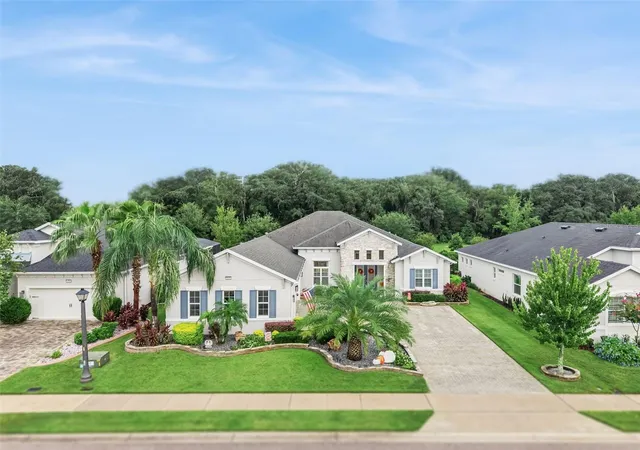
Find Homes by Property Features in Mount Dora, FL
Nearby New Homes For Sale

Based on information from Stellar MLS® through Oct 09, 2026, 02:30PM as submitted to and distributed by MLS GRID. All data is obtained from various sources and may not have been verified by the broker or MLS GRID. Supplied Open House Information is subject to change without notice. All information should be independently reviewed and verified for accuracy. Properties may or may not be listed by the office/agent presenting the information. IDX information is provided exclusively for consumers’ personal non-commercial use. It may not be used for any purpose other than to identify prospective properties consumers may be interested in purchasing. The data is deemed reliable but is not guaranteed by MLS GRID. The use of the MLS GRID Data may be subject to an end-user license agreement prescribed by the Member Participant’s applicable MLS, if any, and as amended from time to time. © 2026 Stellar MLS. All Rights Reserved.
 Advertising Broker: Fred McGill | Simple Showing, Inc