- Overview
- Description
- Property Details
- Location
- HOA Management
- Facts & Features
- Getting Around
- Nearby Homes



$874,900
Monthly Est:$4,355
 3 Beds
 3 Baths
2 full baths
 3,089sqft
5687 Cottontail Dr, Longmont, CO 80503
$874,900
$4,355/moEst:
Get Pre-Approved
Single Family Residence
Built in 2020
$75/mo HOA
4,727 sqft lot
$283/sq.ft
Description
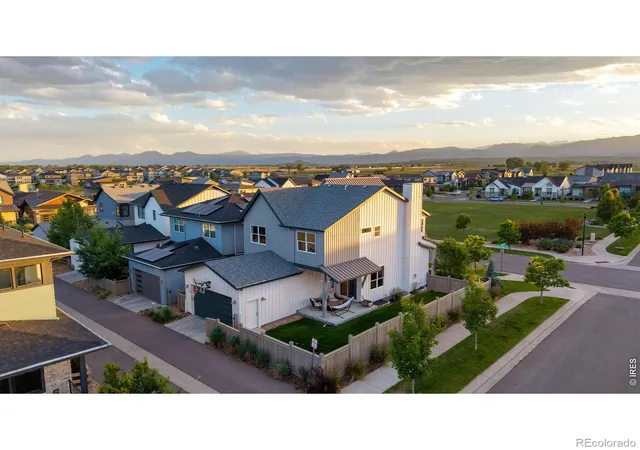
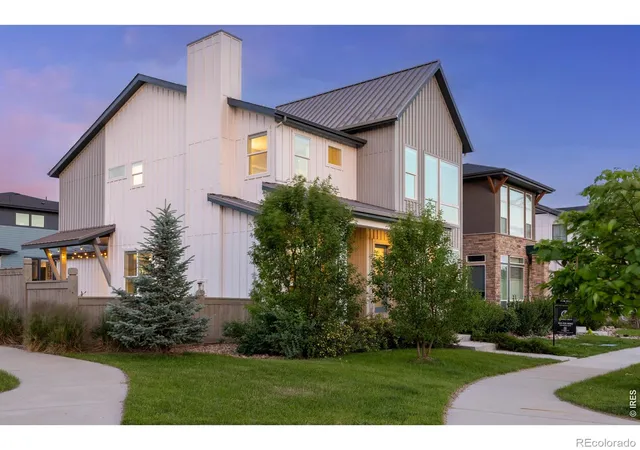
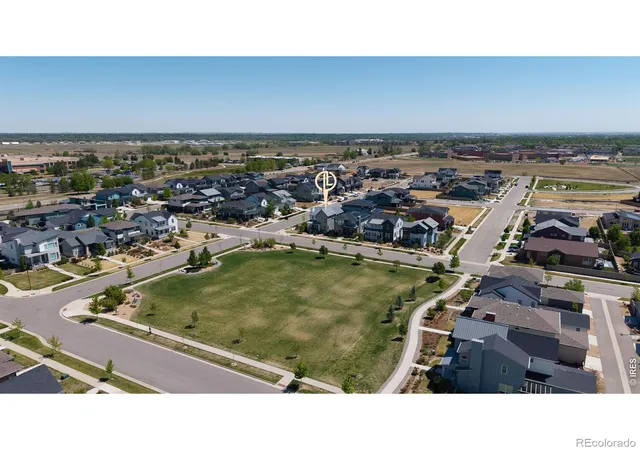
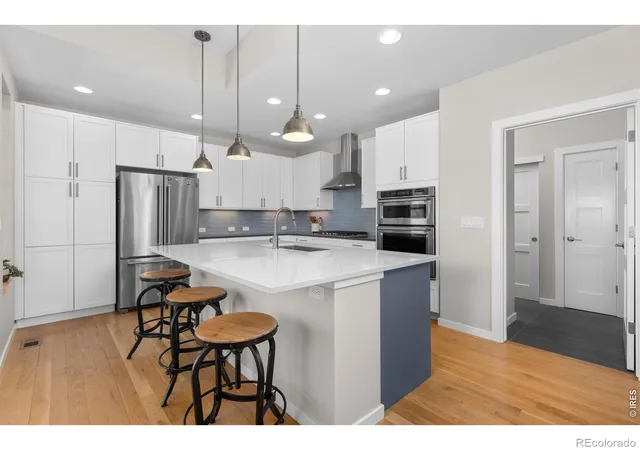
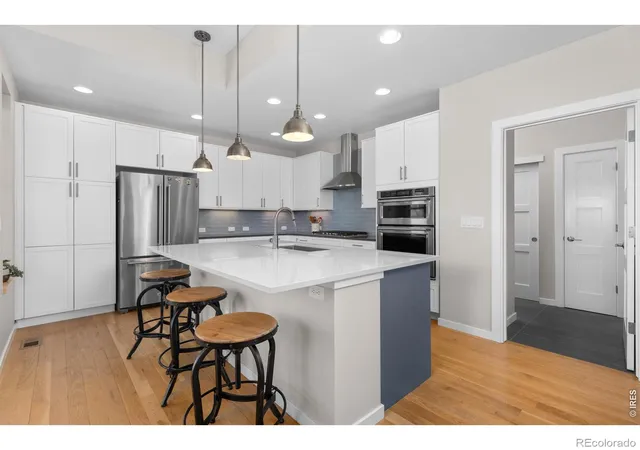
One of West Grange's most coveted addresses, this premium corner lot sits directly on the park with sweeping west-facing views This thoughtfully designed farmhouse-style home delivers the kind of setting and finish level that simply doesn't come available often in this community. With the garage tucked at the rear, the front elevation leads with a covered entry, board and batten siding and oversized windows rather than a garage door, giving the home a welcoming street presence from the moment you arrive. Inside, the main level impresses with 10-foot ceilings, rich hardwood floors and a seamless flow between the living, dining and kitchen, all anchored by a cozy fireplace and flooded with natural light. The modern kitchen features a large island with bar seating, quartz countertops, full tile backsplash, upgraded stainless appliances and designer lighting, with generous counter space that handles everything from weeknight meals to a house full of guests. A convenient mudroom entry with built-in bench and hooks connects directly to the two-car garage. Upstairs, the vaulted primary suite frames those park views through large windows, a genuinely peaceful retreat complete with a five-piece bath and generous walk-in closet. Two additional bedrooms, a full bath and a dedicated laundry room round out the upper level. The open loft is a natural gathering spot, ideal as a TV room, playroom or secondary living area. The light-filled unfinished basement is ready for your vision. The park and surrounding landscape are just weeks away from coming fully alive. Silver Creek High School is just minutes away, Blue Mountain Elementary is right down the road, and Nelson Road puts everyday shopping, dining and services within easy reach. Homes of this quality and location in West Grange are rarely available, and this one is priced well below comparable offerings in less desirable positions in the community.
- Houzeo last checked: 0 minutes ago
- Listing updated: October 9, 2026 at 2:11 am
- Listing Provided by: Laura Levy (303) 931-8080 | Coldwell Banker Realty-Boulder (303) 449-5000
- Source: DENVER (RE COLORADO) MLS-CO as distributed by MLS GRID | MLS#: IR1054447

Property Details
Status
Active Under Contract
Type
Single Family Residence
No. of Stories
-
County
City
Neighborhood
--
Year Built
2020
HOA Fees
$75/mo
Finished Area
3,089 sqft
Lot Size
4,727 sqft lot
Basement Area
- sqft
MLS Name
DENVER (RE COLORADO) MLS
MLS Number
IR1054447
MLS Status
Pending
Days on Market
231

Continue Your Journey in App
Find your dream home, receive real-time updates, and many more!
Continue Your Journey in App
Find your dream home, receive real-time updates, and many more!
Location
HOA Management
West Grange Hoa
HOA Fees
$75/ Monthly
Amenities
 Amenities and services may be covered by one or multiple associations and service providers.
 Park Playground
 Reserves
Disclaimer: Amenities are based on third-party information and may vary; buyers must independently verify all amenities, as information is deemed reliable but not guaranteed.
Facts & Features
Rooms
Bedrooms & bathrooms
Bedrooms: 3
Bathrooms: 3
Bedroom
Level: Upper
Area: Square Feet
Dimensions: 121.00
Kitchen
Level: Main
Area: Square Feet
Dimensions: 140.00
Bathroom Full
Level: Upper
Living Room
Level: Main
Area: Square Feet
Dimensions: 240.00
Bedroom
Level: Upper
Area: Square Feet
Dimensions: 100.00
Bedroom
Level: Upper
Area: Square Feet
Dimensions: 224.00
Bathroom Full
Level: Upper
Bathroom Three Quarter
Level: Main
Bedroom
Level: Upper
Area: Square Feet
Dimensions: 100.00
Laundry
Level: Upper
Area: Square Feet
Dimensions: 80.00
Office
Level: Main
Area: Square Feet
Dimensions: 110.00
Dining Room
Level: Main
Area: Square Feet
Dimensions: 132.00
Interior
Heating
Forced Air
Flooring
Tile
Interior Features
Five Piece Bath, Kitchen Island, Open Floorplan, Vaulted Ceiling(s), Walk In Closet(s)
Window Features
Double Pane Windows
Cooling
Central Air
Appliances
Dishwasher, Dryer, Microwave, Oven, Refrigerator, Washer
Construction
Year Built
Year Built: 2020
Home type
Single Family Residence
Architectural Style
Contemporary
Construction Materials
Frame
Roof
Composition
Utilities & Energy
Basement
Unfinished
Association Amenities
Park
Utilities
Electricity Available, Natural Gas Available
Water Source
Public
Fireplace Features
Gas, Living Room
Laundry Features
In Unit
Other Features
Lot Features
Corner Lot, Level, Sprinklers In Front
Subdivision Name
West Grange Flg 2
Patio And Porch Features
Patio
Price History
| Date | Event | Price |
|---|---|---|
07/16/2026 Source: #RECIR1054447 | Contingent (Active Under Contract) | $874,900 $399/sqft |
07/03/2026 Source: | Price Decreased | $874,900 -2.68% $399/sqft |
06/03/2026 Source: | Price Decreased | $899,000 -3.23% $410/sqft |
05/22/2026 Source: | Price Decreased | $929,000 -3.13% $424/sqft |
04/18/2026 Source: | Price Decreased | $959,000 -3.03% $437/sqft |

Show more
Nearby Homes
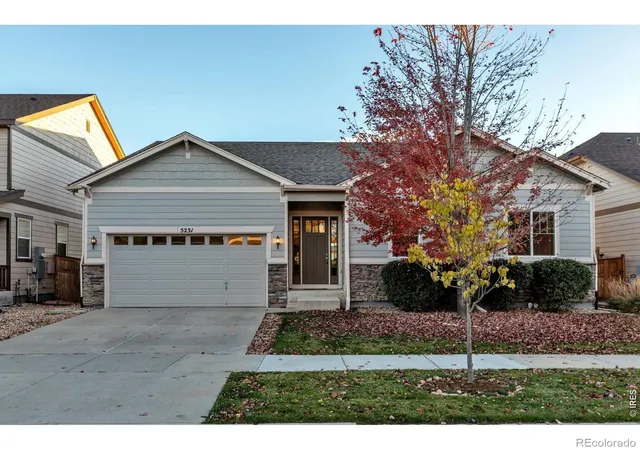
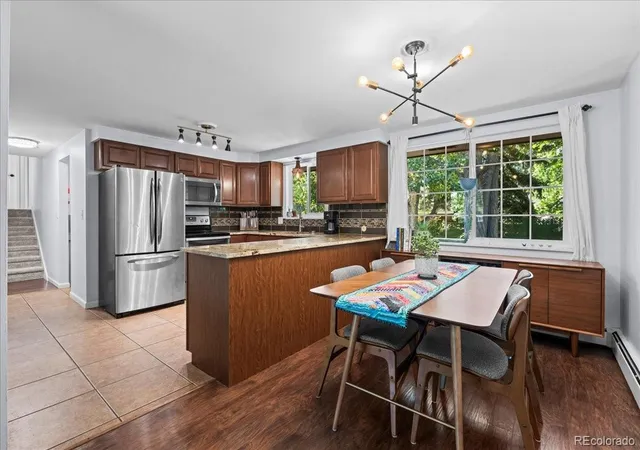
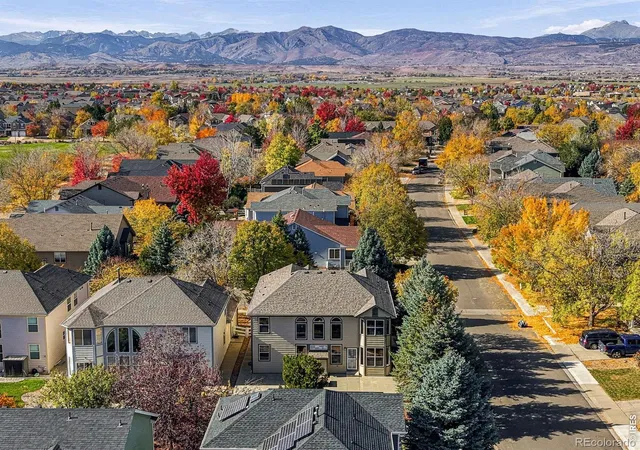
Find Homes by Property Features in Longmont, CO

Based on information from REcolorado®, Inc.through Nov 09, 2026, 10:45AM. Not all properties were listed and/or closed by Company. This representation is based in whole or in part on content supplied by REcolorado®, Inc. REcolorado®, Inc. does not guarantee nor is it in any way responsible for its accuracy. Content maintained by REcolorado®, Inc. may not reflect all real estate activity in the market. Some IDX listings have been excluded from this website. Any use search of data on the website, other than by a consumer looking to purchase real estate, is prohibited. If Houzeo suspect “scraping” of the data has occurred, the suspicion and any evidence will be reported to the MLS. IDX information is provided exclusively for consumers' personal non-commercial use. It may not be used for any purpose other than to identify prospective properties consumers may be interested in purchasing. The data is deemed reliable but is not guaranteed by REcolorado®. The use of the IDX Data may be subject to an end user license agreement prescribed by REcolorado® as amended from time to time.
Based on information submitted to the MLS GRID as of Nov 09, 2026, 10:45AM. All data is obtained from various sources and may not have been verified by broker or MLS GRID. Supplied Open House information is subject to change without notice. All information should be independently reviewed and verified for accuracy. Properties may or may not be listed by the office/agent presenting the information. ©2026 REcolorado®, Inc. All Rights Reserved.
 Advertising Broker: Albert Gollas | Gollas and Company, Inc.
