- Overview
- Description
- Property Details
- Location
- Facts & Features
- Getting Around
- Nearby Homes

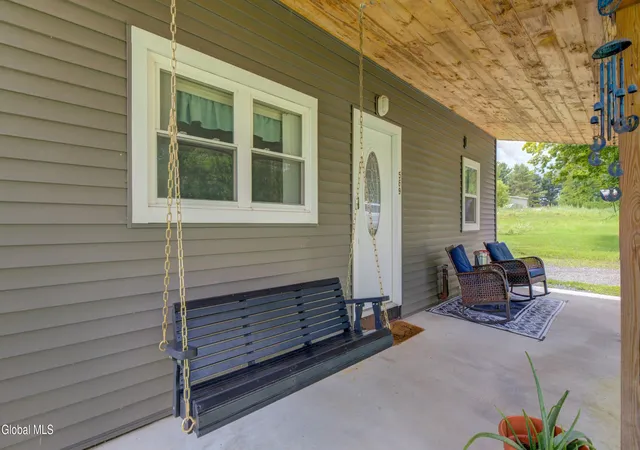


$224,900
Monthly Est:$1,119
 4 Beds
 1 Bath
1 full bath
 1,350sqft
569 New Turnpike Rd, Fort Plain, NY 13339
$224,900
$1,119/moEst:
Get Pre-Approved
Single Family Residence
Built in 1951
$-- HOA
0.44 acre lot
$167/sq.ft
Description
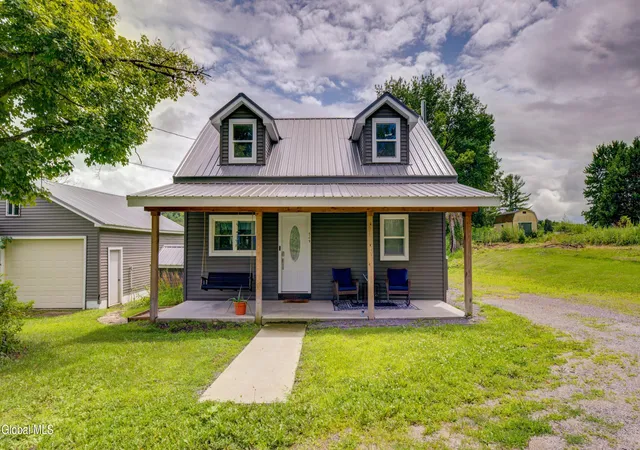
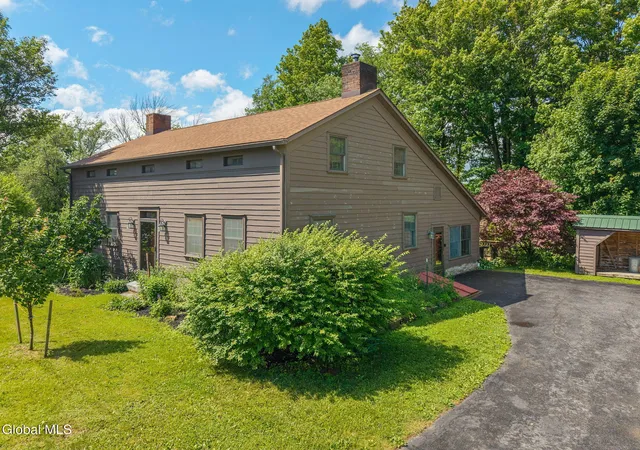
Move right in and enjoy the perfect blend of modern updates, comfort, and country charm in this beautifully maintained Cape Cod home. Offering 4 bedrooms, 1 full bath, and a flexible floor plan, this inviting property is ideal for first-time buyers, growing families, or anyone looking for a move-in ready home with room to spread out.
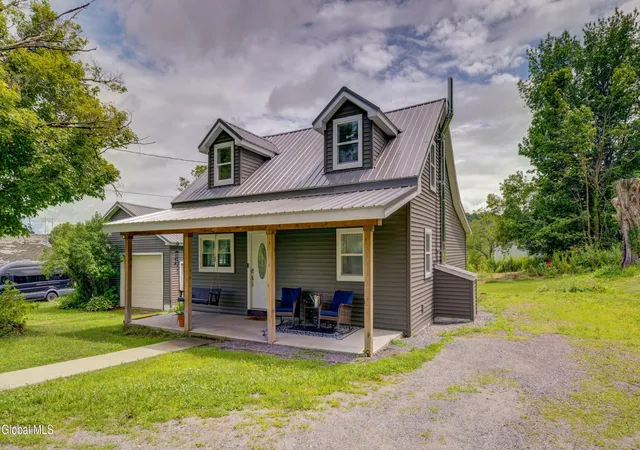
Relax on the welcoming covered front porch before stepping inside to a bright, open living space where the spacious living room flows seamlessly into the dining area, creating the perfect setting for everyday living and entertaining. The eat-in kitchen offers abundant cabinetry, generous counter space, and room for casual dining, making it the heart of the home.
A convenient main floor bedroom showcases a beautiful decorative ceiling that adds warmth and character, while the full bathroom with washer and dryer provides the ease of first-floor living. A practical mudroom offers the perfect transition space for coats, shoes, and outdoor gear before entering the home.
Upstairs, you'll find three additional bedrooms, giving everyone plenty of space for family, guests, hobbies, or a home office.
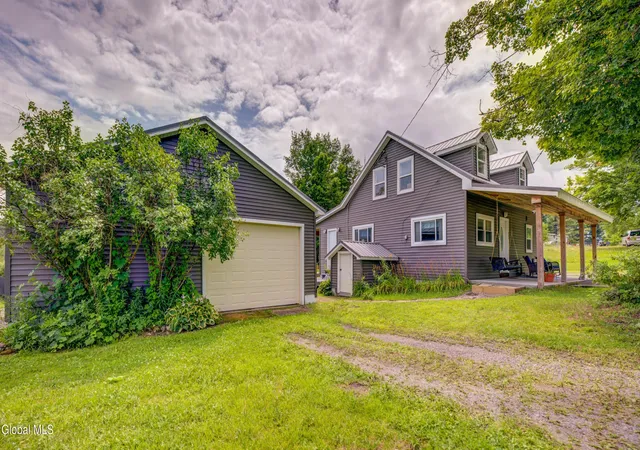
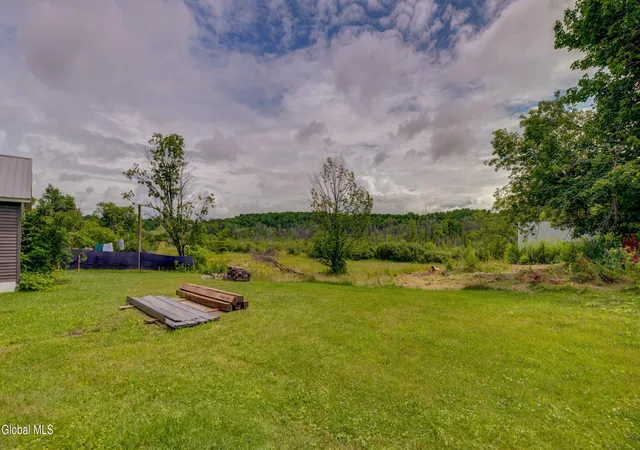
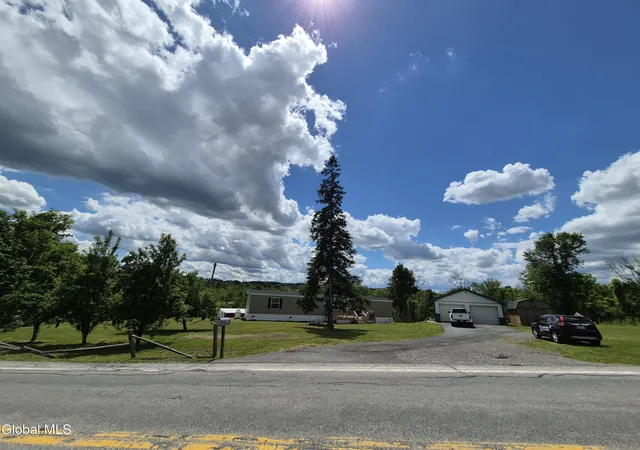
Outside, you'll appreciate the oversized detached two-car garage with plenty of room for vehicles, tools, recreational equipment, and storage. The spacious yard provides room for gardening, outdoor activities, or simply enjoying the peaceful surroundings, while the driveway offers ample off-street parking.
Conveniently located with easy access to nearby communities, this property offers the comfort of country living while remaining close to everyday conveniences.
- Houzeo last checked: 12 hours ago
- Listing updated: September 28, 2026 at 7:11 pm
- Listing Provided by: Bradley S Yerdon (518) 332-2583 DRE #40YE1081972 | Howard Hanna Capital Inc (518) 762-8001
- Source: Greater Capital Association of Realtors (Global) MLS-NY | MLS#: 202623024

Property Details
Status
Active
Type
Single Family Residence
No. of Stories
-
County
City
Neighborhood
--
Year Built
1951
HOA Fees
-
Finished Area
1,350 sqft
Lot Size
0.44 acre lot
Basement Area
- sqft
MLS Name
Greater Capital Association of Realtors (Global) MLS
MLS Number
202623024
MLS Status
Active
Days on Market
69

Continue Your Journey in App
Find your dream home, receive real-time updates, and many more!
Download App
Continue Your Journey in App
Find your dream home, receive real-time updates, and many more!
Location
Facts & Features
Rooms
Bedrooms & bathrooms
Bedrooms: 4
Bathroom: 1
Interior
Sewer
Septic Tank
Cooling
Window Unit(s)
Interior Features
Built In Features, Crown Molding, Eat In Kitchen
Exterior Features
None
Appliances
Dishwasher, Microwave, Range, Refrigerator, Washer/dryer
Heating
Forced Air, Oil
Construction
Year Built
Year Built: 1951
Home type
Single Family Residence
Roof
Metal
Construction Materials
Vinyl Siding
Architectural Style
Cape Cod
Utilities & Energy
Parking Features
Off Street, Detached, Driveway
Laundry Features
In Bathroom, Main Level
Basement
Exterior Entry, Full, Interior Entry
Electric
150 Amp Service, Circuit Breakers
Other Features
Patio And Porch Features
Covered, Front Porch
Price History
| Date | Event | Price |
|---|---|---|
09/28/2026 Source: | Price Decreased | $224,900 -6.25% $167/sqft |
08/24/2026 Source: | Price Decreased | $239,900 -4.00% $178/sqft |
07/31/2026 Source: | Listed for Sale | $249,900 $185/sqft |

Nearby Homes




Find Homes by Property Features in Fort Plain, NY

Based on information from the Global Multiple Listing Service, Inc. through Oct 07, 2026, 06:00AM. Information is provided exclusively for consumers’ personal, non-commercial use. It may not be used for any purpose other than to identify prospective properties consumers may be interested in purchasing. The data is deemed reliable but is not guaranteed accurate by the MLS. This website may not include listings or property addresses of sellers who have directed their listing brokers to withhold their listing or their property address from display on the Internet. © 2026 Global Multiple Listing Service, Inc. All Rights Reserved.
 Advertising Broker: Derek Greene | The Greene Realty Group