
- Overview
- Description
- Property Details
- Location
- Facts & Features
- Getting Around
- Nearby Homes

 3D Tour

$274,900
Monthly Est:$1,368
 3 Beds

3 full baths
 1,948sqft
56928 Christine Dr, Elkhart, IN 46516
$274,900
$1,368/moEst:
Manufactured On Land
Built in 2006
$-- HOA
14,810 sqft lot
$141/sq.ft
Description
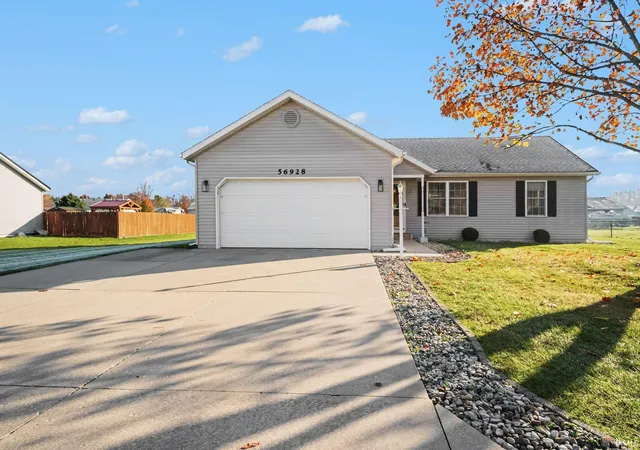
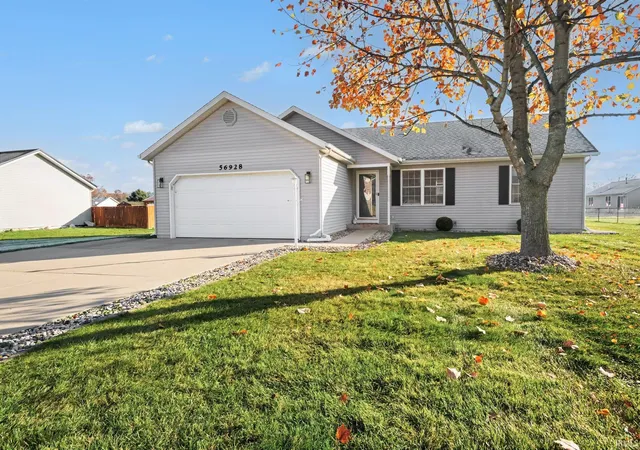
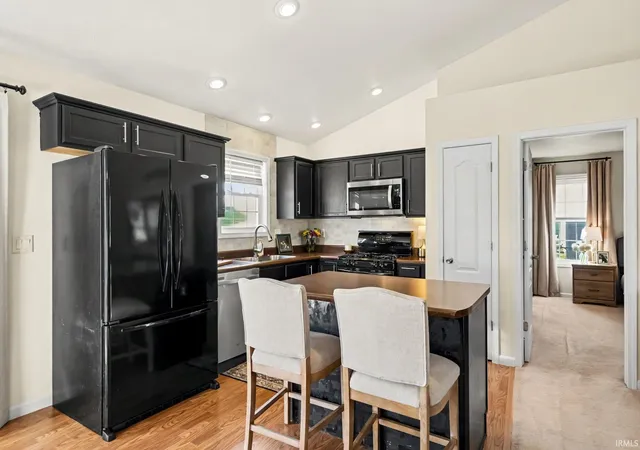
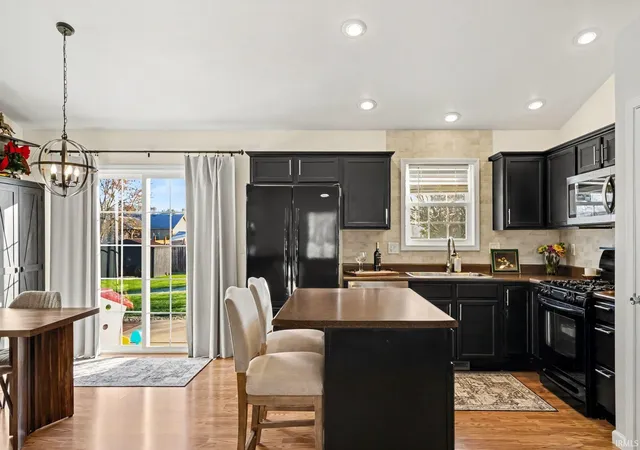
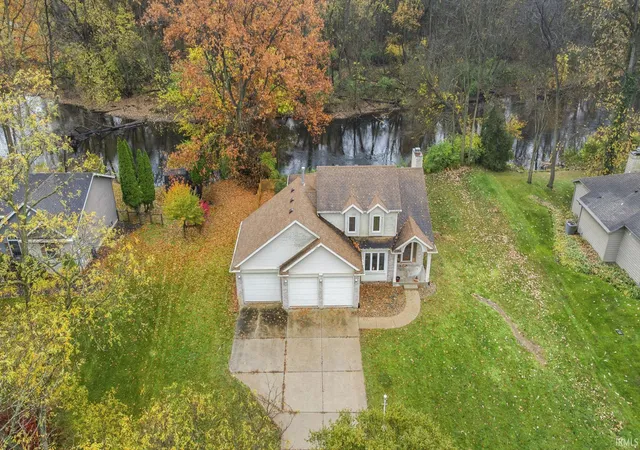
Your dreams can come true at 56928 Christine Drive in Elkhart! This 3 bedroom, 3 full bath home is packed full of amenities and features an amazing location that is close to dining, shopping, and Baugo (Jimtown) Schools. The timeless floor plan offers functionality and space on the main level, and also includes a gorgeous, eat-in kitchen, plus main floor laundry for added convenience. The finished basement boasts more usable living space with bedroom, bathroom, and also offers the perfect spot for entertaining. The generously sized yard plus extended driveway gives you plenty of outdoor space and the curb appeal makes this home standout as a great option for your next home.
- Houzeo last checked: 9 minutes ago (November 22, 2026 at 12:16 am)
- Listing updated: November 21, 2026 at 3:31 pm
- Listing Provided by: Jennifer Kerrn | Keller Williams Realty Group
- Source: Indiana Regional MLS-IN | MLS#:

Property Details
Status
Pending
Type
Manufactured Mobile Home
No. of Stories
-
County
--
City
Neighborhood
--
Year Built
2006
HOA Fees
-
Finished Area
1,948 sqft
Lot Size
14,810 sqft lot
Basement Area
- sqft
MLS Name
Indiana Regional MLS
MLS Number
202647223
MLS Status
Pending
Days on Market
3
Continue Your Journey in App
Find your dream home, receive real-time updates, and many more!
Location
Facts & Features
Rooms
Bedrooms & bathrooms
Bedrooms: 3
Bathrooms: 3
Interior
Heating
Natural Gas, Conventional, Forced Air
Sewer
Septic Tank
Interior Features
Deck Open, Dryer Hook Up Gas, Eat In Kitchen, Tub/shower Combination, Main Level Bedroom Suite, Main Floor Laundry, Washer Hook Up
Flooring
Carpet, Laminate
Cooling
Central Air
Appliances
Dishwasher, Microwave, Refrigerator, Washer, Dryer Gas, Gas Range, Gas Water Heater
Construction
Year Built
Year Built: 2006
Home type
Manufactured On Land
Foundation Details
Concrete Perimeter
Architectural Style
Ranch
Construction Materials
Vinyl Siding
Roof
Dimensional Shingles
Utilities & Energy
Basement
Full, Finished
Water Source
Public
Parking Features
Concrete
Other Features
Lot Features
Level
Subdivision Name
Meadow Glen West
Price History
| Date | Event | Price |
|---|---|---|
11/17/2026 Source: | Pending | $274,900 $128/sqft |


Find Homes by Property Features in Elkhart, IN


IDX information is provided exclusively for consumer's personal, non-commercial use and may not be used for any purpose other than to identify prospective properties that consumers may be interested in purchasing. Data is deemed reliable but is not guaranteed accurate by the MLS.
 Advertising Broker: Jonah Hartsburg | Hoosier Hub Realty