- Overview
- Description
- Property Details
- Location
- HOA Management
- Facts & Features
- Getting Around
- Nearby Homes



$389,000
Monthly Est:$1,936
 3 Beds
 4 Baths
3 full baths + 1 half bath
 2,935sqft
56969 Wild Heather Dr, South Bend, IN 46619
$389,000
$1,936/moEst:
Get Pre-Approved
Single Family Residence
Built in 2000
$-- HOA
16,338 sqft lot
$133/sq.ft
Description
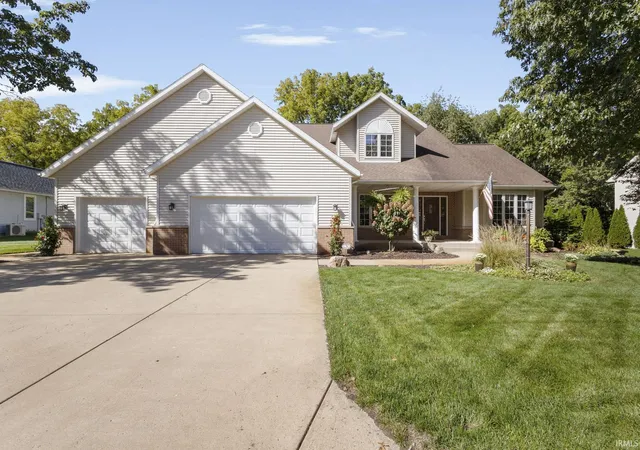
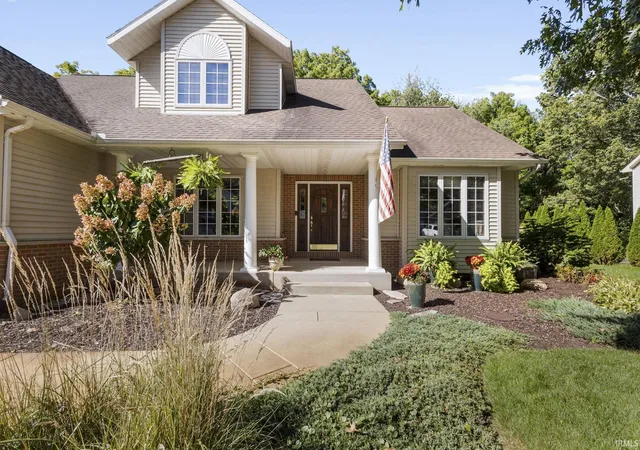
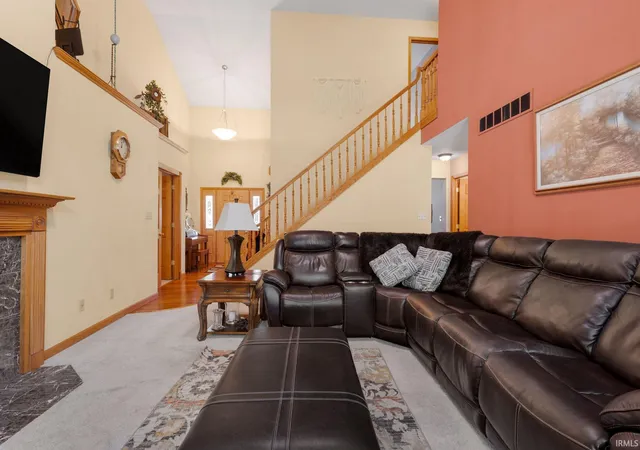
A Little Country, A Lot of Convenience, and a Garage That Deserves Its Own Introduction!
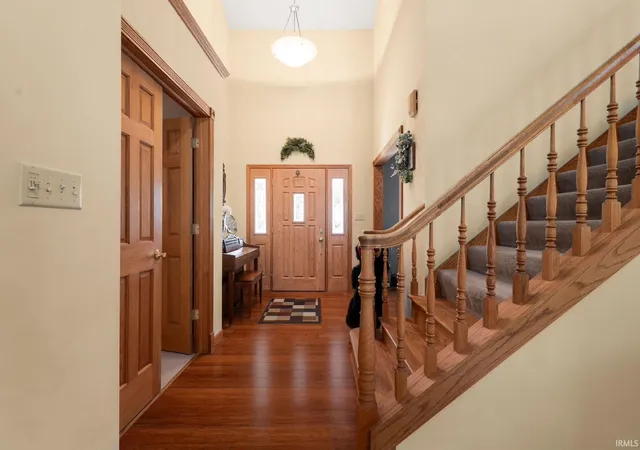
Lovingly maintained by its original owner, this property offers something you don't come across every day. Beautiful bamboo hardwood floors in the entry and office, a thoughtfully designed floor plan, and a spectacularly manicured yard are just the beginning.
The main level features a spacious primary suite with a jetted tub, newly tiled walk-in shower, and walk-in closet. The kitchen offers an oversized pantry, convenient main-floor laundry, and access to a wonderful three-season room overlooking the backyard. Step outside to a beautifully maintained outdoor retreat, complete with a generous patio, pergola, and fire pit—all ready for your next gathering or quiet evening at home.
Upstairs, you'll find two additional bedrooms, a full bath, and an impressive bonus room with skylights, currently used as a workout space but offering endless possibilities.
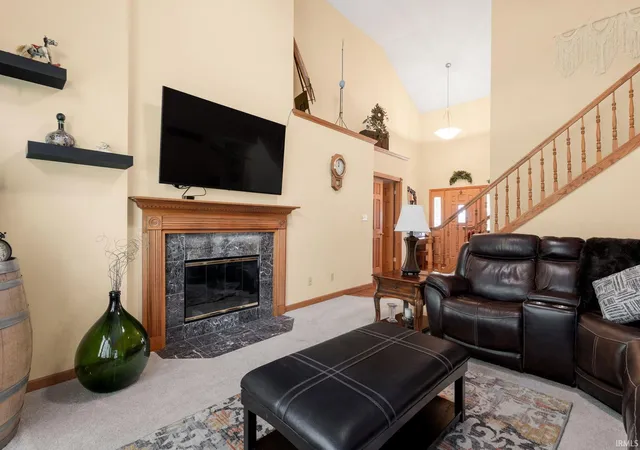
The finished lower level adds another dimension to this home, featuring a comfortable second living area, an additional full bathroom, and lookout windows that welcome natural light. With three full bathrooms and one half bath throughout the home, there's plenty of space and flexibility for everyday living and entertaining.
Now, let's talk about the garage—because this one is something special! Immaculately maintained, heated, and equipped with insulated garage doors and epoxy floors, this three-stall garage offers the potential to accommodate four vehicles. But here's where it gets even better: a private staircase leads directly from the garage to an equally impressive lower-level workshop, also featuring epoxy floors. Whether you're a car enthusiast, hobbyist, woodworker, or simply appreciate an exceptionally organized workspace, this setup is a rare find!
And the location? You get that peaceful, country-style setting without sacrificing convenience. Major shopping destinations are just five minutes away, with easy access to the bypass.
Meticulously cared for, thoughtfully designed, and full of unexpected extras—this is one you'll want to experience in person. (please see list of items included and excluded)
- Houzeo last checked: 12 hours ago (October 23, 2026 at 8:47 pm)
- Listing updated: October 20, 2026 at 5:21 pm
- Listing Provided by: Courtney Vanslager (574) 315-3247 | Howard Hanna SB Real Estate
- Source: Indiana Regional MLS-IN | MLS#: 202641988

Property Details
Status
Pending
Type
Single Family Residence
No. of Stories
-
County
--
City
Neighborhood
--
Year Built
2000
HOA Fees
-
Finished Area
2,935 sqft
Lot Size
16,338 sqft lot
Basement Area
- sqft
MLS Name
Indiana Regional MLS
MLS Number
202641988
MLS Status
Pending
Days on Market
15

Continue Your Journey in App
Find your dream home, receive real-time updates, and many more!
Download App
Continue Your Journey in App
Find your dream home, receive real-time updates, and many more!
Location
HOA Management
N/A
HOA Fees
$50/
Disclaimer: Amenities are based on third-party information and may vary; buyers must independently verify all amenities, as information is deemed reliable but not guaranteed.
Facts & Features
Rooms
Bedrooms & bathrooms
Bedrooms: 3
Bathrooms: 4
Interior
Heating
Natural Gas, Forced Air
Appliances
Dishwasher, Microwave, Refrigerator, Washer, Dryer Electric, Gas Range, Sump Pump, Gas Water Heater, Water Softener Owned, Window Treatment Blinds
Interior Features
1st Bdrm En Suite, Breakfast Bar, Cathedral Ceiling(s), Ceiling Fan(s), Vaulted Ceiling(s), Closet(s) Walk In, Dryer Hook Up Electric, Eat In Kitchen, Fire Pit, Entrance Foyer, Garage Door Opener, Jet Tub, Irrigation System, Landscaped, Pantry Walk In, Porch Enclosed, Range/oven Hook Up Gas, Skylight(s), Twin Sink Vanity, Utility Sink, Stand Up Shower, Tub And Separate Shower, Tub/shower Combination, Workshop, Main Level Bedroom Suite, Garage Heated, Main Floor Laundry, Sump Pump, Washer Hook Up, Garage Utilities
Flooring
Hardwood, Carpet, Tile
Sewer
Septic Tank
Cooling
Central Air
Construction
Year Built
Year Built: 2000
Home type
Single Family Residence
Construction Materials
Brick, Vinyl Siding
Architectural Style
Traditional
Foundation Details
Concrete Perimeter
Roof
Asphalt, Shingle
Utilities & Energy
Basement
Daylight, Full, Finished
Parking Features
Concrete
Fireplace Features
Great Room, Gas Log
Water Source
Well
Other Features
Subdivision Name
Heather Ridge
Lot Features
Irregular Lot, Level, Partially Wooded
Price History
| Date | Event | Price |
|---|---|---|
10/19/2026 Source: | Pending | $389,000 $112/sqft |

Nearby Homes
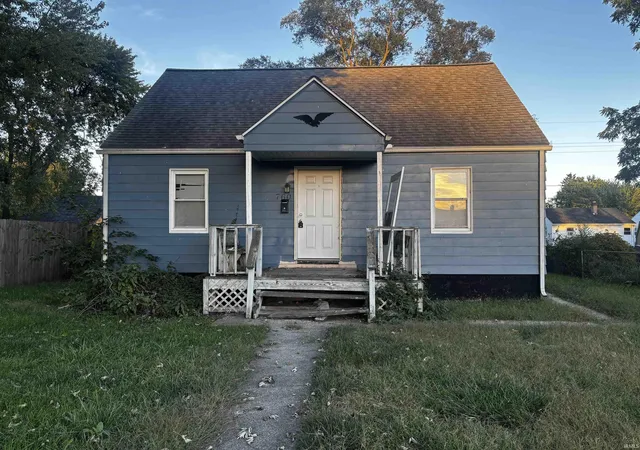
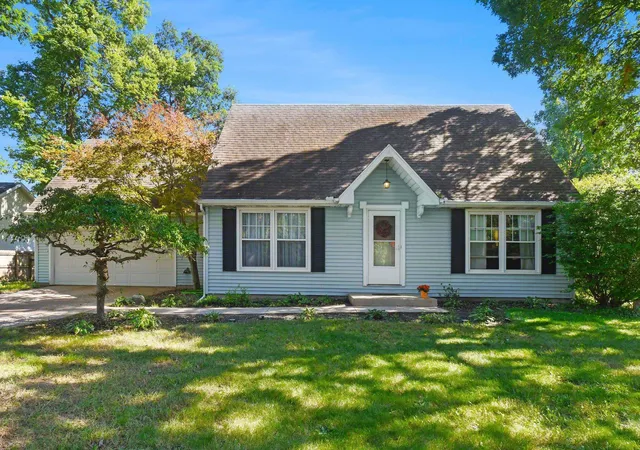
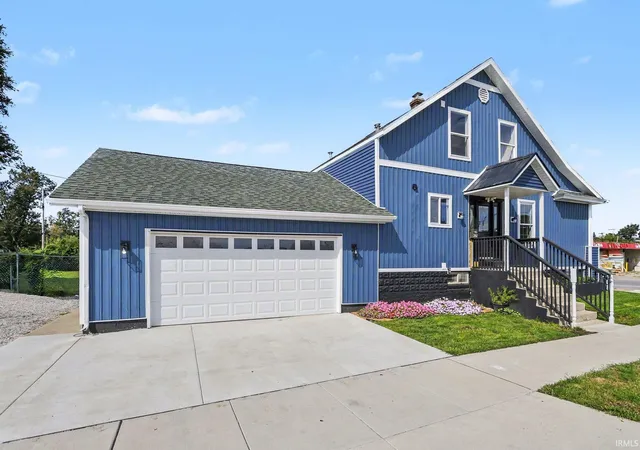
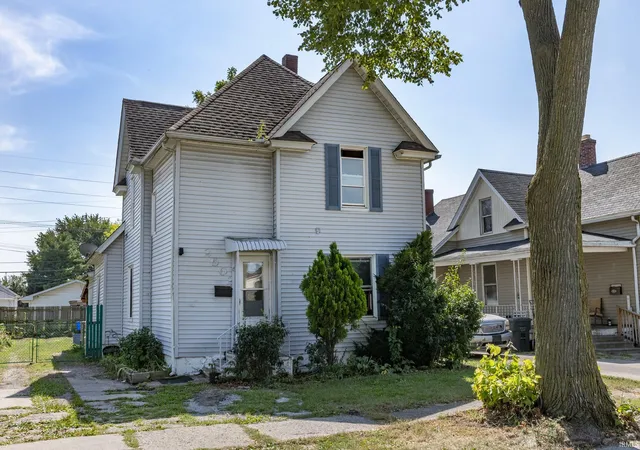
Find Homes by Property Features in South Bend, IN


IDX information is provided exclusively for consumer's personal, non-commercial use and may not be used for any purpose other than to identify prospective properties that consumers may be interested in purchasing. Data is deemed reliable but is not guaranteed accurate by the MLS.
 Advertising Broker: Jonah Hartsburg | Hoosier Hub Realty
