- Overview
- Description
- Property Details
- Location
- Facts & Features
- Getting Around
- Nearby Homes




$309,900
Monthly Est:$1,542
 3 Beds
 3 Baths
2 full baths + 1 half bath
 2,584sqft
57058 Pine Rd, South Bend, IN 46619
$309,900
$1,542/moEst:
Get Pre-Approved
Manufactured On Land
Built in 1984
$-- HOA
17,100 sqft lot
$120/sq.ft
Description
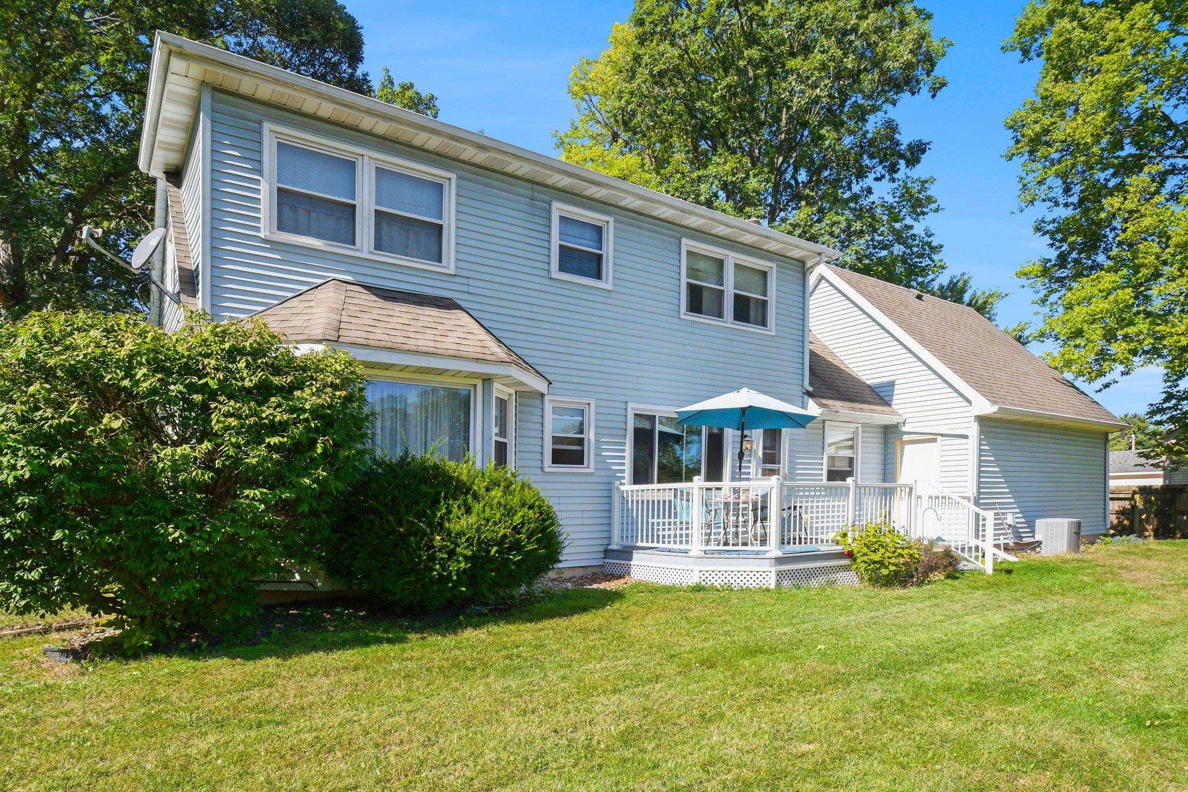
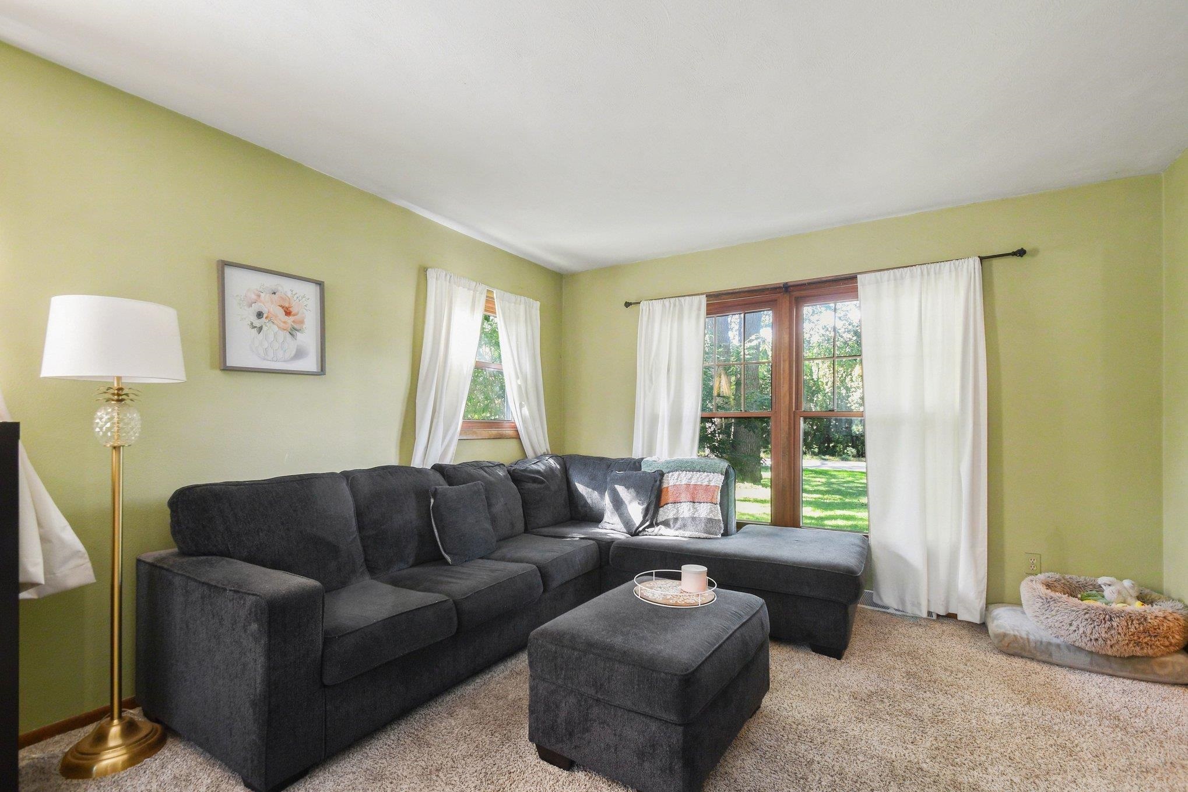
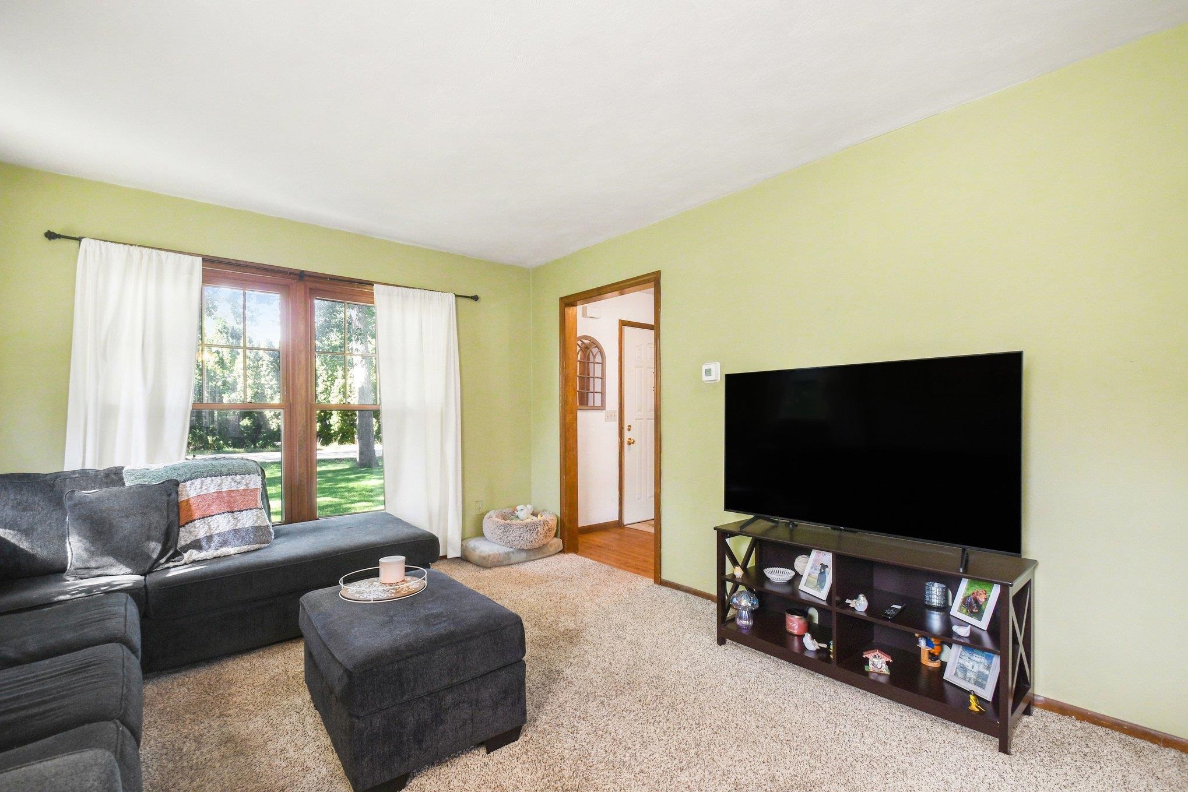
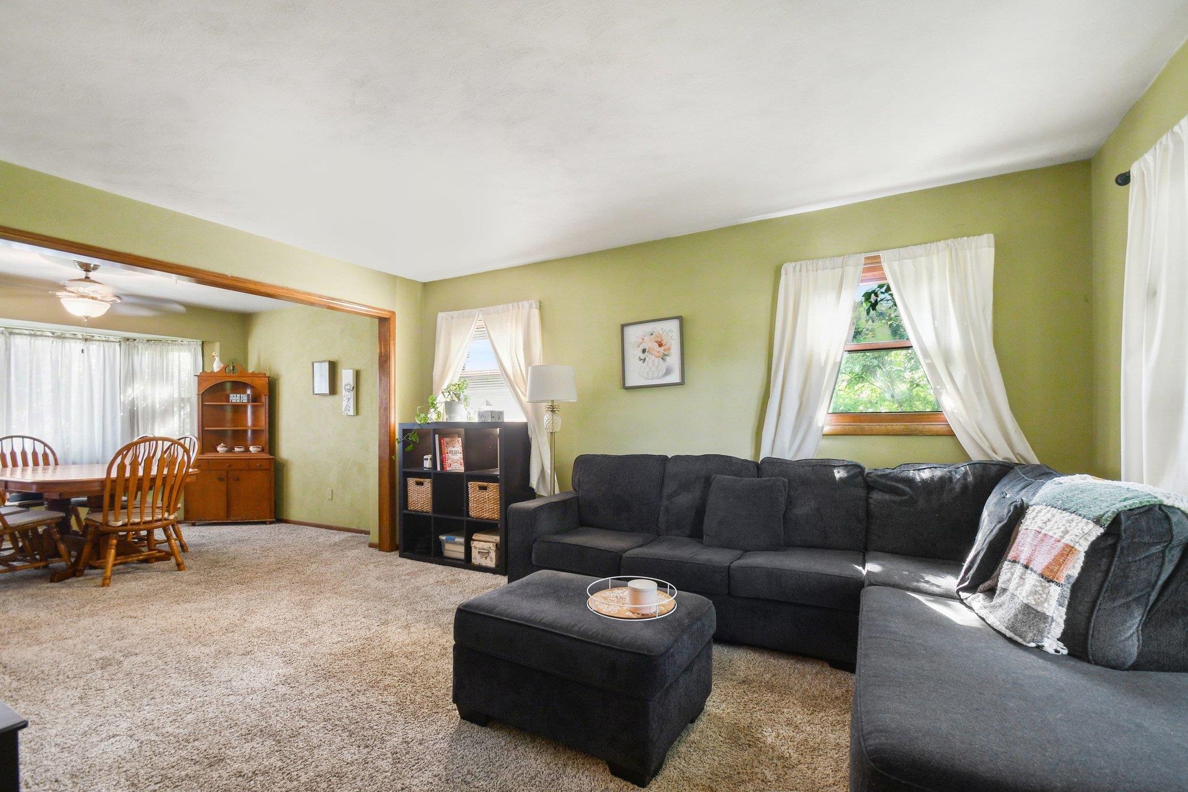
Enjoy a little more room to breathe in this well-maintained South Bend home, offering a versatile floor plan, plenty of living space, and a backyard made for enjoying. The main level features a spacious living room, dedicated dining area, and an eat-in kitchen filled with natural light, along with the convenience of a primary suite with private bath and an additional updated half bath. Upstairs, two bedrooms and a full bath provide their own separate space. Downstairs, the finished basement expands the home's possibilities with a large rec room and additional finished space for movie nights, hobbies, a game room, or whatever life calls for. Outside, a newer deck overlooks the spacious yard and above-ground pool with its own deck - ready for long summer afternoons and backyard gatherings. An attached two-car garage adds everyday convenience. Many of the big-ticket updates have already been handled, including laminate flooring replaced in 2020, HVAC in 2021, appliances in 2021, a new well in 2024, deck in 2025, pool liner in 2025, and pool pump in 2026. With a flexible layout, main-floor primary suite, finished basement, and generous outdoor space, this one offers the elbow room of a more rural setting while keeping South Bend conveniences within easy reach.
- Houzeo last checked: 2 hours ago (October 8, 2026 at 11:00 am)
- Listing updated: October 7, 2026 at 1:25 pm
- Listing Provided by: Terri Bartek (574) 514-4839 | Coldwell Banker Real Estate Group
- Source: Indiana Regional MLS-IN | MLS#: 202641269

Property Details
Status
Active
Type
Manufactured Mobile Home
No. of Stories
-
County
--
City
Neighborhood
--
Year Built
1984
HOA Fees
-
Finished Area
2,584 sqft
Lot Size
17,100 sqft lot
Basement Area
- sqft
MLS Name
Indiana Regional MLS
MLS Number
202641269
MLS Status
Active
Days on Market
2

Continue Your Journey in App
Find your dream home, receive real-time updates, and many more!
Download App
Continue Your Journey in App
Find your dream home, receive real-time updates, and many more!
Location
Facts & Features
Rooms
Bedrooms & bathrooms
Bedrooms: 3
Bathrooms: 3
Interior
Cooling
Central Air
Appliances
Dishwasher, Microwave, Refrigerator, Washer, Window Treatments, Dryer Gas, Exhaust Fan, Gas Range, Sump Pump, Gas Water Heater, Water Softener Owned
Heating
Natural Gas, Forced Air
Flooring
Carpet, Laminate
Sewer
Septic Tank
Interior Features
Ceiling Fan(s), Laminate Counters, Deck Open, Dryer Hook Up Gas, Eat In Kitchen, Garage Door Opener, Range/oven Hook Up Gas, Stand Up Shower, Tub/shower Combination, Main Level Bedroom Suite, Sump Pump, Washer Hook Up
Construction
Year Built
Year Built: 1984
Home type
Manufactured On Land
Roof
Asphalt
Foundation Details
Concrete Perimeter
Construction Materials
Vinyl Siding
Utilities & Energy
Parking Features
Concrete
Basement
Full, Finished
Water Source
Well
Pool Features
Above Ground
Other Features
Subdivision Name
None
Lot Features
Level
Nearby Homes

Find Homes by Property Features in South Bend, IN


IDX information is provided exclusively for consumer's personal, non-commercial use and may not be used for any purpose other than to identify prospective properties that consumers may be interested in purchasing. Data is deemed reliable but is not guaranteed accurate by the MLS.
 Advertising Broker: Jonah Hartsburg | Hoosier Hub Realty