- Overview
- Description
- Property Details
- Location
- Facts & Features
- Getting Around
- Nearby Homes


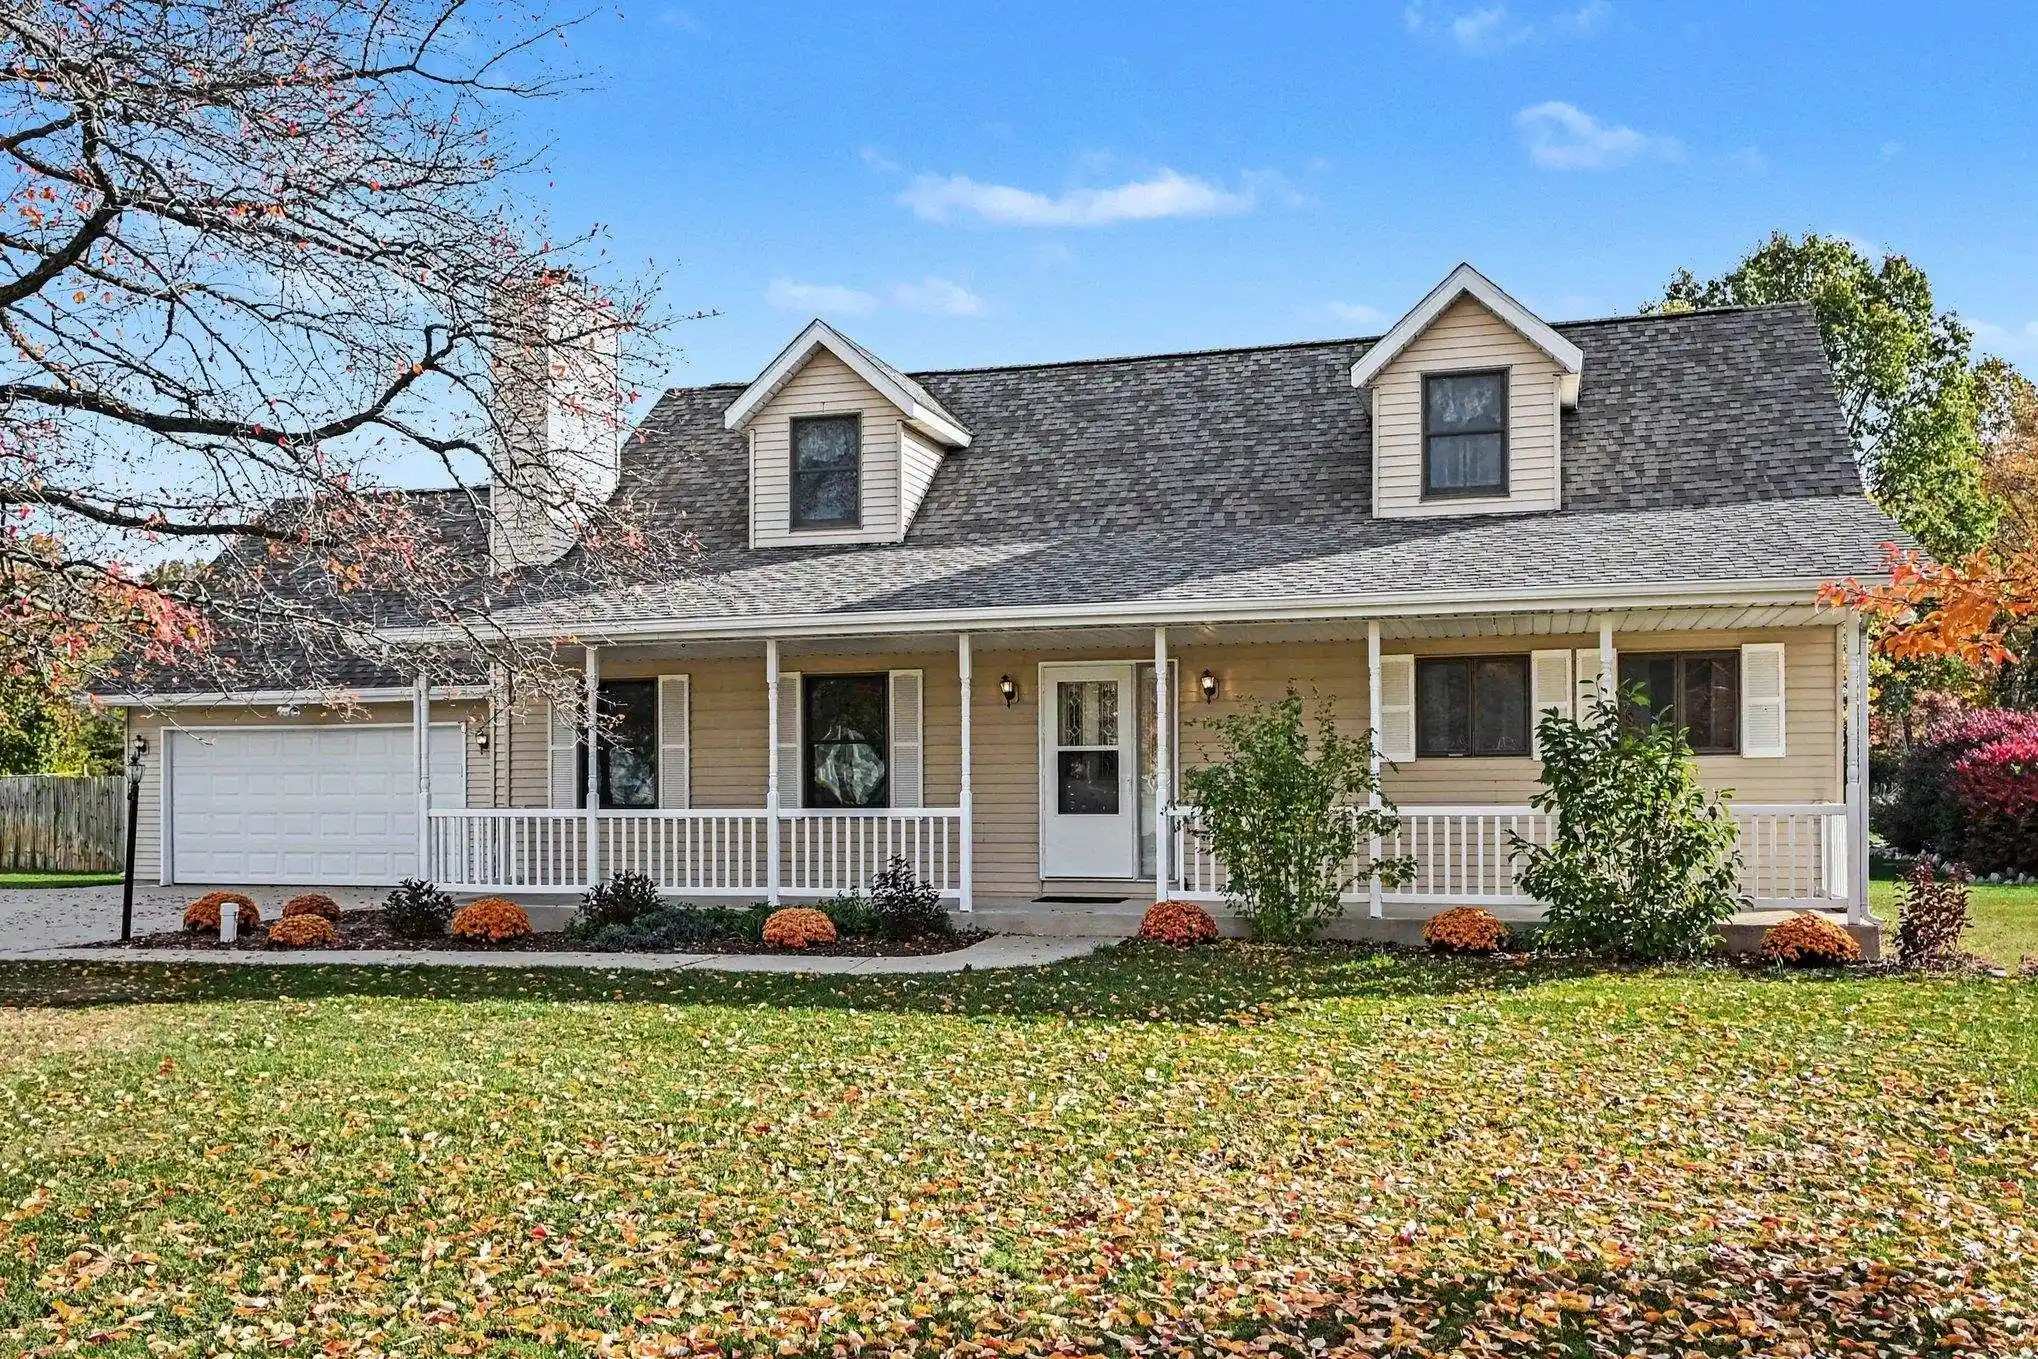


$360,000
Monthly Est:$1,792
 4 Beds
 3 Baths
3 full baths
 2,836sqft
57940 Burning Ridge Trl, South Bend, IN 46619
$360,000
$1,792/moEst:
Get Pre-Approved
Single Family Residence
Built in 1998
$-- HOA
1.03 acres lot
$127/sq.ft
Description
Set on just over an acre, this spacious 4-bedroom, 3-bath home offers a flexible floor plan, abundant storage and room to spread out on three levels. Built in 1998, the home has been refreshed with all-new interior paint in summer 2026 and a new roof in July 2026. The main level features two bedrooms and a full bath, a generous living room with fireplace, and a large eat-in kitchen with extensive oak cabinetry, center island and plenty of workspace. Upstairs are two additional bedrooms and another full bath, including an especially spacious bedroom with charming dormer architecture.
The finished basement adds even more versatility with a large rec room, additional finished room, full bath and a second kitchen (gas range and refrigerator included) - ideal for entertaining, hobbies or creating a separate gathering space. Outside, enjoy the covered front porch, backyard patio, and more than an acre of open yard. An oversized two-car garage plus a large shed with loft provide exceptional space for vehicles, lawn equipment, projects and storage. With two kitchens, flexible living areas and major 2026 updates already completed, this home offers plenty of space and possibilities inside and out.
- Houzeo last checked: 26 minutes ago (November 4, 2026 at 12:45 pm)
- Listing updated: November 2, 2026 at 1:27 pm
- Listing Provided by: Tommy Kraemer (574) 276-3072 | Coldwell Banker Real Estate Group
- Source: Indiana Regional MLS-IN | MLS#: 202644832

Property Details
Status
Active
Type
Single Family Residence
No. of Stories
-
County
--
City
Neighborhood
--
Year Built
1998
HOA Fees
-
Finished Area
2,836 sqft
Lot Size
1.03 acres lot
Basement Area
- sqft
MLS Name
Indiana Regional MLS
MLS Number
202644832
MLS Status
Active
Days on Market
4

Continue Your Journey in App
Find your dream home, receive real-time updates, and many more!
Continue Your Journey in App
Find your dream home, receive real-time updates, and many more!
Location
Facts & Features
Rooms
Bedrooms & bathrooms
Bedrooms: 4
Bathrooms: 3
Interior
Flooring
Carpet, Tile, Vinyl
Heating
Natural Gas, Forced Air
Interior Features
Breakfast Bar, Ceiling Fan(s), Laminate Counters, Dryer Hook Up Gas, Eat In Kitchen, Entrance Foyer, Garage Door Opener, Natural Woodwork, Porch Covered, Range/oven Hook Up Gas, Utility Sink, Kitchenette, Stand Up Shower, Tub/shower Combination, Main Floor Laundry, Sump Pump
Appliances
Dishwasher, Microwave, Refrigerator, Washer, Window Treatments, Dryer Gas, Gas Range, Sump Pump, Gas Water Heater
Sewer
Septic Tank
Cooling
Central Air
Construction
Year Built
Year Built: 1998
Home type
Single Family Residence
Foundation Details
Concrete Perimeter
Construction Materials
Vinyl Siding
Architectural Style
Cape Cod
Roof
Asphalt, Shingle
Utilities & Energy
Fireplace Features
Great Room, Gas Starter
Water Source
Well
Basement
Full, Finished
Other Features
Lot Features
Level
Subdivision Name
Fieldstone Trails
Nearby Homes

Find Homes by Property Features in South Bend, IN


IDX information is provided exclusively for consumer's personal, non-commercial use and may not be used for any purpose other than to identify prospective properties that consumers may be interested in purchasing. Data is deemed reliable but is not guaranteed accurate by the MLS.
 Advertising Broker: Jonah Hartsburg | Hoosier Hub Realty
