- Overview
- Description
- Property Details
- Location
- HOA Management
- Facts & Features
- Getting Around
- Nearby Homes



$405,000
Monthly Est:$2,016
 4 Beds
 3 Baths
3 full baths
 2,598sqft
5699 SW 92nd Place, Ocala, FL 34476
$405,000
$2,016/moEst:
Get Pre-Approved
Single Family Residence
Built in 2022
$90.33/mo HOA
9,148 sqft lot
$156/sq.ft
Description
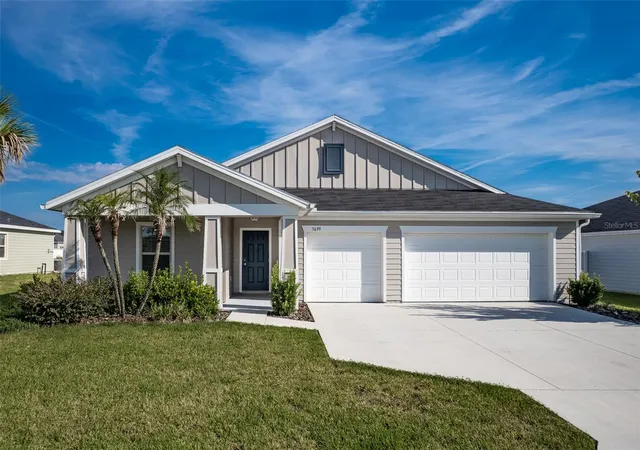
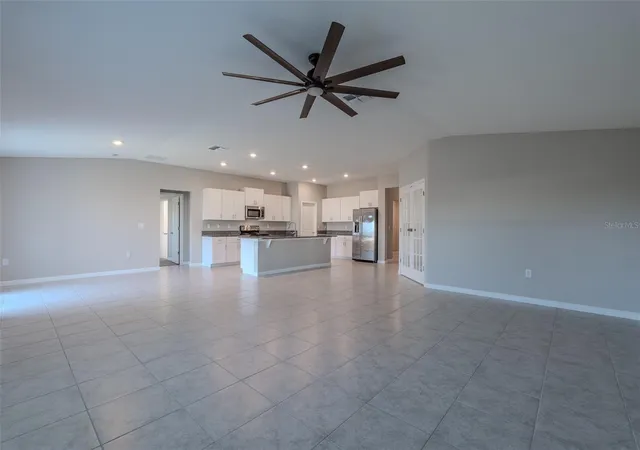
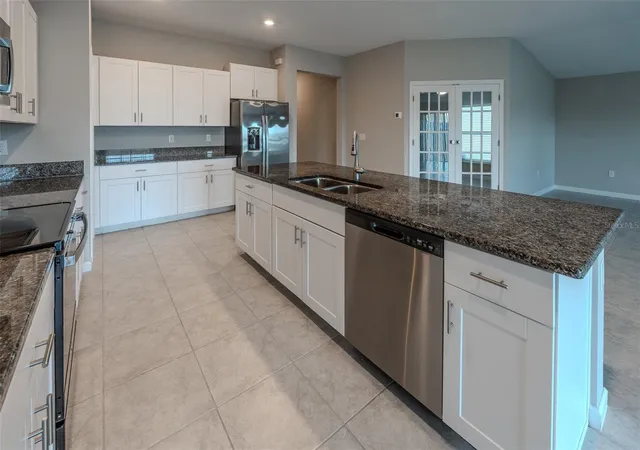
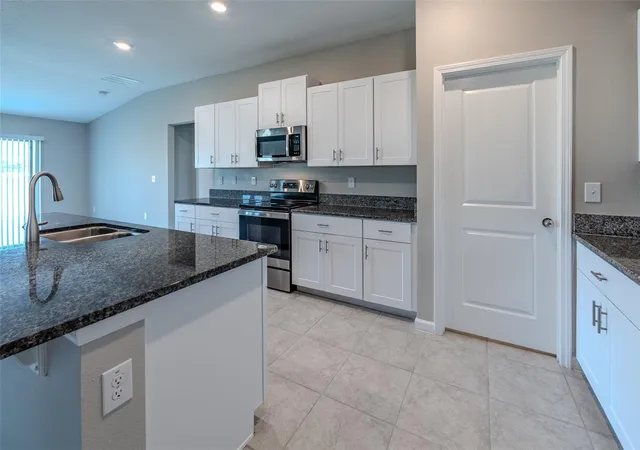
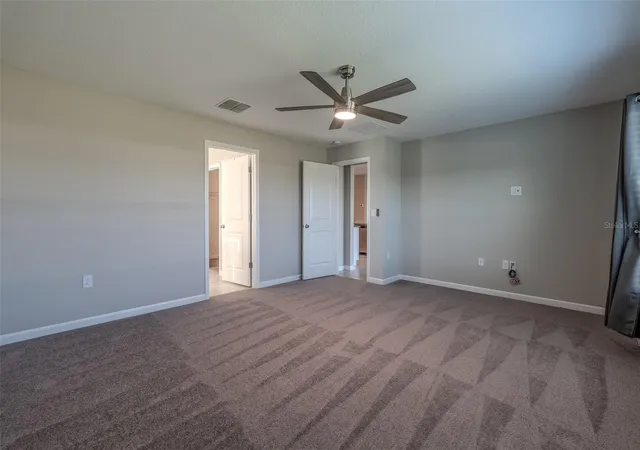
2022-BUILT 4BR/3BA + STUDY | 2,598 SQ FT | 3-CAR GARAGE | OPEN-CONCEPT | OVERSIZED ISLAND | FREEDOM CROSSINGS PRESERVE! SPACE, STYLE AND FUNCTION COME TOGETHER BEAUTIFULLY in this spacious 2022-built home in Freedom Crossings Preserve! Offering 4 BEDROOMS, 3 FULL BATHS, a dedicated STUDY/FLEX ROOM and approximately 2,598 SQ FT of living space, this thoughtfully designed home gives you room to spread out without sacrificing the open layout. Step inside to a light-filled main living area where the kitchen, dining and great room flow seamlessly together. The kitchen takes center stage with crisp WHITE SHAKER CABINETRY, GRANITE COUNTERTOPS, STAINLESS STEEL APPLIANCES, abundant storage and a LARGE CENTER ISLAND with plenty of prep and gathering space. A WALK-IN PANTRY adds even more functionality. The PRIMARY SUITE is generously sized and complemented by a spacious bath with a large GLASS-ENCLOSED WALK-IN SHOWER and walk-in closet. Three additional bedrooms, including a private guest suite with its own full bath, plus another full guest bath, provide wonderful flexibility for family, visitors or multigenerational living. Tile flooring extends throughout the main living areas for easy Florida living, while the bedroom spaces provide a softer feel. Outside curb appeal is an attractive exterior with a welcoming covered entry and mature landscaping. The 694 SQ FT THREE-CAR GARAGE provides room for vehicles, storage, hobbies or that workshop you have been wanting. Enjoy the Florida lifestyle with access to the community pool and the convenience of a newer neighborhood close to shopping, dining, medical facilities and everything Ocala has to offer. WHY WAIT TO BUILD WHEN YOU CAN HAVE THE SPACE, OPEN FLOOR PLAN AND 3-CAR GARAGE YOU WANT RIGHT NOW? Schedule your private showing and see why this one deserves a spot at the top of your list!
- Houzeo last checked: 17 minutes ago
- Listing updated: October 6, 2026 at 1:42 am
- Listing Provided by: Mary Johnson (352) 817-1234 | RE/MAX PREMIER REALTY (352) 732-3222
- Source: Stellar MLS-FL | MLS#: OM733256

Property Details
Status
Active
Type
Single Family Residence
No. of Stories
1
County
City
Neighborhood
--
Year Built
2022
HOA Fees
$90.33/mo
Finished Area
2,598 sqft
Lot Size
9,148 sqft lot
Basement Area
- sqft
MLS Name
Stellar MLS
MLS Number
OM733256
MLS Status
Active
Days on Market
7
Cumulative Days on Market
4

Continue Your Journey in App
Find your dream home, receive real-time updates, and many more!
Download App
Continue Your Journey in App
Find your dream home, receive real-time updates, and many more!
Location
HOA Management
Empire Management Group - Javiera Mathieu
HOA Fees
$542/ Semi-Annually
Disclaimer: Amenities are based on third-party information and may vary; buyers must independently verify all amenities, as information is deemed reliable but not guaranteed.
Facts & Features
Rooms
Bedrooms & bathrooms
Bedrooms: 4
Bathrooms: 3
Living Room
Level: First
Area: 338.25 Square Feet
Dimensions: 17.7x19.11
Kitchen
Level: First
Area: 186.96 Square Feet
Dimensions: 11.4x16.4
Primary Bedroom
Level: First
Area: 237.69 Square Feet
Dimensions: 17.1x13.9
Bedroom 2
Level: First
Area: 162.21 Square Feet
Dimensions: 14.6x11.11
Bedroom 3
Level: First
Area: 147.63 Square Feet
Dimensions: 13.3x11.1
Bedroom 4
Level: First
Area: 151.20 Square Feet
Dimensions: 12x12.6
Den
Level: First
Area: 134.33 Square Feet
Dimensions: 13.3x10.1
Interior
Exterior Features
Rain Gutters
Window Features
Blinds
Sewer
Public Sewer
Flooring
Carpet, Ceramic Tile
Cooling
Central Air
Appliances
Dishwasher, Disposal, Dryer, Electric Water Heater, Microwave, Range, Refrigerator, Washer
Heating
Electric
Interior Features
Ceiling Fans(s), High Ceilings, Kitchen/family Room Combo, Living Room/dining Room Combo, Open Floorplan, Solid Surface Counters, Thermostat
Construction
Year Built
Year Built: 2022
Home type
Single Family Residence
Foundation Details
Pillar/post/pier
Construction Materials
Cement Siding, Hardi Plank Type
Architectural Style
Florida
Roof
Shingle
Utilities & Energy
Utilities
Bb/hs Internet Available, Cable Available, Electricity Connected, Fire Hydrant, Public, Sewer Connected, Underground Utilities, Water Connected
Laundry Features
Electric Dryer Hookup, Laundry Room
Water Source
Public
Other Features
Community Features
Community Mailbox, Pool
Lot Features
Cleared
Subdivision Name
Freedom Xings Preserve Ph 1
Price History
| Date | Event | Price |
|---|---|---|
10/01/2026 Source: | Listed for Sale | $405,000 $156/sqft |

Nearby Homes


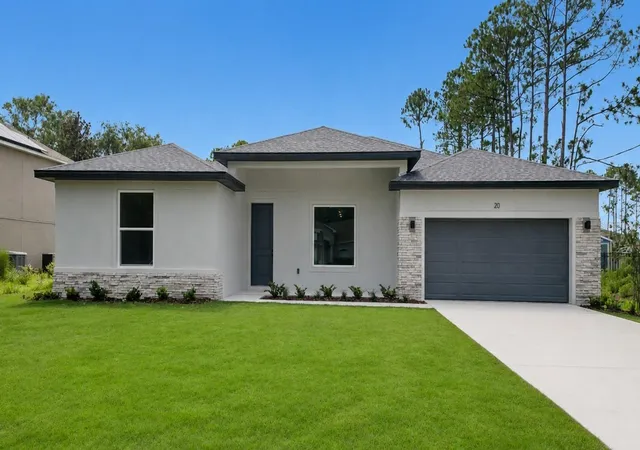
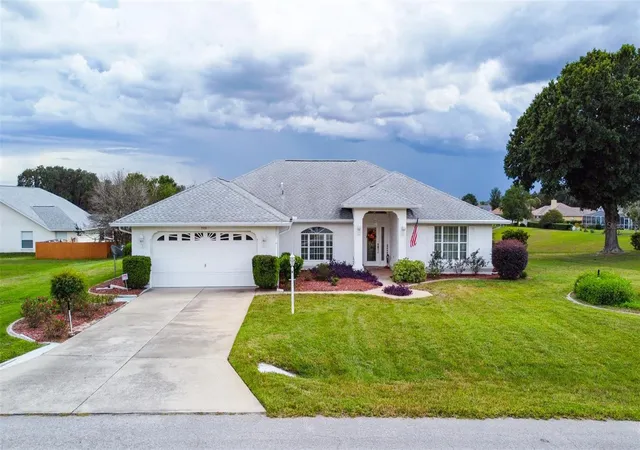
Find Homes by Property Features in Ocala, FL
Nearby New Homes For Sale

Based on information from Stellar MLS® through Oct 09, 2026, 02:30PM as submitted to and distributed by MLS GRID. All data is obtained from various sources and may not have been verified by the broker or MLS GRID. Supplied Open House Information is subject to change without notice. All information should be independently reviewed and verified for accuracy. Properties may or may not be listed by the office/agent presenting the information. IDX information is provided exclusively for consumers’ personal non-commercial use. It may not be used for any purpose other than to identify prospective properties consumers may be interested in purchasing. The data is deemed reliable but is not guaranteed by MLS GRID. The use of the MLS GRID Data may be subject to an end-user license agreement prescribed by the Member Participant’s applicable MLS, if any, and as amended from time to time. © 2026 Stellar MLS. All Rights Reserved.
 Advertising Broker: Fred McGill | Simple Showing, Inc