- Overview
- Description
- Property Details
- Location
- HOA Management
- Facts & Features
- Getting Around
- Nearby Homes
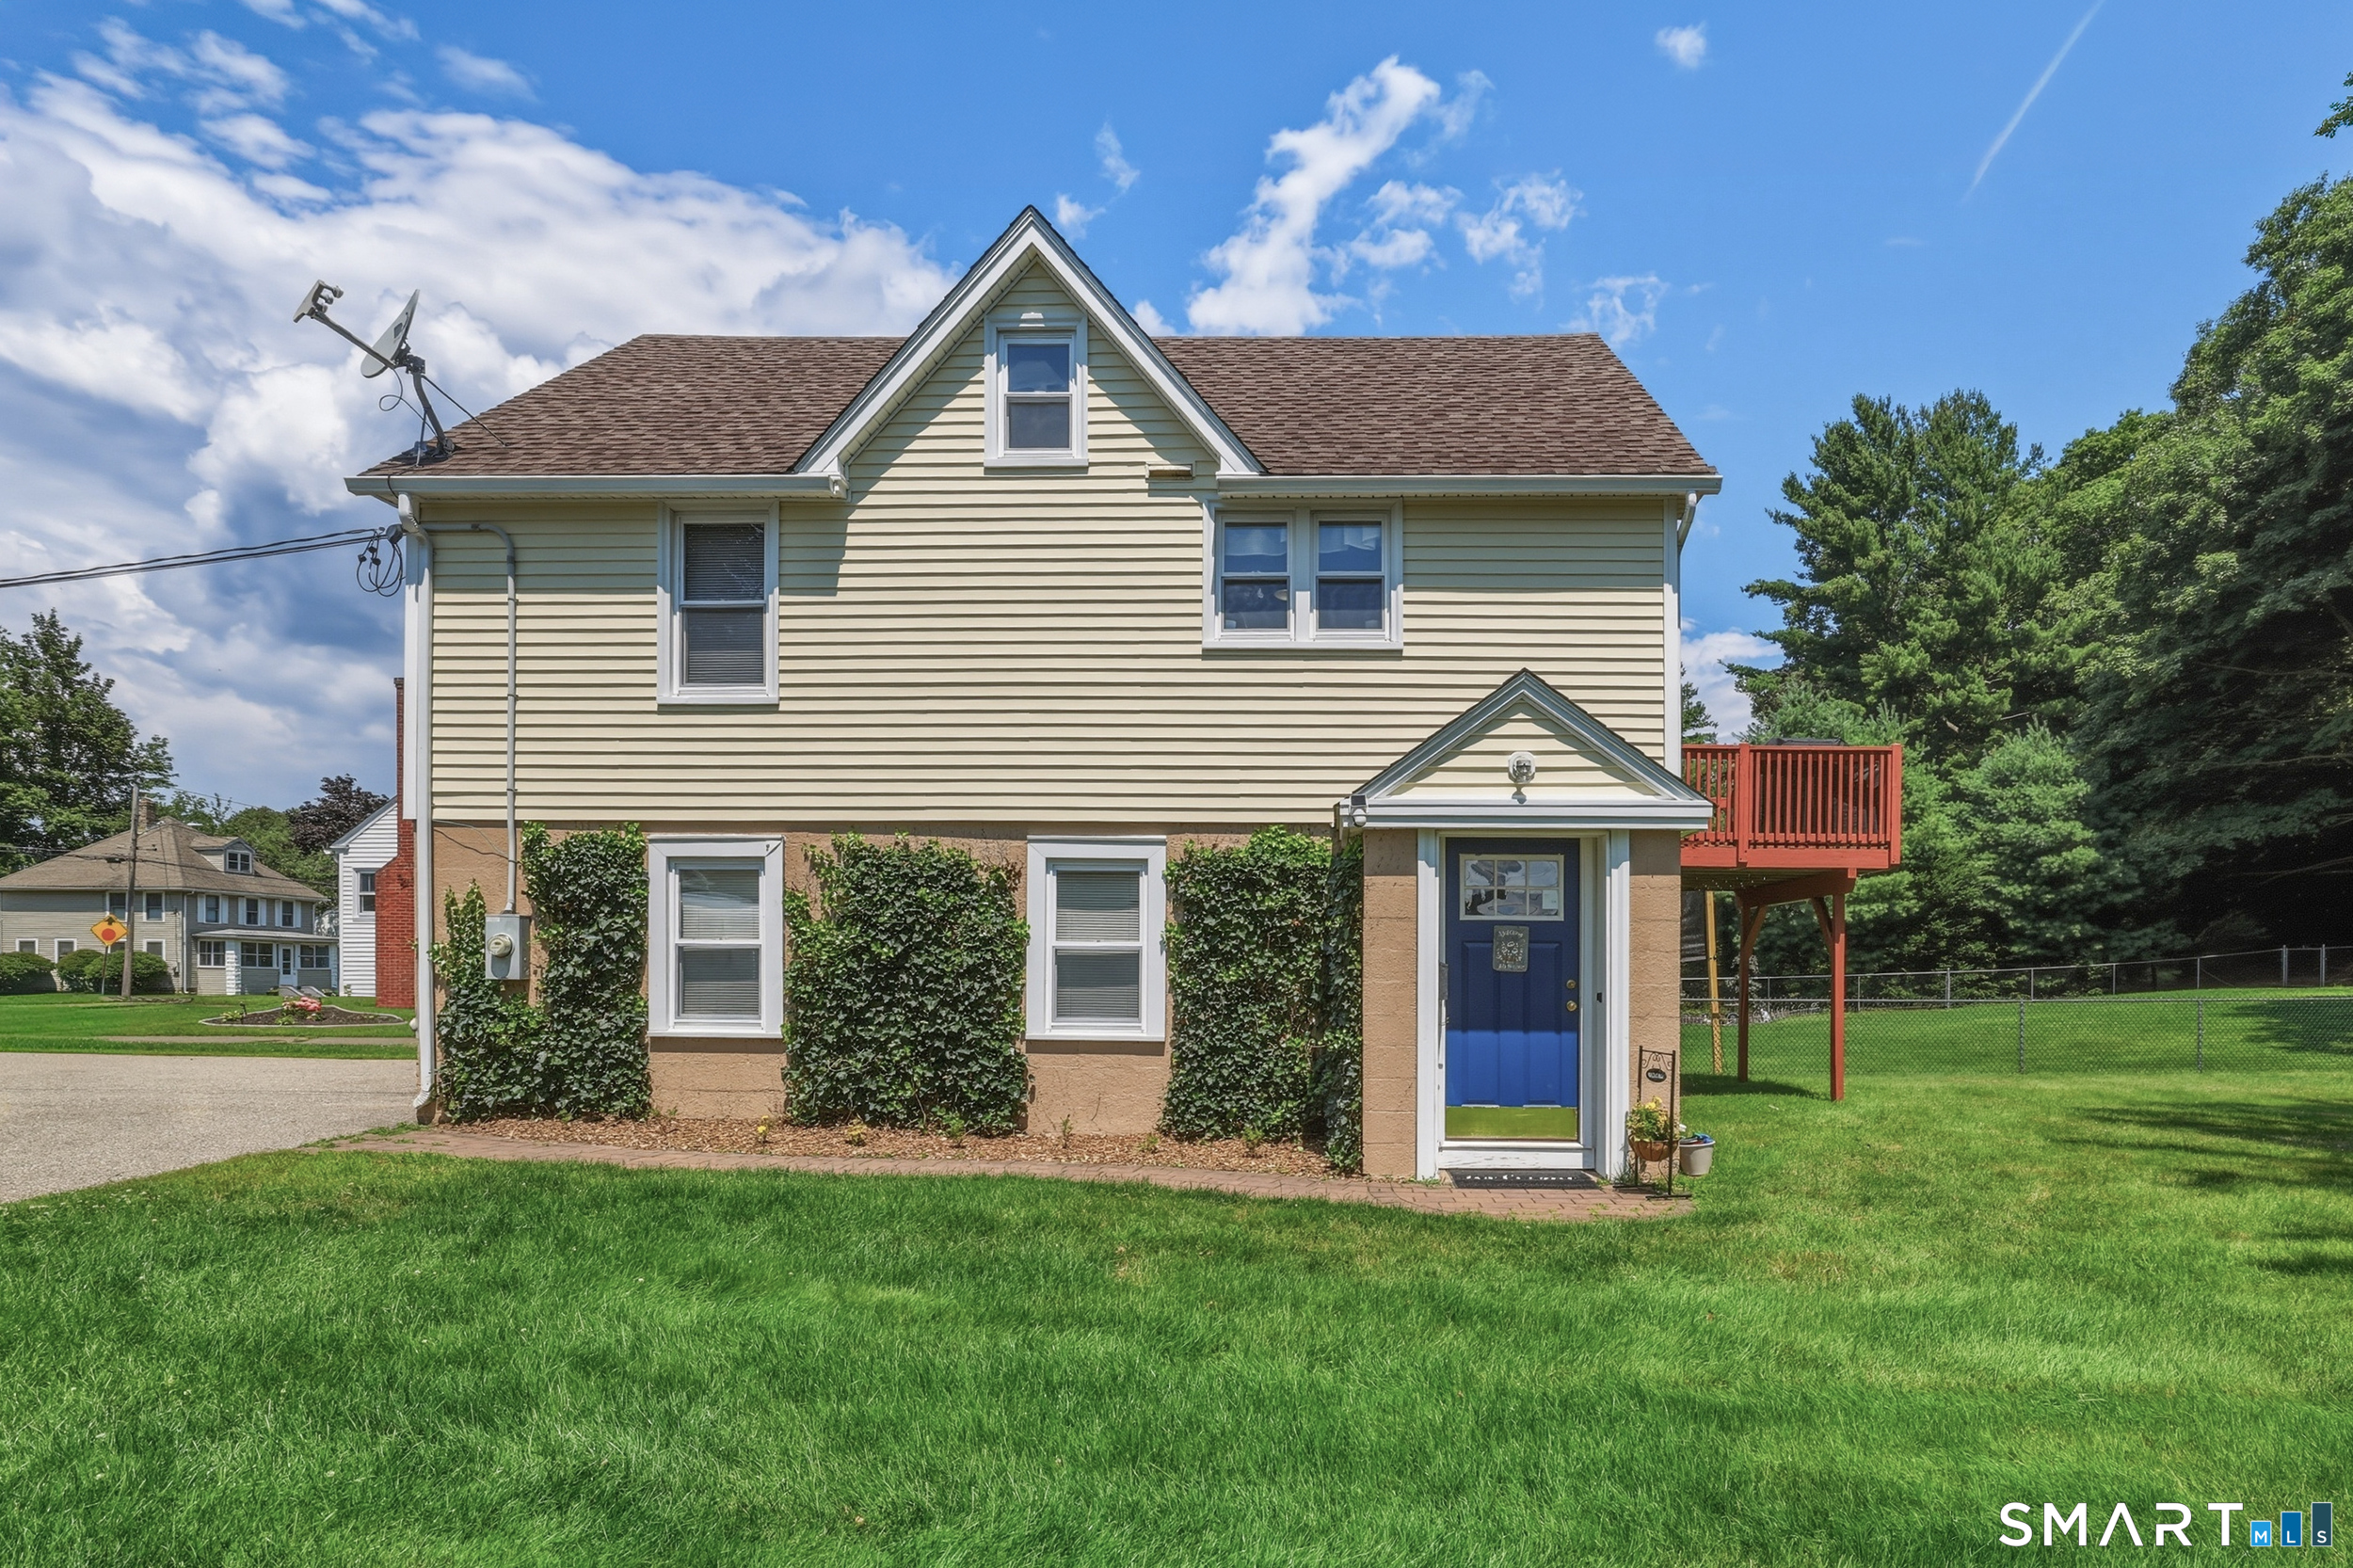

Street View
$237,000
 3 Beds
 1 Bath
1 full bath
 1,080sqft
57-1/2 East St, Vernon, CT 06066
$237,000
Single Family Residence
Built in 1950
$-- HOA
6,098.4 sqft lot
$219/sq.ft
Description
Step into the timeless charm of this classic Cape Cod where character, thoughtful updates, and everyday comfort come together in a truly inviting setting. This home offers a beautifully manicured lawn, a spacious backyard, and a generous deck just off the kitchen, creating the perfect backdrop for summer barbecues, morning coffee, or relaxing evenings outdoors. Inside, warm hardwood floors flow throughout much of the home, while the sun filled living room welcomes you with an abundance of natural light. The eat in kitchen features quartz countertops, ample cabinetry, and an easy layout designed for both daily living and entertaining. A convenient first floor primary bedroom offers flexible one level living, while two additional bedrooms upstairs provide comfortable accommodations with charming vaulted ceilings. The full bathroom has been refreshed with a stylish new vanity, adding a modern touch to the home's classic appeal. An attached two car under house garage, main level laundry, and plenty of storage complete the package. Ideally located close to shopping, parks, restaurants, medical facilities, and commuter routes, this home blends comfort, convenience, and outdoor enjoyment into one exceptional opportunity you won't want to miss.
- Houzeo last checked: 12 hours ago
- Listing updated: October 7, 2026 at 11:14 pm
- Listing Provided by: Devin Cichowski | KW Legacy Partners
- Bought with: Chin Yong Liew (860) 938-2467 | Eagle Eye Realty PLLC (860) 263-9102
- Source: SMART MLS-CT | MLS#: 24189203

Property Details
Status
Closed
Type
Single Family Residence
No. of Stories
-
County
City
Neighborhood
--
Year Built
1950
HOA Fees
-
Finished Area
1,080 sqft
Lot Size
6,098.4 sqft lot
Basement Area
- sqft
MLS Name
SMART MLS
MLS Number
24189203
MLS Status
Closed

Continue Your Journey in App
Find your dream home, receive real-time updates, and many more!
Download App
Continue Your Journey in App
Find your dream home, receive real-time updates, and many more!
Location
HOA Management
0
HOA Fees
$-/
Disclaimer: Amenities are based on third-party information and may vary; buyers must independently verify all amenities, as information is deemed reliable but not guaranteed.
Facts & Features
Rooms
Bedrooms & bathrooms
Bedrooms: 3
Bathroom: 1
Interior
Sewer
Public Sewer Connected
Heating
Hot Water, Oil
Appliances
Refrigerator, Oven/range, Microwave, Dishwasher, Disposal, Washer, Dryer
Cooling
None
Exterior Features
Sidewalk, Deck, Gutters
Construction
Year Built
Year Built: 1950
Home type
Single Family Residence
Architectural Style
Cape Cod
Foundation Details
Block
Roof
Asphalt Shingle
Utilities & Energy
Parking Features
Attached Garage, Under House Garage, Driveway
Laundry Features
Main Level
Water Source
Public Water Connected
Basement
Partial, Storage, Garage Access
Other Features
Lot Features
Level Lot
Subdivision Name
N/a
Price History
| Date | Event | Price |
|---|---|---|
10/07/2026 Source: | Sold | $237,000 +3.04% $219/sqft |
08/20/2026 Source: | Contingent (Active Under Contract) | $230,000 $213/sqft |
08/09/2026 Source: | Listed for Sale | $230,000 $213/sqft |
08/06/2026 Source: | Coming Soon | $230,000 $213/sqft |

Nearby Homes
Find Homes by Property Features in Vernon, CT


Based on information provided to and compiled by the SMART MLS, Inc. through Oct 07, 2026, 11:30AM. IDX information is provided exclusively for consumers’ personal, non-commercial use. It may not be used for any purpose other than to identify prospective properties consumers may be interested in purchasing. The data is deemed reliable but is not guaranteed accurate by the MLS. ©2026 SMART MLS, Inc. All Rights Reserved.
 Advertising Broker: Derek Greene | The Greene Realty Group