
- Overview
- Description
- Property Details
- Location
- HOA Management
- Facts & Features
- Getting Around
- Nearby Homes
$379,900
Monthly Est:$1,891
 3 Beds

2 full baths + 1 half bath
 1,722sqft
78 Sunnyview Dr, Vernon Rockville, CT 06066
$379,900
$1,891/moEst:
Single Family Residence
Built in 1986
$-- HOA
28,314 sqft lot
$221/sq.ft
Description
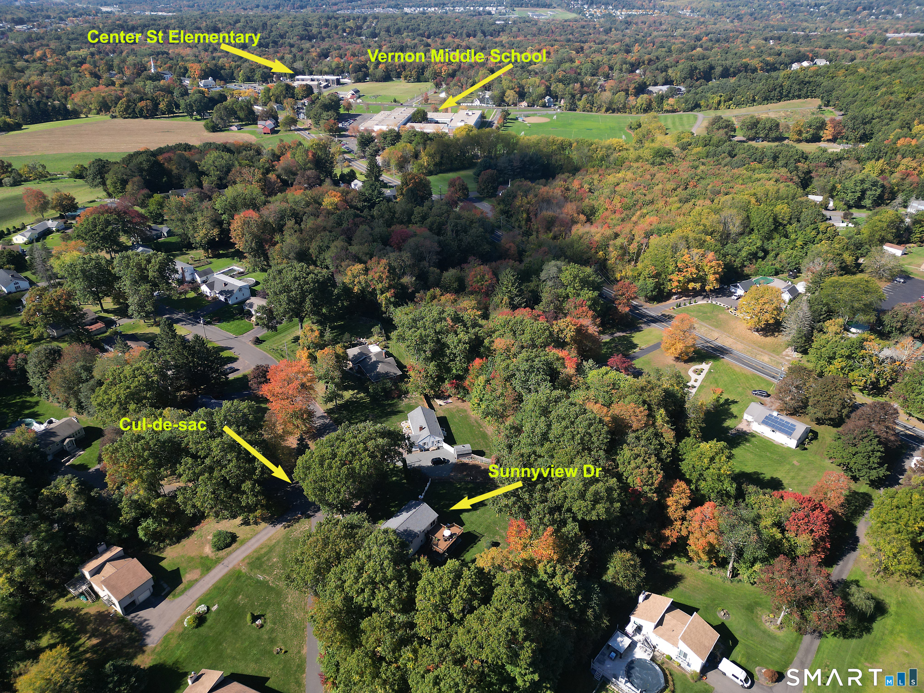
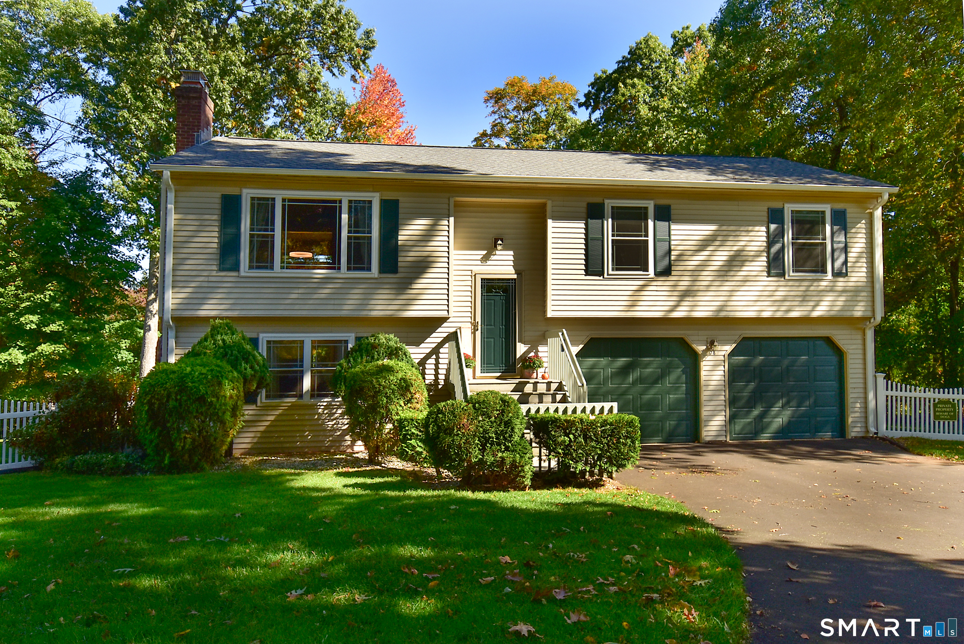
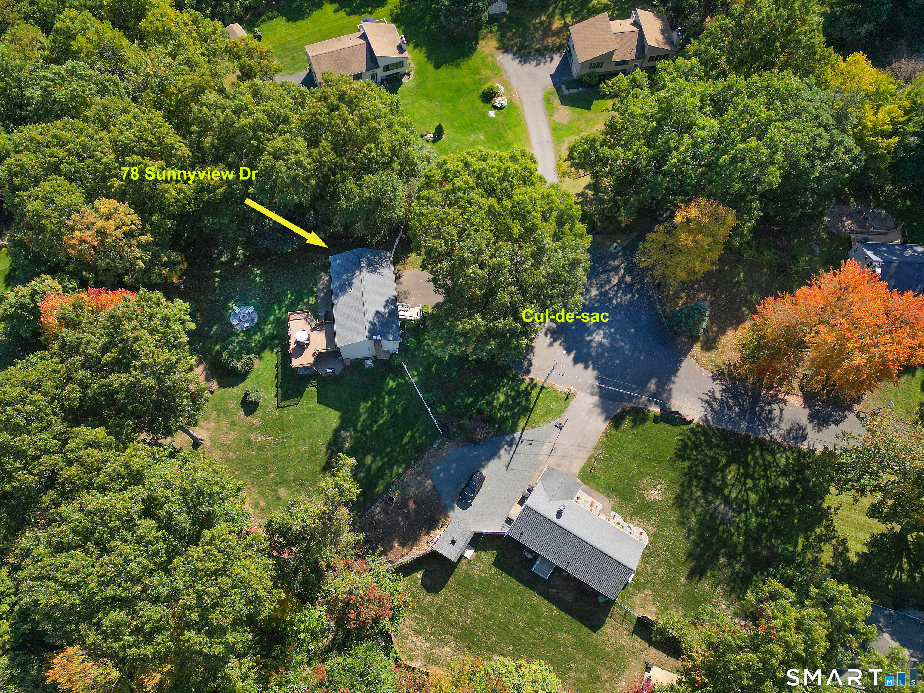
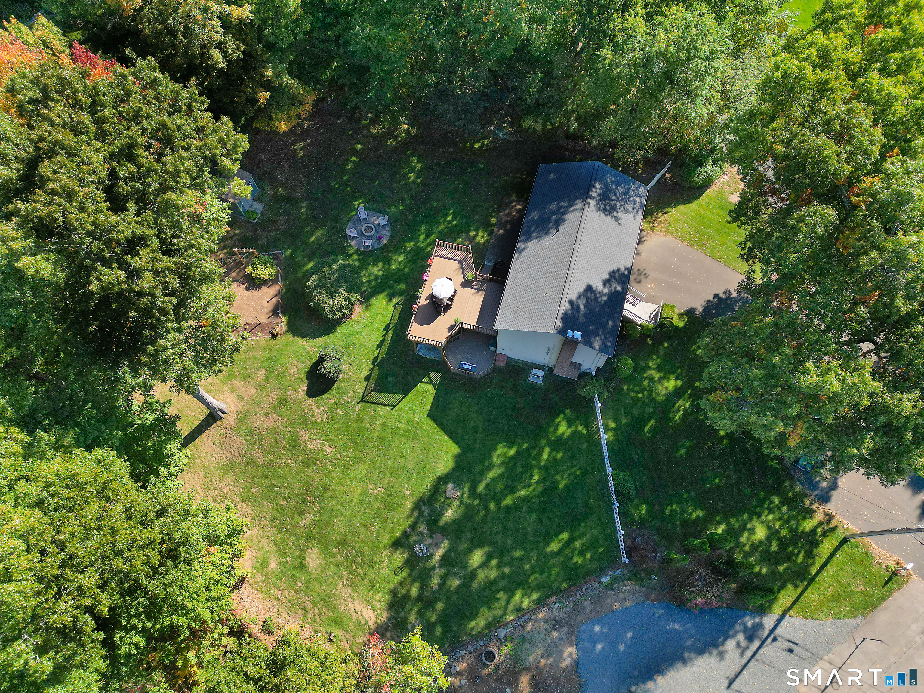
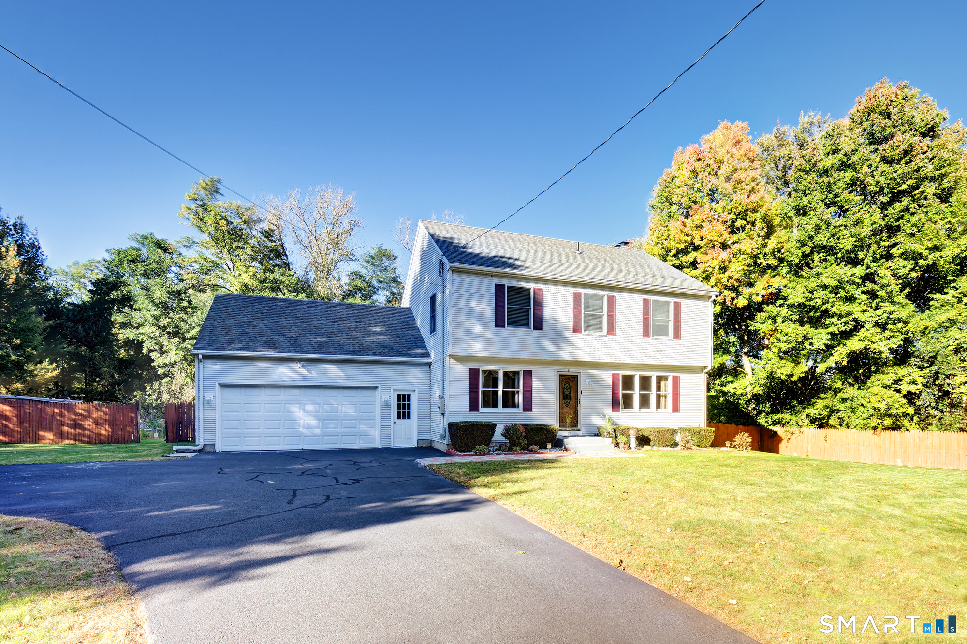
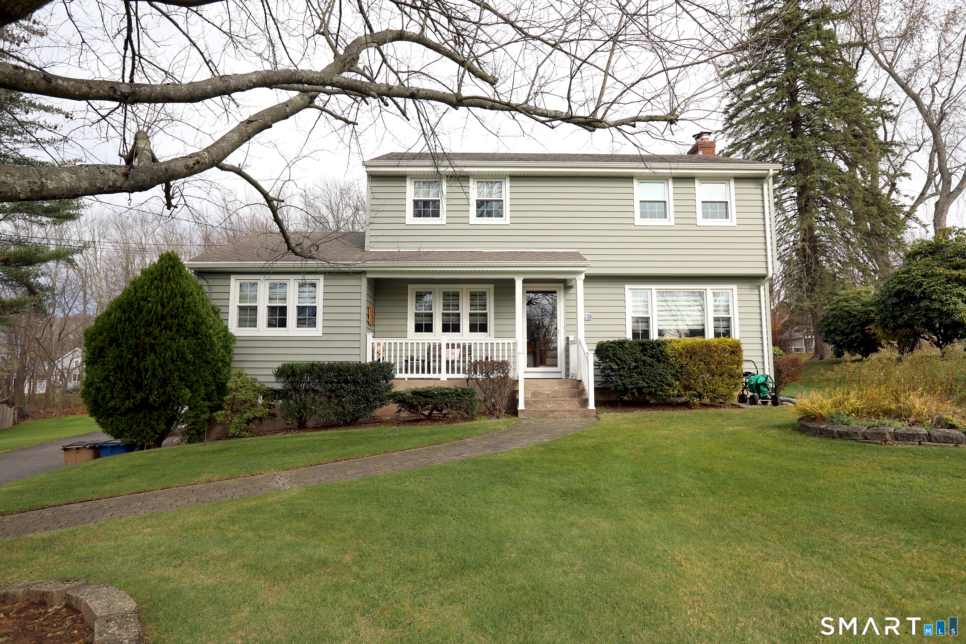
Welcome to this charming 8 Room, 2 1/2 bath Raised Ranch with a great open layout, ideally situated at the end of a quiet cul-de-sac street, and set on a gorgeous level fenced park-like lot with fire pit & sunny fenced garden area for fresh herbs & vegetables. Home features a large living room with crown molding, picture window, new ceiling fan/light, built-in shelves, and a pellet stove. Recently remodeled kitchen includes granite countertops, breakfast bar, tile backsplash, new stainless steel appliances, and ceramic tile floor, open to dining room with hardwood floor and sliders to huge 14x10 + 27x12 deck overlooking private back yard-great for entertaining family and friends! The primary bedroom features new vinyl plank flooring, new ceiling fan/light, walk-in closet, and private 1/2 bath with new toilet, vanity, and tile floor. Spacious 2nd and 3rd bedrooms with new vinyl plank floors. Full bath with tile floor and granite vanity. Large lower level family room and office with new vinyl plank flooring, beautiful floor-to-ceiling brick fireplace, and walk-out to large 24x11 covered deck. LL full bath with new vanity & tile floor, a walk-in shower, and new samsung washer & dryer. Newly painted interior, new roof and gutters 2021, new paved driveway 2024, Harvey thermopane windows, Mitsubishi ductless mini-splits for central air and heat, 6 panel doors, new sliders to deck & new garage doors & openers. 10x8 Kloter Farms shed. Convenient to schools, shopping, and highway.
- Houzeo last checked: 7 minutes ago
- Listing updated: October 14, 2026 at 7:00 am
- Listing Provided by: Joe Sciarra | D.W. Fish Real Estate
- Source: SMART MLS-CT | MLS#:

Property Details
Status
Active Under Contract
Type
Single Family Residence
No. of Stories
-
County
City
Neighborhood
--
Year Built
1986
HOA Fees
-
Finished Area
1,722 sqft
Lot Size
28,314 sqft lot
Basement Area
- sqft
MLS Name
SMART MLS
MLS Number
24211721
MLS Status
Under Contract
Days on Market
46
Continue Your Journey in App
Find your dream home, receive real-time updates, and many more!
Location
HOA Management
0
HOA Fees
$-/
Disclaimer: Amenities are based on third-party information and may vary; buyers must independently verify all amenities, as information is deemed reliable but not guaranteed.
Facts & Features
Rooms
Bedrooms & bathrooms
Bedrooms: 3
Bathrooms: 3
Interior
Cooling
Ductless, Split System
Sewer
Public Sewer Connected
Heating
Hot Water, Oil
Exterior Features
Shed, Deck, Garden Area
Interior Features
Auto Garage Door Opener, Open Floor Plan
Appliances
Oven/range, Range Hood, Refrigerator, Dishwasher, Disposal, Washer, Dryer
Construction
Year Built
Year Built: 1986
Home type
Single Family Residence
Roof
Shingle
Architectural Style
Raised Ranch
Foundation Details
Concrete
Utilities & Energy
Parking Features
Under House Garage
Laundry Features
Lower Level
Water Source
Private Well
Basement
Full, Partially Finished, Full With Walk Out
Other Features
Lot Features
Level Lot, On Cul De Sac
Subdivision Name
N/a
Price History
| Date | Event | Price |
|---|---|---|
10/10/2026 Source: | Contingent (Active Under Contract) | $379,900 $221/sqft |
10/06/2026 Source: | Listed for Sale | $379,900 $221/sqft |


Find Homes by Property Features in Vernon Rockville, CT


Based on information provided to and compiled by the SMART MLS, Inc. through Nov 22, 2026, 02:45PM. IDX information is provided exclusively for consumers’ personal, non-commercial use. It may not be used for any purpose other than to identify prospective properties consumers may be interested in purchasing. The data is deemed reliable but is not guaranteed accurate by the MLS. ©2026 SMART MLS, Inc. All Rights Reserved.
 Advertising Broker: Derek Greene | The Greene Realty Group