The Greene Realty
Powered by 
- 0
- 4
- Overview
- Description
- Property Details
- Location
- Facts & Features
- Getting Around
- Nearby Homes
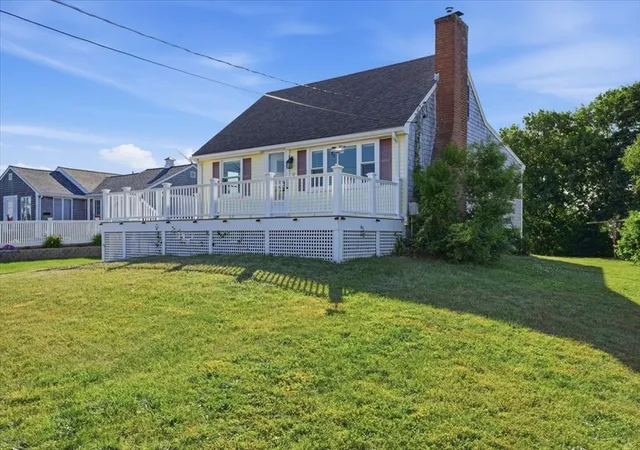

Street View
$585,000
Monthly Est:$2,912
 3 Beds
 2 Baths
2 full baths
 1,050sqft
57 Academy Dr, Buzzards Bay, MA 02532
$585,000
$2,912/moEst:
Get Pre-Approved
Single Family Residence
Built in 1939
$-- HOA
0.19 acre lot
$557/sq.ft
Description
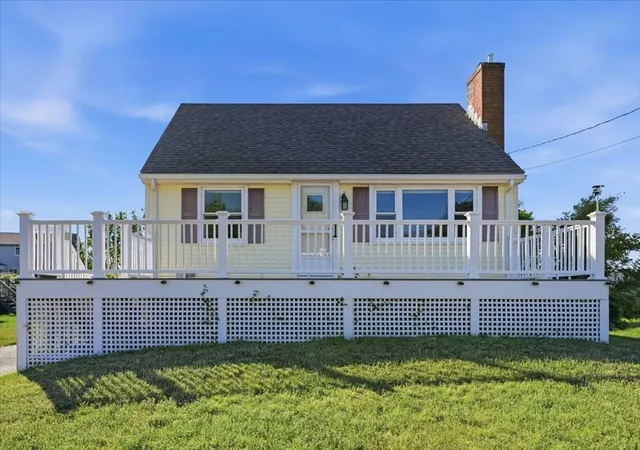
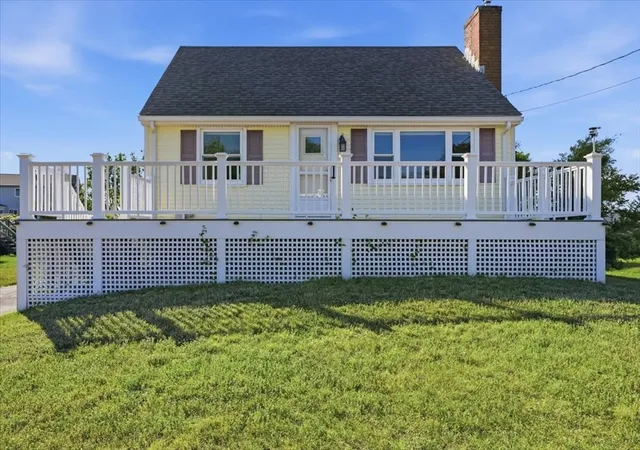
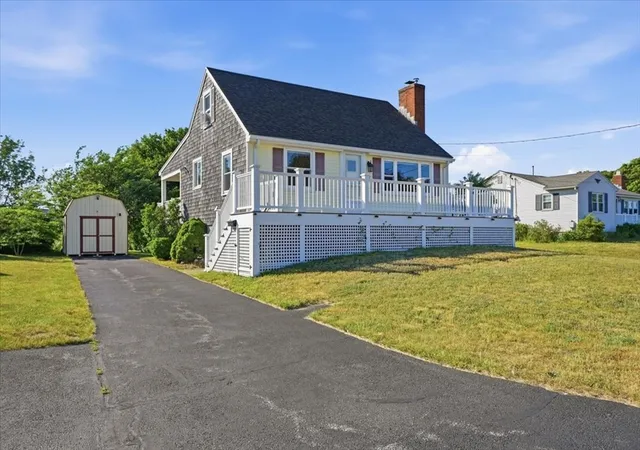
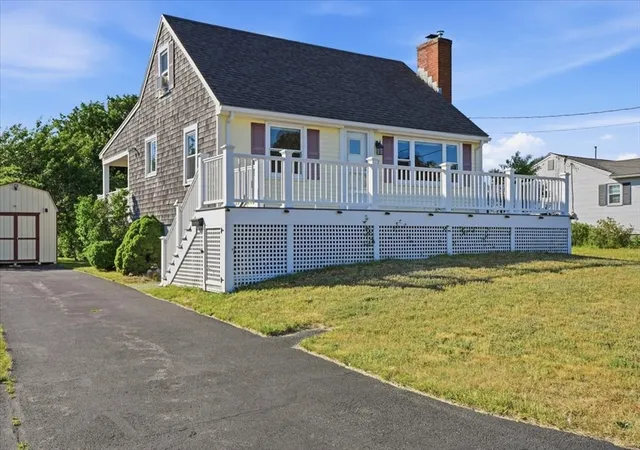
Tucked into one of Buzzards Bay's most walkable neighborhoods, this charming 3-bedroom, 2-bath Cape offers the coastal lifestyle buyers are searching for. Enjoy limited views of the Cape Cod Canal right from the property, then step outside and walk to local restaurants, the new coffee shop everyone's talking about, and Buzzards Bay Park — home to a gazebo, pavilion, splash pad, and playground just around the corner. Inside, you'll find comfortable living space, great natural light, and a layout ready for its next chapter. Outside, a spacious deck and generous yard set the stage for relaxed summer living. Walk to the village. Watch the canal. Settle into Buzzards Bay.
- Houzeo last checked: 12 hours ago
- Listing updated: October 8, 2026 at 11:20 pm
- Listing Provided by: Christine LaCava (774) 454-0480 | Conway - Wareham (508) 295-6560
- Source: MLS Property Information Network-MA | MLS#: 73538784

Property Details
Status
Pending
Type
Single Family Residence
No. of Stories
-
County
City
Neighborhood
--
Year Built
1939
HOA Fees
-
Finished Area
1,050 sqft
Lot Size
0.19 acre lot
Basement Area
- sqft
MLS Name
MLS Property Information Network
MLS Number
73538784
MLS Status
Under Agreement
Days on Market
112

Continue Your Journey in App
Find your dream home, receive real-time updates, and many more!
Download App
Continue Your Journey in App
Find your dream home, receive real-time updates, and many more!
Location
Facts & Features
Rooms
Bedrooms & bathrooms
Bedrooms: 3
Bathrooms: 2
Interior
Exterior Features
Porch, Deck, Storage
Sewer
Public Sewer
Appliances
Water Heater, Range
Flooring
Hardwood
Cooling
Window Unit(s)
Heating
Oil
Construction
Year Built
Year Built: 1939
Home type
Single Family Residence
Architectural Style
Cape
Foundation Details
Concrete Perimeter
Roof
Shingle
Utilities & Energy
Basement
Full
Laundry Features
In Basement
Parking Features
Paved Drive, Off Street, Paved
Water Source
Public
Utilities
For Electric Range
Other Features
Patio And Porch Features
Porch, Deck
Lot Features
Flood Plain
Disclosures
Some Photos Have Been Virtual Altered By Ai; Owner Has Never Lived In The Home And Has Limited Knowledge On The Property
Community Features
Highway Access, Marina, Public School
Price History
| Date | Event | Price |
|---|---|---|
09/03/2026 Source: | Pending | $585,000 $557/sqft |
08/22/2026 Source: | Contingent (Active Under Contract) | $585,000 $557/sqft |
07/20/2026 Source: | Price Decreased | $585,000 -1.68% $557/sqft |
06/29/2026 Source: | Listed for Sale | $595,000 $567/sqft |
06/23/2026 Source: | Contingent (Active Under Contract) | $595,000 $567/sqft |


Show more
Nearby Homes





Find Homes by Property Features in Buzzards Bay, MA

Based on information provided to and compiled by MLS Property Information Network, Inc. covering through Oct 09, 2026, 02:30PM. The property listing data and information, or the Images, set forth herein were provided to MLS Property Information Network, Inc. from third-party sources, including sellers, lessors and public records, and were compiled by MLS Property Information Network, Inc. The property listing data and information, and the Images, are for the personal, non-commercial use of consumers having a good faith interest in purchasing or leasing listed properties of the type displayed to them and may not be used for any purpose other than to identify prospective properties which such consumers may have a good faith interest in purchasing or leasing. MLS Property Information Network, Inc. and its subscribers disclaim any and all representations and warranties as to the accuracy of the property listing data and information, or as to the accuracy of any of the Images, set forth herein. All information provided is deemed reliable, but is not guaranteed to be accurate and should be independently verified. © 2026 MLS Property Information Network, Inc. All Rights Reserved.
 Advertising Broker: Derek Greene | The Greene Realty Group