- Overview
- Description
- Property Details
- Location
- Facts & Features
- Getting Around
- Nearby Homes

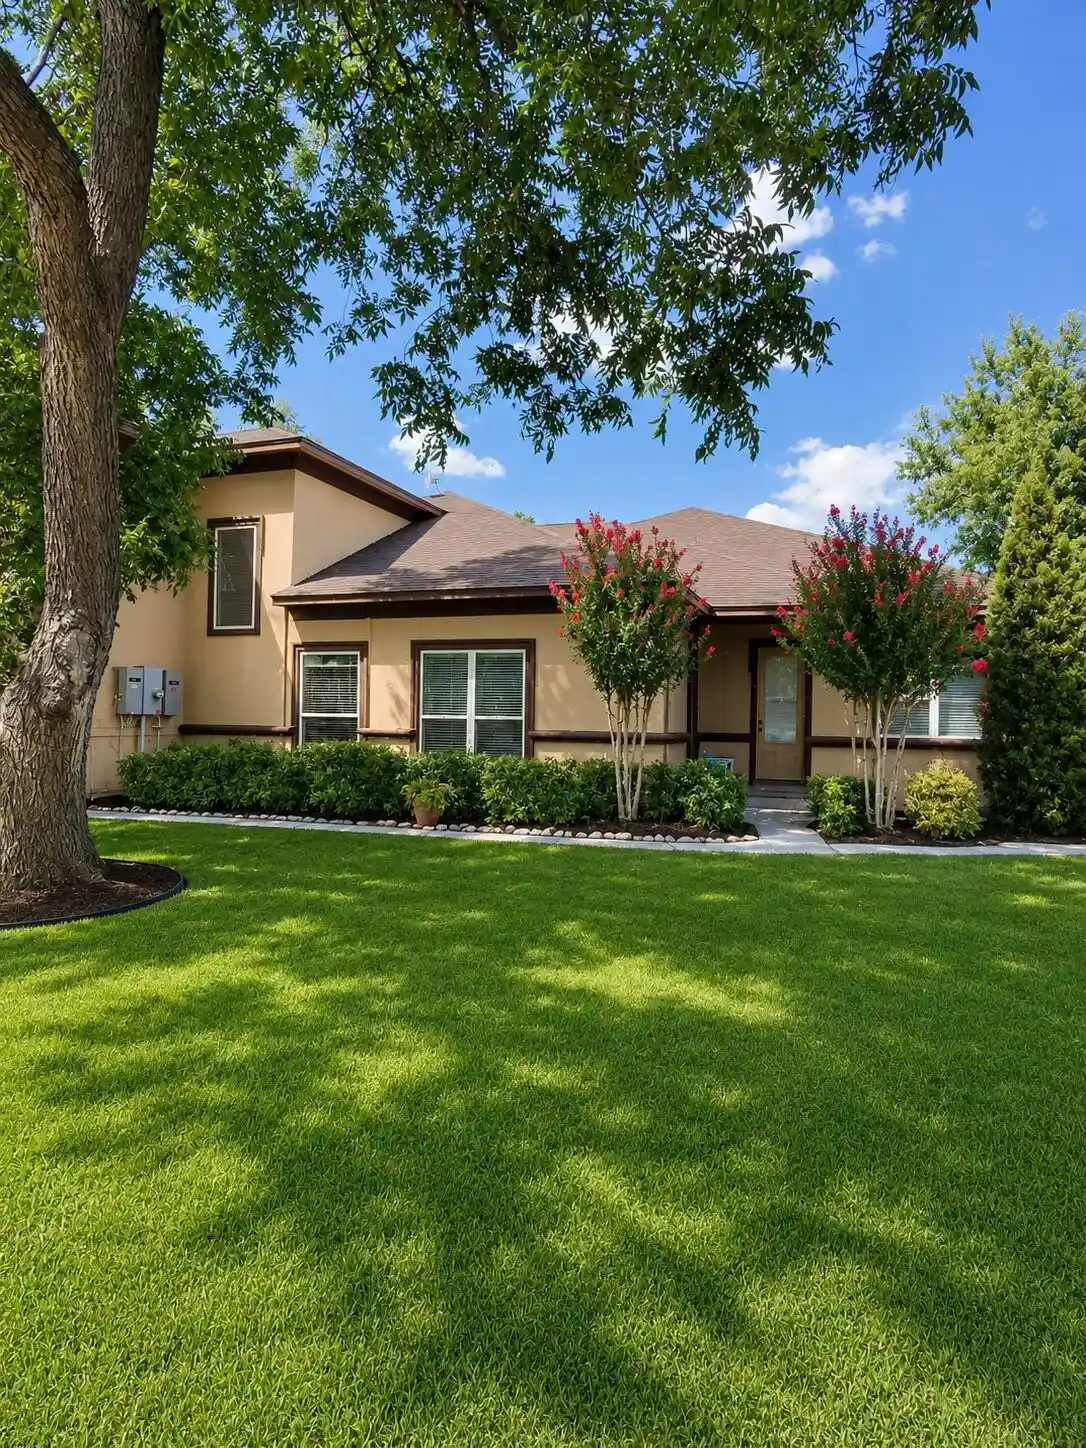


$1,350,000
Monthly Est:$6,719
 4 Beds
 4 Baths
4 full baths
 4,460sqft
570 Harmony Cir, Weatherford, TX 76087
$1,350,000
$6,719/moEst:
Get Pre-Approved
Single Family Residence
Built in 2006
$-- HOA
3 acres lot
$303/sq.ft
Description
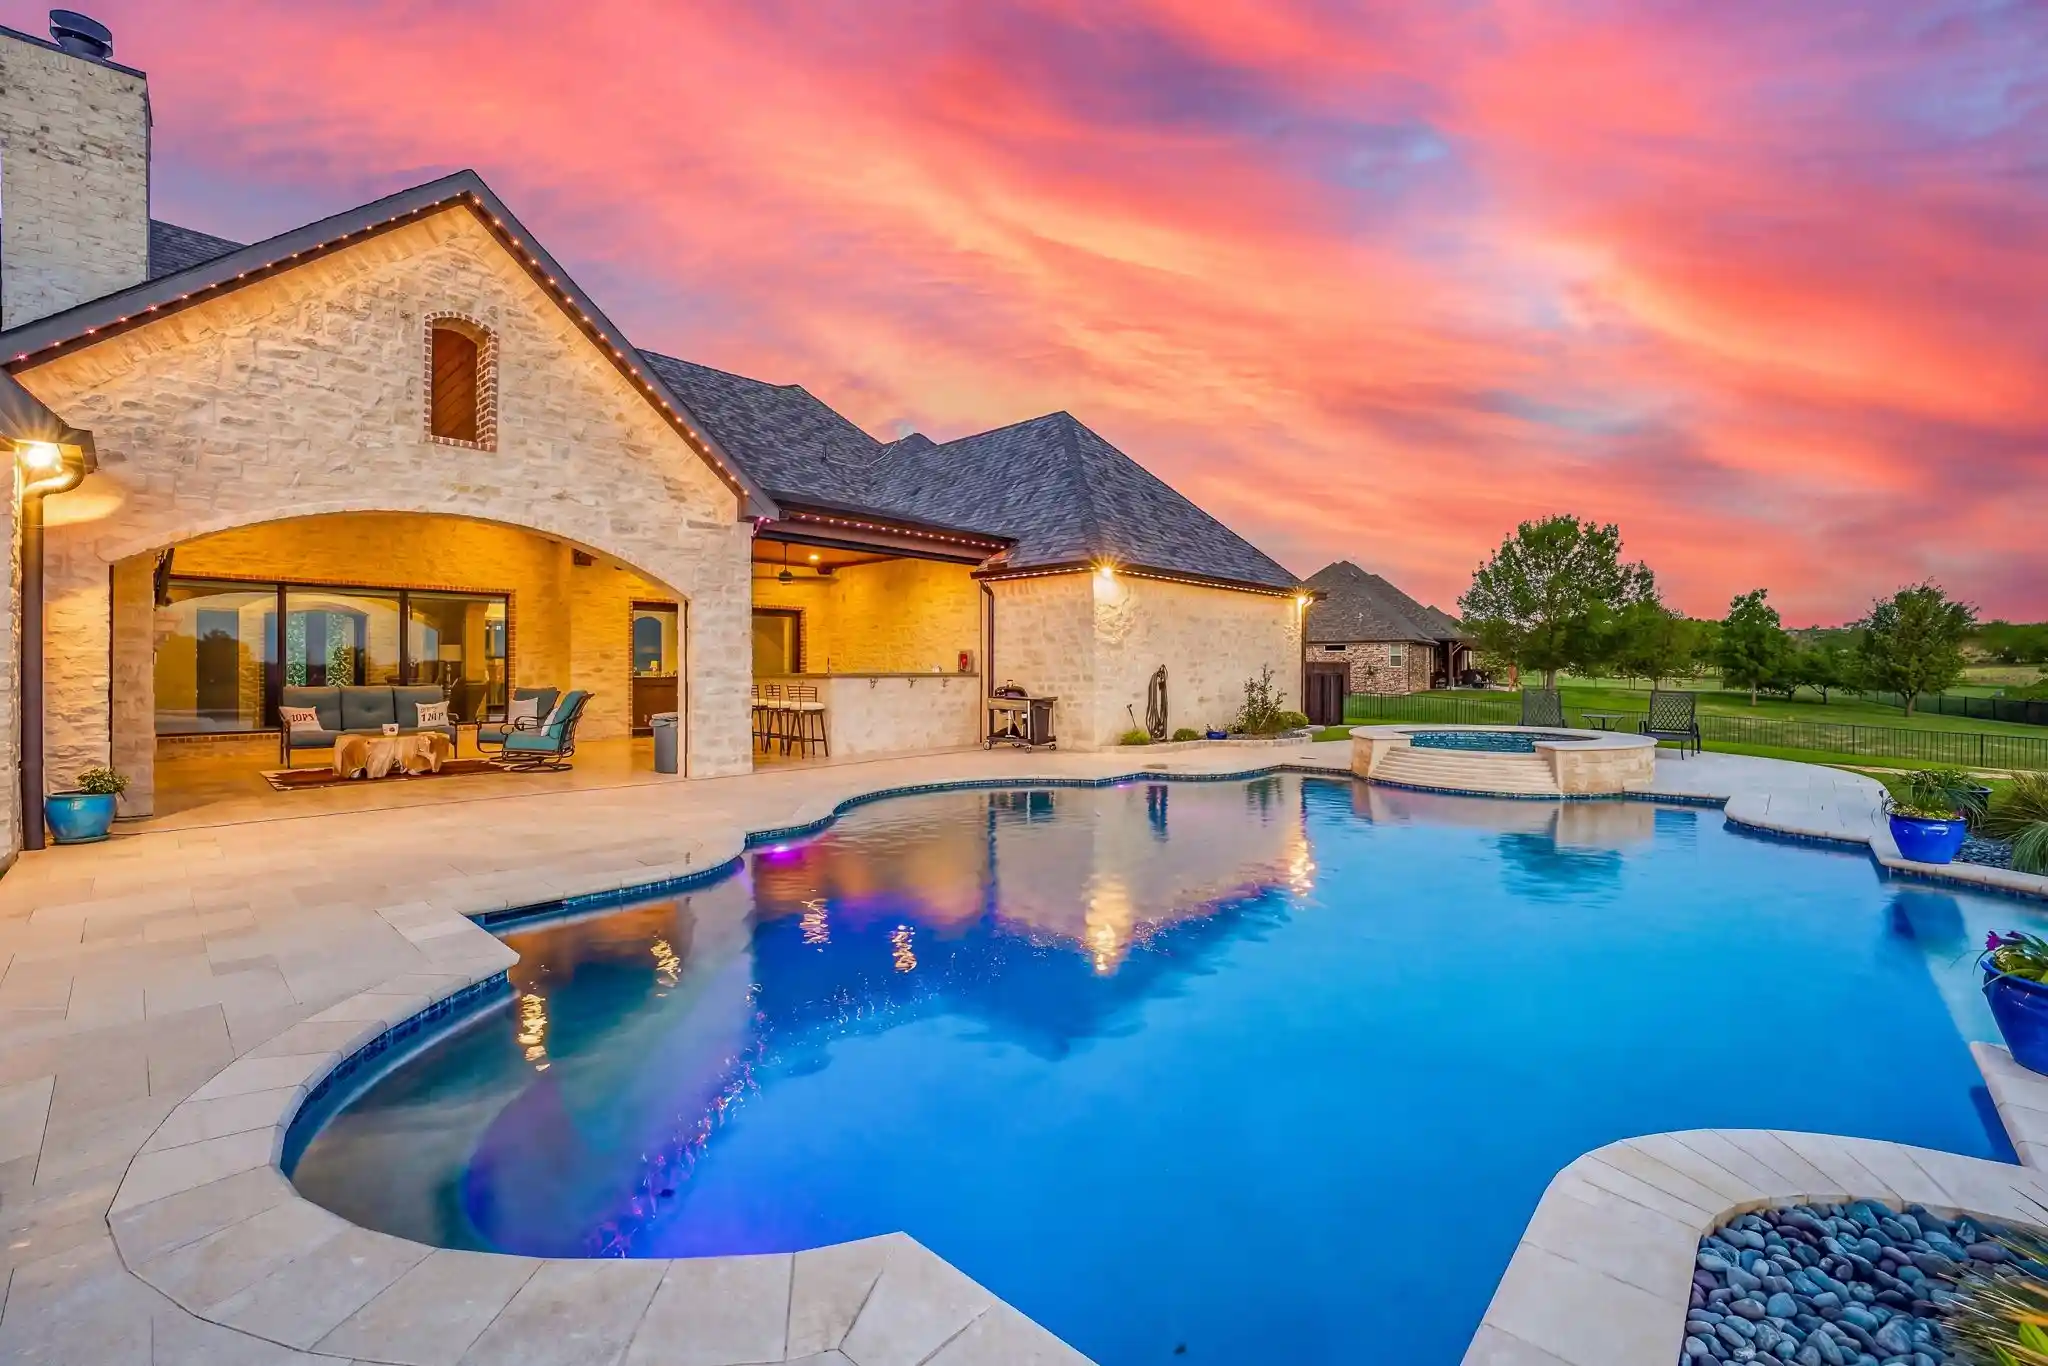
Built 2006, 4460Sq Ft, 2 story, listed with 3 Acres- more acreage may be purchased- 100yr+ pecan trees provide a beautiful setting. Home includes- living, family, dining, office-4th bedroom. Laundry room with folding counter, lots of storage cabinets, sink. Beautiful red oak cabinetry throughout home. Upstairs theatre-game room with pool table and covered balcony overlooking swimming pool. Giant covered 900sq ft rear porch seamlessly leads to picturesque, heated, salt water swimming pool. 3 car garage, additional covered parking behind yard for RV, boat, vehicle, tractor, smoker etc. 50 solar panels on rear carport. Generac backed by 250 gallon propane. 3 propane fireplaces, 3 HVAC systems. Wonderful topsoil for the avid gardener. Weatherford Highschool only 3 miles away! Come on out, and get your little slice of heaven before its too late
- Houzeo last checked: 1 minute ago
- Listing updated: October 14, 2026 at 9:04 pm
- Listing Provided by: Dustin Tucker | ByOwner.com (800) 296-9637
- Source: NTREIS MLS-TX | MLS#: 21404739

Property Details
Status
Active
Type
Single Family Residence
No. of Stories
2
County
City
Neighborhood
--
Year Built
2006
HOA Fees
-
Finished Area
4,460 sqft
Lot Size
3 acres lot
Basement Area
- sqft
MLS Name
NTREIS MLS
MLS Number
21404739
MLS Status
Active
Cumulative Days on Market
8

Continue Your Journey in App
Find your dream home, receive real-time updates, and many more!
Continue Your Journey in App
Find your dream home, receive real-time updates, and many more!
Location
Facts & Features
Rooms
Bedrooms & bathrooms
Bedrooms: 4
Bathrooms: 4
LivingRoom
Level: First
Area: 288.00 Square Feet
Dimensions: 16 x 18
Kitchen
Level: First
Area: 168.00 Square Feet
Dimensions: 12 x 14
Bedroom
Level: Second
Area: 196.00 Square Feet
Dimensions: 14 x 14
Bedroom
Level: Second
Area: 196.00 Square Feet
Dimensions: 14 x 14
Bedroom
Level: Second
Area: 168.00 Square Feet
Dimensions: 12 x 14
PrimaryBedroom
Level: First
Area: 360.00 Square Feet
Dimensions: 18 x 20
Interior
Sewer
Septic Tank
Appliances
Dishwasher, Electric Oven, Gas Cooktop, Disposal
Cooling
Central Air
Interior Features
Built In Features
Heating
Central
Construction
Year Built
Year Built: 2006
Home type
Single Family Residence
Architectural Style
Detached
Roof
Composition
Utilities & Energy
Fireplace Features
Gas Log
Parking Features
Attached Carport
Pool Features
Gunite, Pool
Water Source
Private
Utilities
Septic Available, Water Available
Other Features
Subdivision Name
Graceland
Price History
| Date | Event | Price |
|---|---|---|
10/06/2026 Source: | Listed for Sale | $1,350,000 +100.30% $303/sqft |
11/23/2019 Source: | Price Decreased | $674,000 -38.45% $151/sqft |
06/05/2018 Source: | Listing Removed | $1,095,000 $246/sqft |

Nearby Homes
Find Homes by Property Features in Weatherford, TX
Nearby New Homes For Sale

Based on information from the North Texas Real Estate Information Systems, Inc., through Nov 04, 2026, 03:00AM. Information is provided exclusively for consumers’ personal, non-commercial use. It may not be used for any purpose other than to identify prospective properties consumers may be interested in purchasing. Data is deemed reliable but is not guaranteed accurate. This website may not include listings or property addresses of sellers who have directed their listing brokers to withhold their listing or their property address from display on the Internet. ©2026 North Texas Real Estate Information Systems, Inc. All Rights Reserved.
 Advertising Broker: Michelle Brecker | Pathway To Home Realty
