- Overview
- Description
- Property Details
- Location
- Facts & Features
- Getting Around
- Nearby Homes



Listed by: Trish Sawyer | New England Landmark Realty LTD (802) 233-4107
$580,000
Monthly Est:$2,887
 3 Beds
 2 Baths
1 full bath
 1,476sqft
570 West Hl Rd, Worcester, VT 05682
$580,000
$2,887/moEst:
Get Pre-Approved
Single Family Residence
Built in 1978
$-- HOA
12.3 acres lot
$393/sq.ft
Description
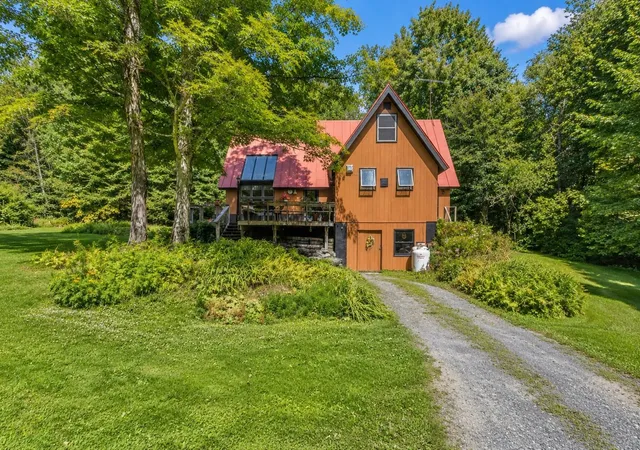
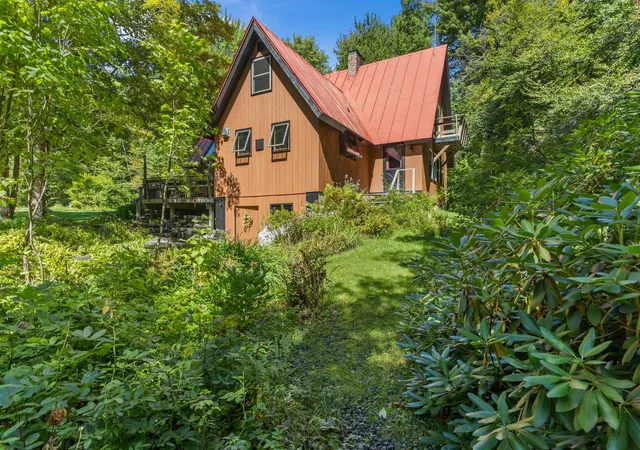
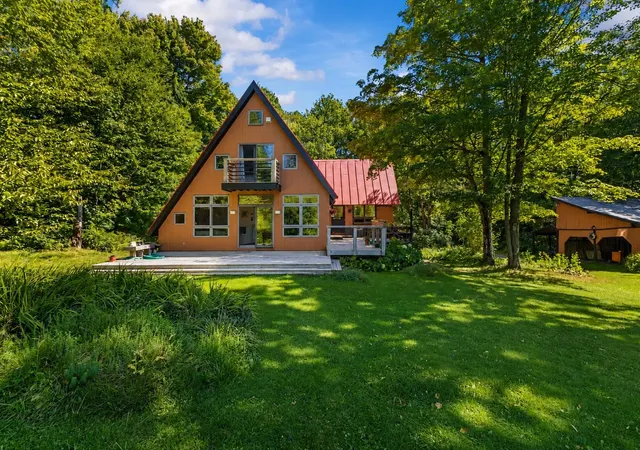
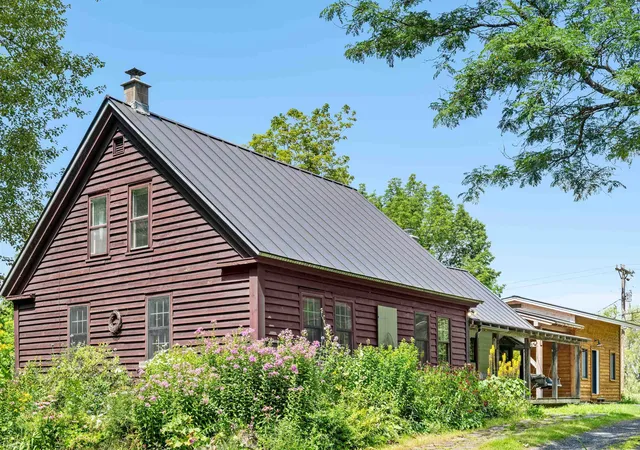
Set on 12.3+/- level acres with views of White Rock and Mt. Hunger, this warm and inviting home offers something increasingly rare: a sense of solitude with room to explore. Open meadow, forest and old stone walls create a beautiful landscape, with trails that wind through the woodlands to the gentle waters of Patterson Brook.
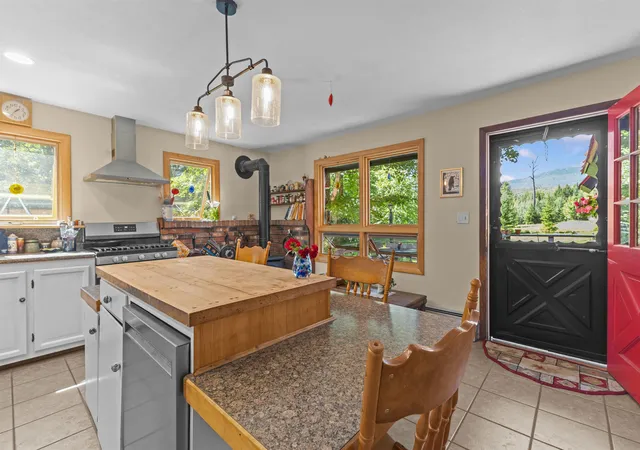
Inside, natural light and an easy connection to the outdoors define the living spaces. At the heart of the home, the spacious country kitchen features windows on three sides, welcoming morning sun to evening glow. The living room is a master class in bringing the outdoors in, with wonderful views of the meadow, woodlands and mountains beyond. A bonus room offers the potential for a main-level bedroom with a 3/4 bathroom. A generous flex room, anchored by a Rumford fireplace, provides options for a den, office, or guest space.
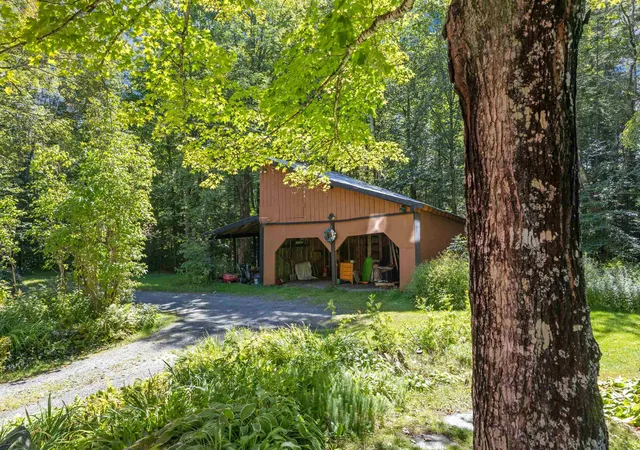
Upstairs are three bedrooms and a full bath. The primary bedroom overlooks the meadow toward White Rock and Mount Hunger and opens to a private balcony. The perfect spot to watch fireflies twinkle across the meadow or listen for the distant call of a barn owl or Hermit Thrush. A walkout basement provides workshop and storage space, while the detached garage/barn adds even more flexibility.
Some of what makes this property so appealing, the views, the trails through the woods, the old stone walls, the babbling brook and the way the light moves across the landscape, is best discovered in person.
Located approximately 3 minutes to Rumney School and 15 minutes to Montpelier. Deadline for offers, Monday, Sept.14th at 1p with a 6p Time of Acceptance.
- Houzeo last checked: 12 hours ago
- Listing updated: September 14, 2026 at 7:44 pm
- Source: NEREN/Prime MLS-NH | MLS#: 5108515

Property Details
Status
Active Under Contract
Type
Single Family Residence
No. of Stories
-
County
City
Neighborhood
--
Year Built
1978
HOA Fees
-
Finished Area
1,476 sqft
Lot Size
12.3 acres lot
Basement Area
- sqft
MLS Name
NEREN/Prime MLS
MLS Number
5108515
MLS Status
(31) Under Contract - Active Under Contract
Days on Market
32

Continue Your Journey in App
Find your dream home, receive real-time updates, and many more!
Download App
Continue Your Journey in App
Find your dream home, receive real-time updates, and many more!
Location
Facts & Features
Rooms
Bedrooms & bathrooms
Bedrooms: 3
Bathrooms: 2
Interior
Flooring
Carpet, Ceramic Tile, Hardwood
Exterior Features
Deck, Garden, Natural Shade, Porch, Window Screens
Heating
Baseboard, Zoned, Boiler
Interior Features
Dining Area, Draperies, Wood Fireplace, 2 Fireplaces, Kitchen Island, Natural Light, Skylight, Indoor Storage, Vaulted Ceiling(s), Walk In Closet(s), Basement Laundry, Attic With Pulldown
Sewer
1000 Gallon, On Site Septic Exists
Appliances
Dishwasher, Range Hood, Microwave, Gas Range, Refrigerator, Washer
Cooling
None
Construction
Year Built
Year Built: 1978
Home type
Single Family Residence
Roof
Standing Seam
Foundation Details
Poured Concrete
Property Condition
Existing
Architectural Style
Chalet
Construction Materials
Post And Beam, Wood Frame, Wood Exterior
Utilities & Energy
Water Source
Drilled Well
Basement
Concrete, Concrete Floor, Interior Stairs, Walk Out Access, Interior Entry, Exterior Entry
Electric
Circuit Breakers
Utilities
Cable Available, Propane, Phone Connected
Other Features
Lot Features
Country Setting, Pasture, Landscaped, Level, Mountain View, Open Lot, Secluded, Trail/near Trail, Walking Trails, Wooded, Near Skiing, Near School(s), Private
Price History
| Date | Event | Price |
|---|---|---|
09/14/2026 Source: | Contingent (Active Under Contract) | $580,000 $393/sqft |

Nearby Homes


Find Homes by Property Features in Worcester, VT


Based on information from PrimeMLS Inc. through Oct 09, 2026, 02:32PM. This display of listings may or may not be the entire Compilation from the PrimeMLS database, and PrimeMLS does not guarantee the accuracy of such information. The listing broker's offer of compensation is made only to other real estate licensees who are participant members of PrimeMLS. This information is deemed reliable, but not guaranteed. The data relating to real estate displayed on this display comes in part from the IDX Program of PrimeMLS. The information being provided is for consumers' personal, non- commercial use and may not be used for any purpose other than to identify prospective properties consumers may be interested in purchasing. Data last updated Oct 09, 2026, 02:32PM. © 2026 PrimeMLS, Inc. All Rights Reserved.
 Advertising Broker: Derek Greene | The Greene Realty Group