- Overview
- Description
- Property Details
- Location
- Facts & Features
- Getting Around
- Nearby Homes



$275,000
Monthly Est:$1,369
 3 Beds
 1 Bath
1 full bath
 962sqft
5704 Cedardale Dr, Austin, TX 78745
$275,000
$1,369/moEst:
Get Pre-Approved
Single Family Residence
Built in 1969
$-- HOA
6,764.87 sqft lot
$286/sq.ft
Description
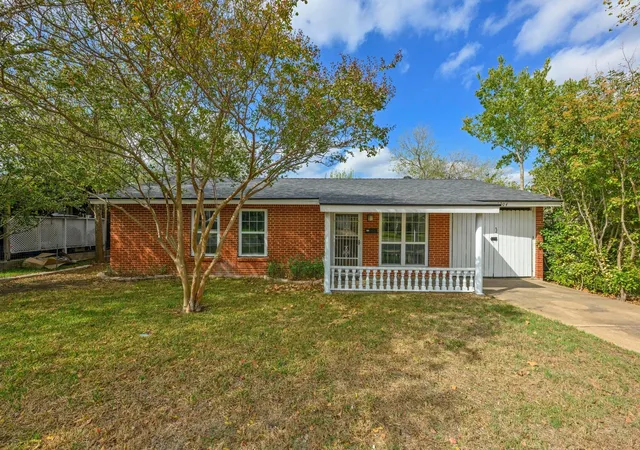
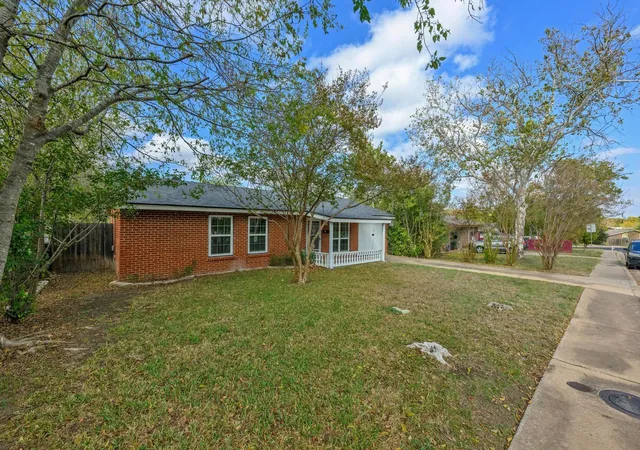
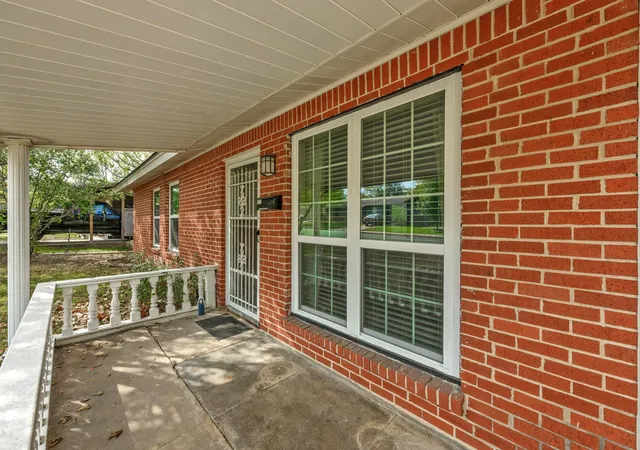
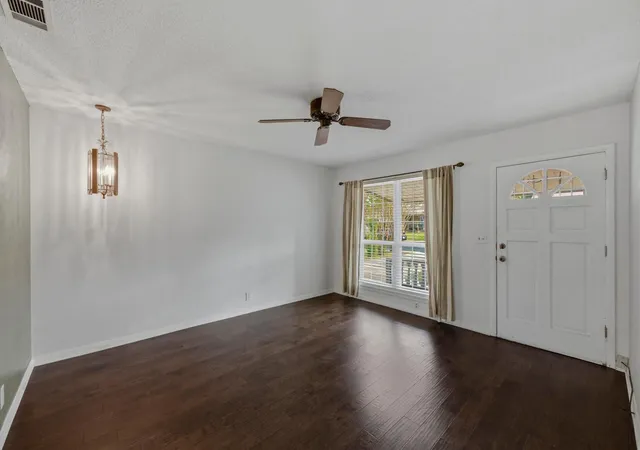
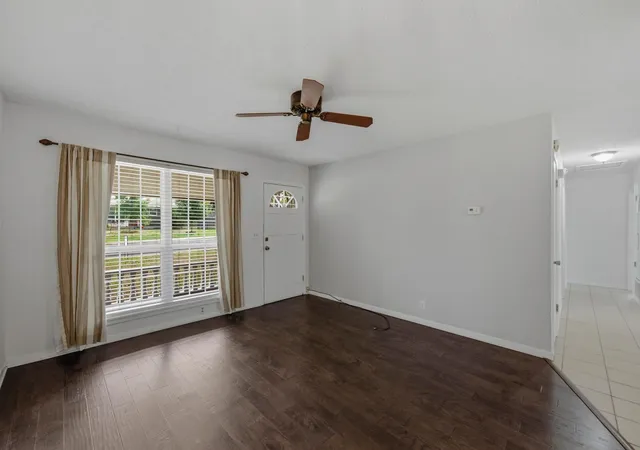
BACK ON MARKET! Discover an exceptional opportunity at 5704 Cedardale Drive, a charming residence nestled in Austin’s highly desirable 78745 zip code, now available at an even more attractive price. This inviting home masterfully blends a prime location with outstanding value, making it an ideal choice for owner-occupants, savvy investors, or anyone desiring to establish roots in one of Austin’s most consistently sought-after neighborhoods. Situated just minutes from downtown with convenient access, residents enjoy the vibrant energy of South Austin while returning to a tranquil residential setting. The neighborhood captivates with its mature trees, welcoming atmosphere, and community spirit, complemented by close proximity to local coffee shops, scenic greenbelts, invigorating bike paths, and iconic eateries that truly embody the Austin lifestyle. The home features three comfortable bedrooms and one full bath, alongside a clean, updated kitchen that seamlessly transitions into a bright breakfast area, complete with a recently updated dishwasher and disposal for modern convenience. Recent enhancements include new windows and a roof replaced in February 2022, ensuring enhanced comfort and reduced future maintenance. A spacious backyard provides an excellent retreat for relaxation or entertaining, further complemented by a large storage shed, while the front yard’s sprinkler system simplifies upkeep. Adding to its unique appeal, a covered carport offers versatile functionality, akin to a private garage, thanks to its custom lockable gate that provides security, privacy, and flexibility for parking or additional storage. The plumbing lines leading to the street were professionally replaced, and a water pressure reducer valve was installed in 8/2026 by a licensed plumber. With its compelling new price, this property represents one of the finest values in the 78745 market. Sorry, NO SURVEY.
- Houzeo last checked: 12 hours ago
- Listing updated: October 16, 2026 at 8:00 pm
- Listing Provided by: Brent Fariss (512) 577-9934 | Fariss, REALTORS (512) 577-9934
- Source: Unlock MLS-TX as distributed by MLS GRID | MLS#: 1431286

Property Details
Status
Active
Type
Single Family Residence
No. of Stories
-
County
City
Neighborhood
Year Built
1969
HOA Fees
-
Finished Area
962 sqft
Lot Size
6,764.87 sqft lot
Basement Area
- sqft
MLS Name
Unlock MLS
MLS Number
1431286
MLS Status
Active
Days on Market
349

Continue Your Journey in App
Find your dream home, receive real-time updates, and many more!
Continue Your Journey in App
Find your dream home, receive real-time updates, and many more!
Location
Facts & Features
Rooms
Bedrooms & bathrooms
Bedrooms: 3
Bathroom: 1
Bedroom
Level: Main
Kitchen
Level: Main
Living Room
Level: Main
Dining Room
Level: Main
Primary Bathroom
Level: Main
Interior
Heating
Central
Cooling
Central Air
Window Features
Blinds, Double Pane Windows, Vinyl Windows
Interior Features
See Remarks, Breakfast Bar, Ceiling Fan(s), Beamed Ceilings, Ceiling Vaulted, Granite Counters, Stone Counters, No Interior Steps, Pantry, Primary Bedroom On Main
Sewer
Public Sewer
Appliances
Dishwasher, Disposal, Dryer, Gas Range, Oven, Free Standing Gas Range, Rnghd, Refrigerator, Washer
Flooring
Carpet, Concrete, Tile, Wood
Exterior Features
See Remarks, Private Yard
Construction
Year Built
Year Built: 1969
Home type
Single Family Residence
Foundation Details
Slab
Roof
Composition
Property Condition
Resale
Construction Materials
Brick
Utilities & Energy
Pool Features
None
Utilities
Cable Available, Electricity Connected, High Speed Internet, Natural Gas Connected, Sewer Connected, Water Connected
Water Source
Public
Parking Features
Attached, Attached Carport, Covered
Other Features
Subdivision Name
Flournoys Sweetbriar Sec 04
Disclosures
Lead Base Paint Addendum, Seller Disclosure
Patio And Porch Features
Covered, Front Porch, Patio, Rear Porch
Community Features
See Remarks
Lot Features
Back Yard, Curbs, Front Yard, Level, Sprinkler Automatic, Sprinklers In Front, Trees Moderate
Price History
| Date | Event | Price |
|---|---|---|
10/16/2026 Source: | Listed for Sale | $275,000 +14373.68% $286/sqft |
09/29/2026 Source: | Listing Removed | $1,900 -99.36% $2/sqft |
06/27/2026 Source: | Price Decreased | $299,000 -5.08% $311/sqft |
04/04/2026 Source: | Price Decreased | $315,000 -4.52% $327/sqft |
03/06/2026 Source: | Listed for Sale | $329,900 +17308.97% $343/sqft |

Show more
Nearby Homes
Find Homes by Property Features in Austin, TX

Based on information submitted to the MLS GRID from Unlock MLS through Nov 02, 2026, 02:15PM. All information provided is deemed reliable but is not guaranteed and should be independently verified. Unlock MLS and its affiliates provide the MLS and all content therein “AS IS” and without any warranty, express or implied. All data is obtained from various sources and may not have been verified by broker or MLS GRID. Supplied Open House Information is subject to change without notice. All information should be independently reviewed and verified for accuracy. Properties may or may not be listed by the office/agent presenting the information. IDX information is provided exclusively for consumers personal non-commercial use. It may not be used for any purpose other than to identify prospective properties consumers may be interested in purchasing. The data is deemed reliable but is not guaranteed by MLS GRID. The use of the MLS GRID Data may be subject to an end-user license agreement prescribed by the Member Participant’s applicable MLS, if any, and as amended from time to time. © 2026 Unlock MLS. All Rights Reserved.
 Advertising Broker: Michelle Brecker | Pathway To Home Realty
