- Overview
- Description
- Property Details
- Location
- HOA Management
- Facts & Features
- Getting Around
- Nearby Homes

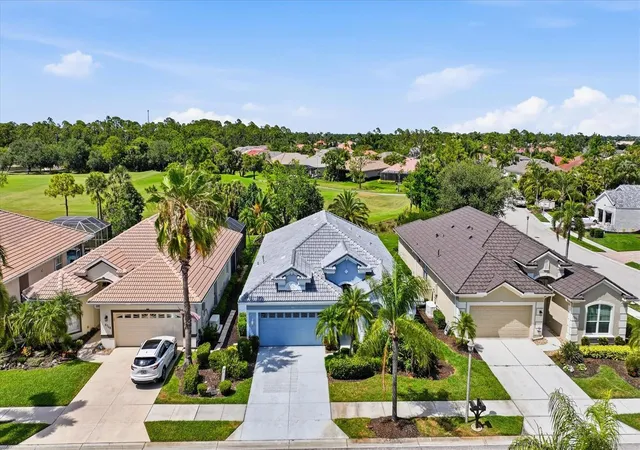


$475,000
Monthly Est:$2,364
 3 Beds
 2 Baths
2 full baths
 1,830sqft
5704 White Jasmine Way, North Port, FL 34287
$475,000
$2,364/moEst:
Get Pre-Approved
Single Family Residence
Built in 2003
$428/mo HOA
8,060 sqft lot
$260/sq.ft
Description
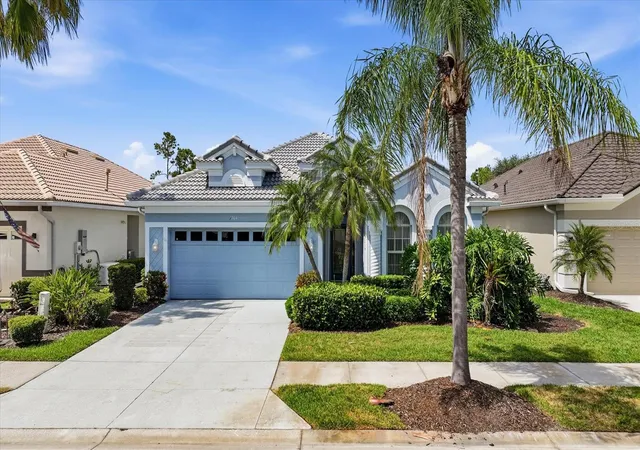
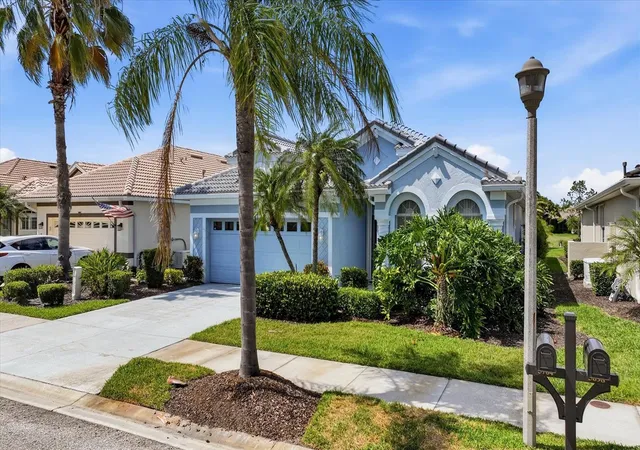
Welcome to Heron Creek — where opportunity, location, and lifestyle come together in one of the most compelling value opportunities in the community. Lovingly maintained by its original owner, this golf course home offers the kind of solid foundation buyers hope to find: a wonderful open floor plan, great natural light, and real room to personalize over time. With a brand new roof and a price that reflects genuine value, this is an exceptional opportunity for someone who recognizes what location and layout are truly worth.
Positioned to capture peaceful golf course views, the home features two bedrooms plus a highly flexible bonus room that works equally well as a home office, guest suite, or hobby space — adaptable to your needs and lifestyle.
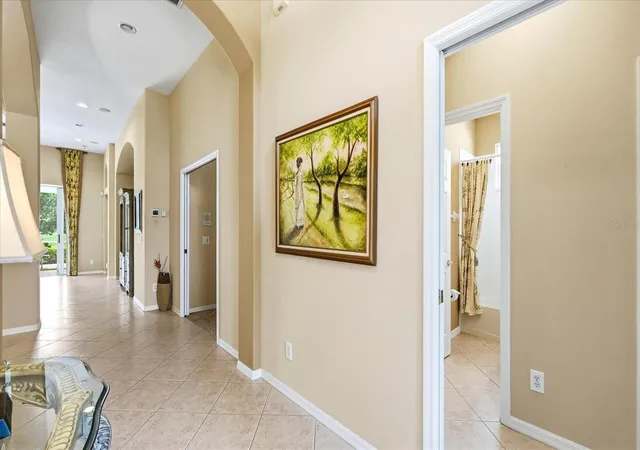
The spacious main living areas flow naturally into the kitchen and outdoor spaces, creating an easy, comfortable feel that works equally well for everyday living or entertaining friends after a day on the course. The footprint simply makes sense — open without wasted space and functional without feeling compartmentalized.
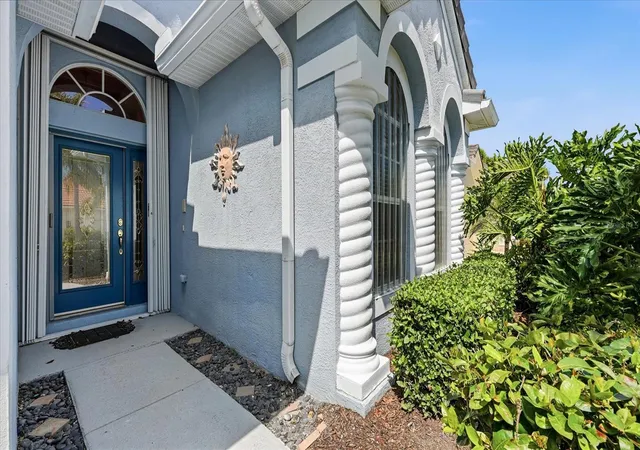
One of the home's standout features is the expansive screened lanai, offering an ideal extension of the living space and the perfect setting to enjoy morning coffee, evening sunsets, or simply relax while overlooking the golf course. Accordion hurricane shutters provide convenient storm protection and peace of mind without the hassle of installing panels.
This is a well-cared-for home with strong bones, a desirable setting, and the rare chance to build equity in one of North Port's most established golf course communities while personalizing updates at your own pace. Located within Heron Creek Golf & Country Club, residents enjoy a 27-hole Arthur Hills championship course, clubhouse amenities, and an active social environment. No CDD fees and a Flood Zone X designation add to the overall value. Mandatory membership is available at three different price levels starting at $275/month.
Conveniently located with quick access to I-75, Gulf beaches, Wellen Park, Cool Today Park, and Sarasota Memorial Hospital – North Port, the location supports both full-time and seasonal living with ease.
- Houzeo last checked: 12 hours ago
- Listing updated: May 9, 2026 at 11:43 am
- Listing Provided by: Mary Jo Lobrutto (941) 303-0449 | EPIQUE REALTY, INC. (888) 893-3537
- Source: Stellar MLS-FL | MLS#: A4692312

Property Details
Status
Active
Type
Single Family Residence
No. of Stories
1
County
City
Neighborhood
--
Year Built
2003
HOA Fees
$428/mo
Finished Area
1,830 sqft
Lot Size
8,060 sqft lot
Basement Area
- sqft
MLS Name
Stellar MLS
MLS Number
A4692312
MLS Status
Active
Days on Market
154
Cumulative Days on Market
1

Continue Your Journey in App
Find your dream home, receive real-time updates, and many more!
Download App
Continue Your Journey in App
Find your dream home, receive real-time updates, and many more!
Location
HOA Management
AMI/TARA HINZE
HOA Fees
$1,284/ Quarterly
Amenities
 Amenities and services may be covered by one or multiple associations and service providers.
 Security Gate
 Cable TV
Disclaimer: Amenities are based on third-party information and may vary; buyers must independently verify all amenities, as information is deemed reliable but not guaranteed.
Facts & Features
Rooms
Bedrooms & bathrooms
Bedrooms: 3
Bathrooms: 2
Living Room
Level: First
Area: 300.00 Square Feet
Dimensions: 15x20
Kitchen
Level: First
Area: 280.00 Square Feet
Dimensions: 14x20
Dining Room
Level: First
Area: 132.00 Square Feet
Dimensions: 11x12
Dinette
Level: First
Area: 90.00 Square Feet
Dimensions: 9x10
Primary Bedroom
Level: First
Area: 208.00 Square Feet
Dimensions: 13x16
Bedroom 2
Level: First
Area: 121.00 Square Feet
Dimensions: 11x11
Bedroom 3
Level: First
Area: 144.00 Square Feet
Dimensions: 12x12
Interior
Cooling
Central Air
Window Features
Aluminum Frames
Appliances
Dishwasher, Disposal, Dryer, Microwave, Range, Refrigerator, Washer
Interior Features
Eat In Kitchen, High Ceilings, Kitchen/family Room Combo, Open Floorplan
Flooring
Carpet, Tile
Exterior Features
Rain Gutters, Sidewalk, Sliding Doors
Sewer
Public Sewer
Heating
Central, Electric
Construction
Year Built
Year Built: 2003
Home type
Single Family Residence
Property Condition
Completed
Foundation Details
Slab
Construction Materials
Block, Stucco
Roof
Tile
Architectural Style
Patio Home
Utilities & Energy
Association Amenities
Cable Tv, Gated
Laundry Features
Laundry Room, Washer Hookup
Utilities
Cable Connected, Electricity Available, Fiber Optics, Fire Hydrant, Natural Gas Available, Phone Available, Sewer Connected, Sprinkler Recycled, Underground Utilities, Water Available
Parking Features
Driveway, Garage Door Opener, Off Street
Water Source
Public
Other Features
Lot Features
Cul De Sac, Landscaped, On Golf Course
Community Features
Gated Community Guard, Golf Carts Ok, Golf, Sidewalks, Street Lights
Vegetation
Mature Landscaping, Trees/landscaped
Subdivision Name
Heron Creek
Price History
| Date | Event | Price |
|---|---|---|
05/08/2026 Source: #MFRA4692312 | Listed for Sale | $475,000 $260/sqft |
Nearby Homes

Find Homes by Property Features in North Port, FL
Nearby New Homes For Sale

Based on information from Stellar MLS® through Oct 09, 2026, 02:30PM as submitted to and distributed by MLS GRID. All data is obtained from various sources and may not have been verified by the broker or MLS GRID. Supplied Open House Information is subject to change without notice. All information should be independently reviewed and verified for accuracy. Properties may or may not be listed by the office/agent presenting the information. IDX information is provided exclusively for consumers’ personal non-commercial use. It may not be used for any purpose other than to identify prospective properties consumers may be interested in purchasing. The data is deemed reliable but is not guaranteed by MLS GRID. The use of the MLS GRID Data may be subject to an end-user license agreement prescribed by the Member Participant’s applicable MLS, if any, and as amended from time to time. © 2026 Stellar MLS. All Rights Reserved.
 Advertising Broker: Fred McGill | Simple Showing, Inc