- Overview
- Description
- Property Details
- Location
- Facts & Features
- Getting Around
- Nearby Homes

Street View
$1,849,000
Monthly Est:$9,203
 4 Beds
 4 Baths
3 full baths + 1 half bath
 3,430sqft
5708 Long Ct, Austin, TX 78730
$1,849,000
$9,203/moEst:
Get Pre-Approved
Single Family Residence
Built in 1999
$-- HOA
41,003.03 sqft lot
$539/sq.ft
Description
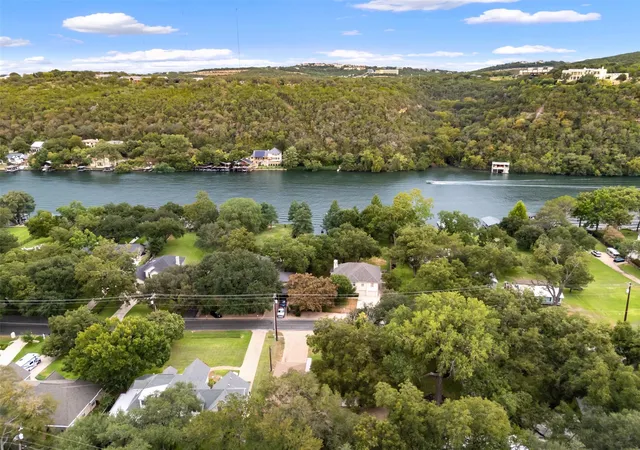
Set high above Lake Austin on a nearly one-acre hillside cul-de-sac lot, this meticulously maintained home offers an exceptional sense of privacy and tranquility, with sweeping Hill Country views and breathtaking sunsets from the backyard.
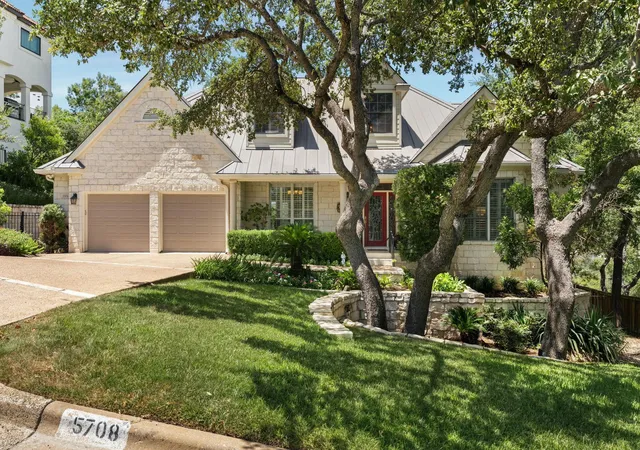
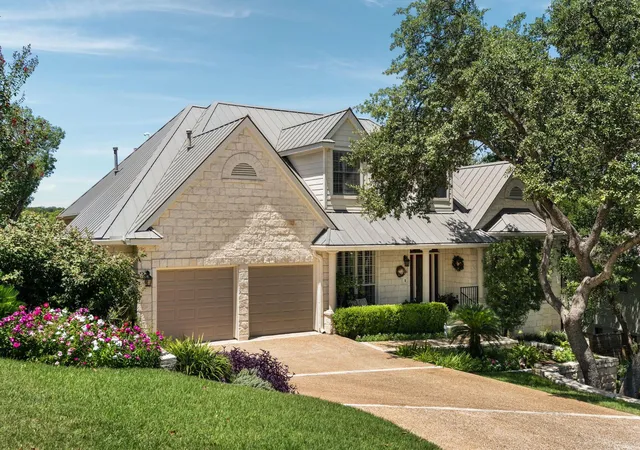
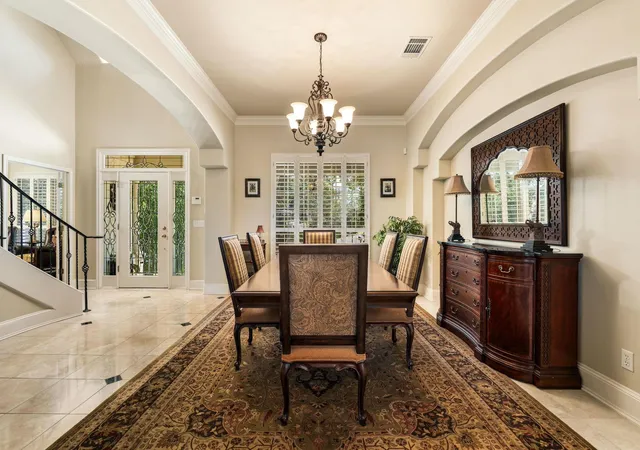
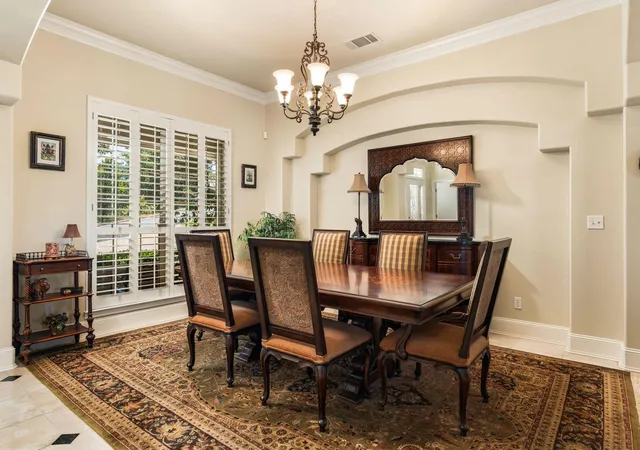
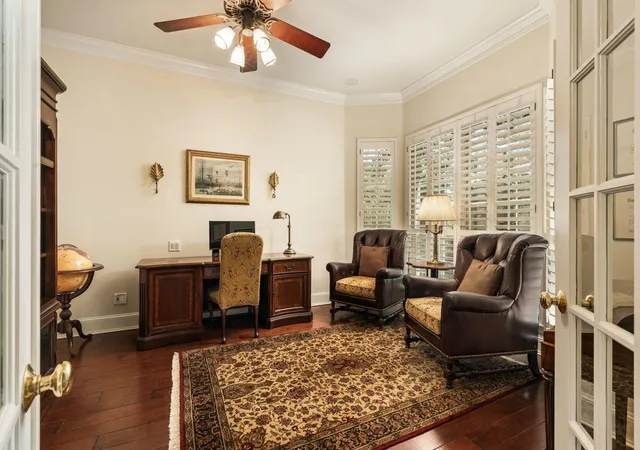
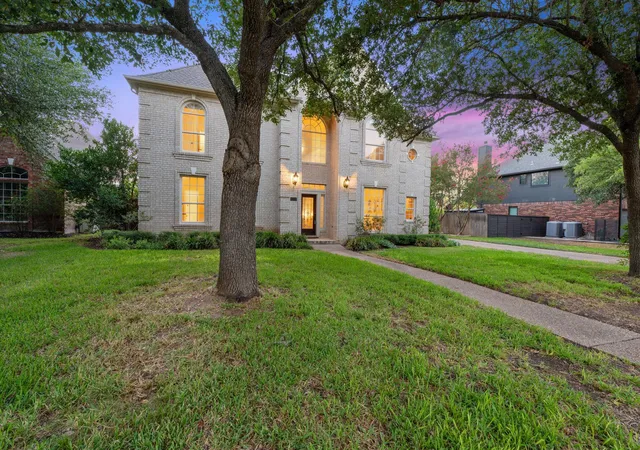
A charming stone exterior sets the tone for this classic home, where an inviting front porch, mature oak trees and beautifully maintained landscaping create a welcoming first impression. Inside, the floor plan is designed for both everyday living and entertaining. The main level features an open living and dining area with a fireplace and wall of built-ins, along with a dedicated office. The spacious kitchen includes a center island, breakfast area and bar seating, double ovens, gas cooktop and built-in desk, all overlooking the surrounding Hill Country.
Also on the main level, the oversized primary suite offers a peaceful retreat with a generous bath featuring dual vanities, soaking tub, separate shower and two closets. Upstairs are three generously sized bedrooms, two full baths and a second living area. Plantation shutters throughout add to the home’s timeless appeal.
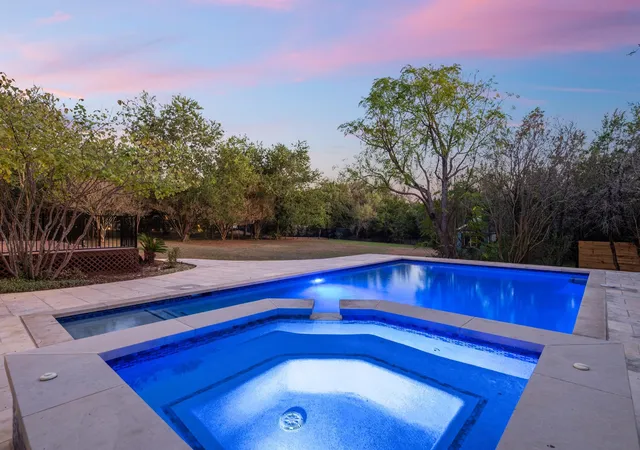
The backyard is truly special. An expansive covered patio provides multiple areas for outdoor living, lounging and dining, while a beautiful pool and spa are surrounded by multiple levels of terracing that take full advantage of the hillside setting and views.
Beyond the property, the setting within Shepherd Mountain is equally compelling. Lake Austin, the surrounding hills and glimpses of the downtown skyline create an extraordinary backdrop, whether heading into town or simply enjoying a walk through the neighborhood.
Ideally located near the crossroads of RM 2222 and Loop 360, the home offers convenient access to Westlake, Mopac, the Arboretum and the 620 corridor. Zoned to highly regarded Highland Park Elementary, Lamar Middle School and McCallum High School, home to its renowned Fine Arts Academy.
- Houzeo last checked: 10 minutes ago
- Listing updated: October 18, 2026 at 8:02 pm
- Listing Provided by: Jocelyn Johnson (512) 415-5899 | Gottesman Residential R.E. (512) 451-2422
- Source: Unlock MLS-TX as distributed by MLS GRID | MLS#: 1072217

Property Details
Status
Active
Type
Single Family Residence
No. of Stories
-
County
City
Neighborhood
--
Year Built
1999
HOA Fees
-
Finished Area
3,430 sqft
Lot Size
41,003.03 sqft lot
Basement Area
- sqft
MLS Name
Unlock MLS
MLS Number
1072217
MLS Status
Active
Days on Market
72

Continue Your Journey in App
Find your dream home, receive real-time updates, and many more!
Continue Your Journey in App
Find your dream home, receive real-time updates, and many more!
Location
Facts & Features
Rooms
Bedrooms & bathrooms
Bedrooms: 4
Bathrooms: 4
Interior
Cooling
Ceiling Fan(s), Central Air
Sewer
Public Sewer
Heating
Central, Fireplace(s)
Interior Features
Built In Features, Ceiling Fan(s), Granite Counters, Kitchen Island, Multiple Dining Areas, Multiple Living Areas, Primary Bedroom On Main, Recessed Lighting, Storage, Two Primary Closets
Window Features
Blinds, Window Treatments
Exterior Features
Exterior Steps
Appliances
Built In Oven(s), Dishwasher, Gas Range, Microwave, Refrigerator
Flooring
Carpet, Tile, Wood
Construction
Year Built
Year Built: 1999
Home type
Single Family Residence
Construction Materials
Stone
Foundation Details
Slab
Property Condition
Resale
Roof
Metal
Utilities & Energy
Security Features
Smoke Detector(s)
Pool Features
See Remarks, Pool/spa Combo
Water Source
Public
Parking Features
Attached, Driveway, Garage
Fireplace Features
Gas, Living Room
Utilities
Electricity Available, Phone Available, Sewer Available, Water Available
Other Features
Lot Features
See Remarks, Near Golf Course, Sloped Down, Views
Disclosures
Seller Disclosure
Patio And Porch Features
Covered, Deck, Patio
Community Features
See Remarks
Subdivision Name
Shepherd Mountain Ph 02
Price History
| Date | Event | Price |
|---|---|---|
10/18/2026 Source: | Listed for Sale | $1,849,000 +155.03% $539/sqft |
01/22/2021 Source: | Sold | $725,000 $211/sqft |

Nearby Homes
Find Homes by Property Features in Austin, TX
Nearby New Homes For Sale

Based on information submitted to the MLS GRID from Unlock MLS through Nov 02, 2026, 02:15PM. All information provided is deemed reliable but is not guaranteed and should be independently verified. Unlock MLS and its affiliates provide the MLS and all content therein “AS IS” and without any warranty, express or implied. All data is obtained from various sources and may not have been verified by broker or MLS GRID. Supplied Open House Information is subject to change without notice. All information should be independently reviewed and verified for accuracy. Properties may or may not be listed by the office/agent presenting the information. IDX information is provided exclusively for consumers personal non-commercial use. It may not be used for any purpose other than to identify prospective properties consumers may be interested in purchasing. The data is deemed reliable but is not guaranteed by MLS GRID. The use of the MLS GRID Data may be subject to an end-user license agreement prescribed by the Member Participant’s applicable MLS, if any, and as amended from time to time. © 2026 Unlock MLS. All Rights Reserved.
 Advertising Broker: Michelle Brecker | Pathway To Home Realty
