- Overview
- Description
- Property Details
- Location
- Facts & Features
- Getting Around
- Nearby Homes
 New Construction
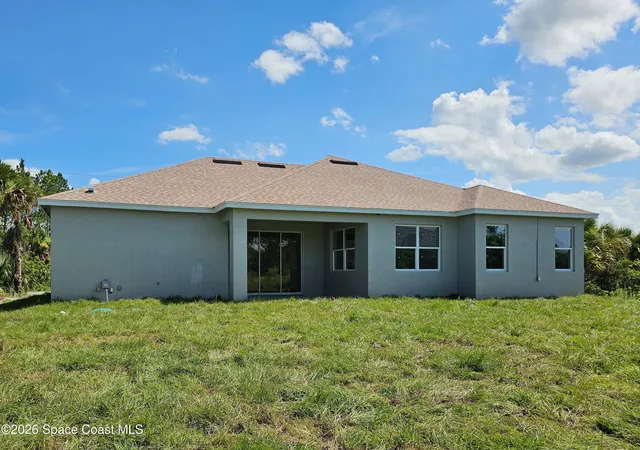

Street View
$370,000
Monthly Est:$1,842
 4 Beds
 2 Baths
2 full baths
 2,044sqft
571 Fondulac St SW, Palm Bay, FL 32908
$370,000
$1,842/moEst:
Get Pre-Approved
Single Family Residence
Built in 2026
$-- HOA
0.23 acre lot
$181/sq.ft
Description
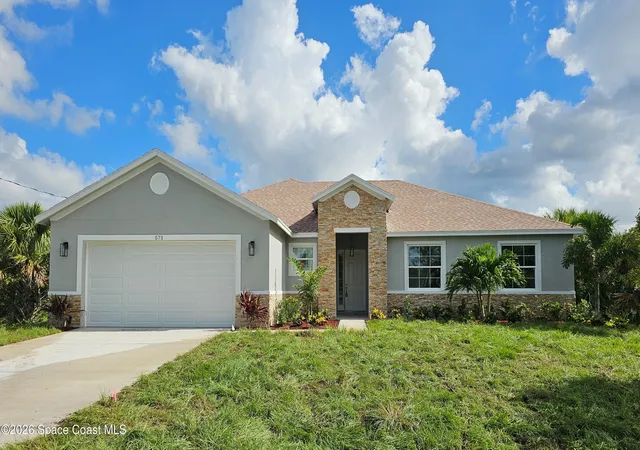
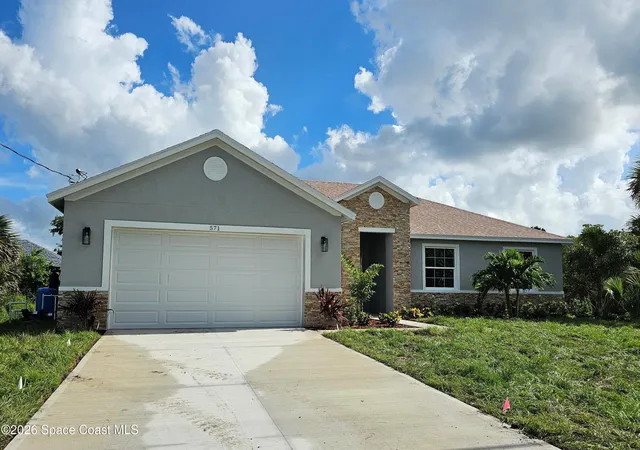
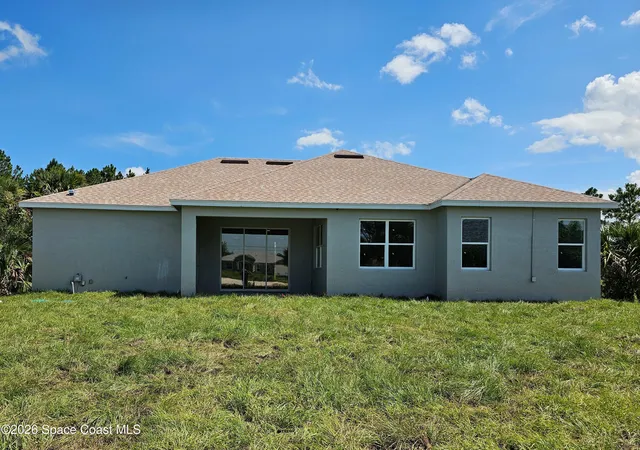
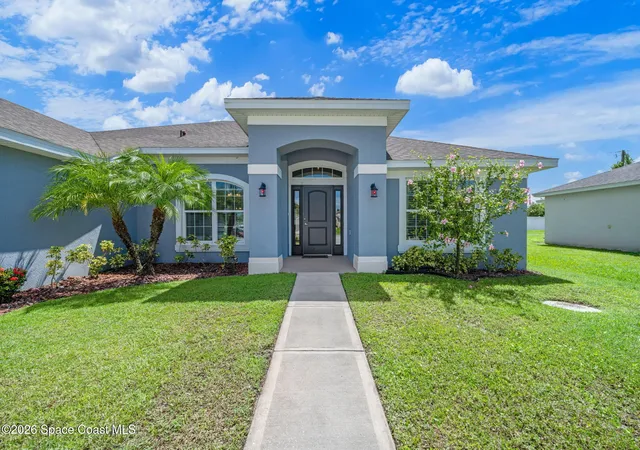
A luxurious home at an affordable price. Over $40,000 in upgrades included. Offering up to 5K Builder incentive to be used towards closing costs and/or interest buy down. Beautiful brand new home with a '2-10 Home Buyer's Warranty'! This new home is completed. It features 4 bedrooms (4th Bedroom could be used as a Den, Dining Room or Home Office), 2 full baths, a large 2 car garage with a separate storage area and roofed back patio. There is an indoor laundry room and spacious walk-in pantry. Featuring 9'-4'' ceilings and 10'-4' coffer ceilings with crown molding in the family room and master bedroom. This spacious floor plan includes porcelain plank tiles in the main living areas and bedrooms. The kitchen offers upgraded cabinets, 42'' upper cabinets, under cabinet lighting, quartz countertops, General Electric stainless steel appliances (dishwasher, microwave, stove and refrigerator), stainless steel sink with garbage disposal and brushed nickel Moen fixture. The kitchen exhaust fan is vented through the roof.
The bathrooms have water saver commodes. The master bathroom has a large shower and a luxurious soaker tub.
This home is quality built and energy efficient! It includes Low-E double-pane energy-efficient insulated windows, R-30 insulation, a 50-gallon quick recovery water heater, a high efficiency air conditioning unit and a continuously vented attic.
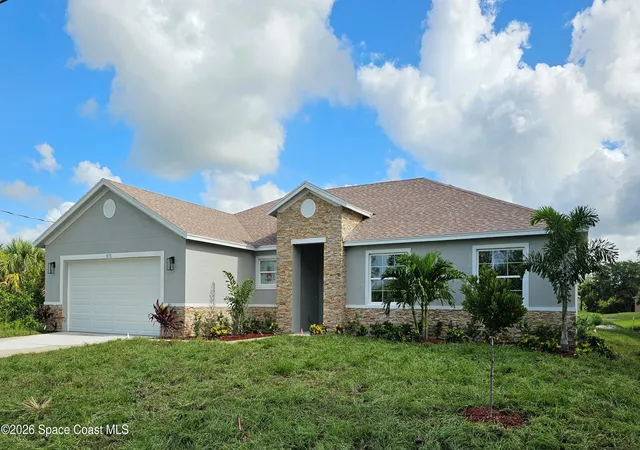
Additional upgrades included with this home are a garage door opener, an automatic irrigation system on a separate well, upgraded landscaping, stone accents on the front of the house, upgraded LED entry light, exterior garage lights and flood lights. The home has a 200 amp electrical service. This homesite is large enough to accommodate a full size pool.
Call for additional information or to schedule an appointment.
Exterior Upgrades:
" Irrigation system with separate well;
" Upgraded landscape package;
" Stone accents on front exterior;
" Roofed back porch; and
" LED exterior light fixtures for garage and entrance.
" Flood lights on the sides and back of the house.
" 16' wide x 8' high garage door opening.
Interior Upgrades:
" Upgraded cabinets (½'' plywood boxes, soft close, etc.);
" 42'' upper cabinets in kitchen;
" Lighting under upper kitchen cabinets;
" Base cabinet and 42'' upper cabinets in laundry room;
" Quartz counter-tops;
" Upgraded lighting fixtures;
" Luxury porcelain plank tile in main living areas, bedrooms and closets;
" Porcelain tile on bathroom floors and shower walls up to the ceiling;
" Frameless shower enclosure;
" 9'-4'' ceilings; &
" 10'-0'' coffer ceilings with crown molding in family room & master bedroom.
Additional features:
" GE appliances (stove, microwave, dishwasher and refrigerator).
" Separate walk-in pantry;
" Separate laundry room;
" Low-E double pane energy-efficient insulated windows;
" Top of line AC 16-Seer air conditioner;
" Water Softener System.
- Houzeo last checked: 1 minute ago
- Listing updated: July 19, 2026 at 11:00 am
- Listing Provided by: Steven A Smilack (954) 709-7299 | Rudgate Realty, Inc. (954) 783-6480
- Source: Space Coast MLS (Space Coast Association of REALTORS®)-FL | MLS#: 1082860

Property Details
Status
Active
Type
Single Family Residence
No. of Stories
1
County
City
Neighborhood
--
Year Built
2026
HOA Fees
-
Finished Area
2,044 sqft
Lot Size
0.23 acre lot
Basement Area
- sqft
MLS Name
Space Coast MLS (Space Coast Association of REALTORS®)
MLS Number
1082860
MLS Status
Active
Days on Market
109

Continue Your Journey in App
Find your dream home, receive real-time updates, and many more!
Continue Your Journey in App
Find your dream home, receive real-time updates, and many more!
Location
Facts & Features
Rooms
Bedrooms & bathrooms
Bedrooms: 4
Bathrooms: 2
Interior
Flooring
Tile
Appliances
Dishwasher, Disposal, Electric Oven, Electric Range, Electric Water Heater, Ice Maker, Microwave, Refrigerator, Water Softener Owned
Interior Features
Breakfast Bar, Butler Pantry, Entrance Foyer, His And Hers Closets, Kitchen Island, Open Floorplan, Pantry, Primary Bathroom Shower No Tub, Split Bedrooms, Walk In Closet(s)
Sewer
Aerobic Septic, Septic Tank
Cooling
Central Air, Electric
Heating
Central, Electric, Heat Pump
Exterior Features
Storm Shutters
Construction
Year Built
Year Built: 2026
Home type
Single Family Residence
Construction Materials
Block, Concrete, Stone Veneer, Stucco
Property Condition
Under Construction
Roof
Shingle
Utilities & Energy
Water Source
Private, Well
Laundry Features
Electric Dryer Hookup, Washer Hookup
Parking Features
Attached, Garage, Garage Door Opener
Electric
200+ Amp Service
Utilities
Cable Available, Electricity Connected, Sewer Connected, Water Connected
Security Features
Smoke Detector(s)
Other Features
Lot Features
Sprinklers In Front, Sprinklers In Rear
Patio And Porch Features
Covered, Patio, Rear Porch
Subdivision Name
Port Malabar Unit 30
Price History
| Date | Event | Price |
|---|---|---|
04/05/2026 Source: | Listed for Sale | $370,000 -1.33% $181/sqft |
01/12/2026 Source: | Price Increased | $375,000 +1.35% $183/sqft |
01/12/2026 Source: | Off Market | $370,000 +873.68% $181/sqft |
05/21/2024 Source: | Price Increased | $38,000 +8.57% $19/sqft |
05/21/2024 Source: | Price Increased | $35,000 +52.17% $17/sqft |

Show more
Nearby Homes

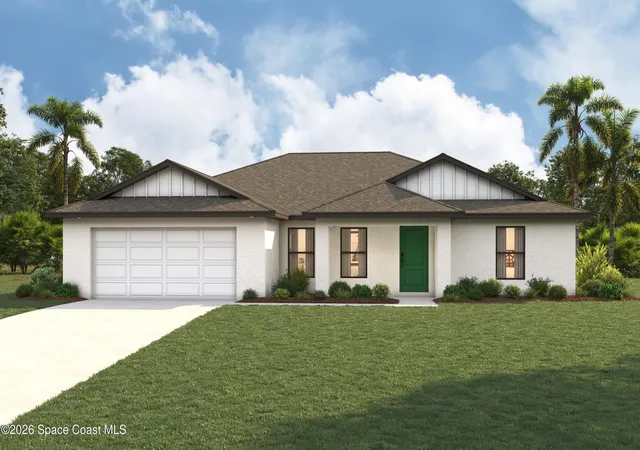
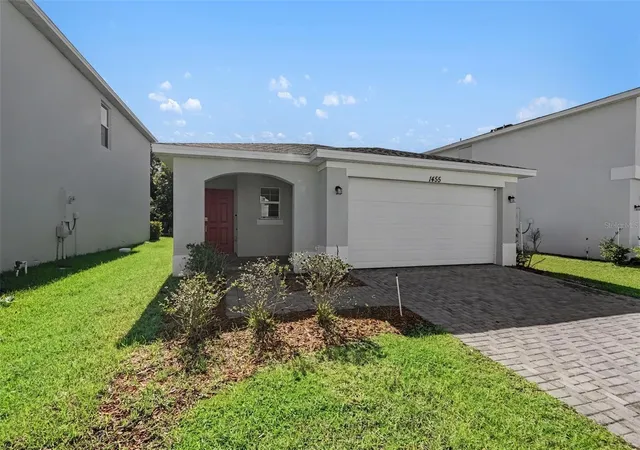
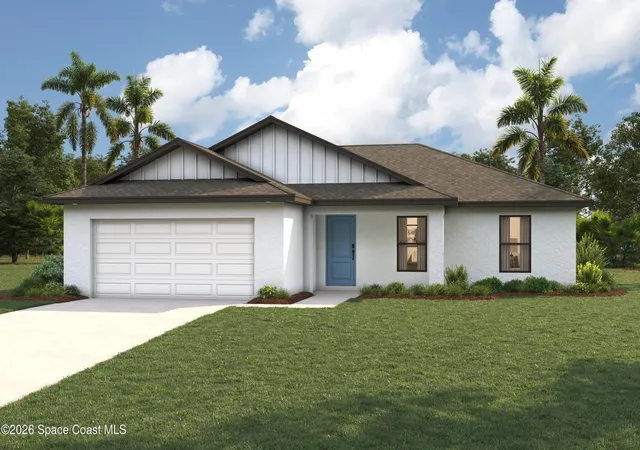
Find Homes by Property Features in Palm Bay, FL
Nearby New Homes For Sale

Based on information from the Space Coast MLS through Nov 04, 2026, 05:45AM. Information is provided exclusively for consumers’ personal, non-commercial use, that it may not be used for any purpose other than to identify prospective properties consumers may be interested in purchasing. All information provided is deemed reliable but is not guaranteed and should be independently verified. This website may not include listings or property addresses of sellers who have directed their listing brokers to withhold their listing or their property address from display on the Internet. © 2026 Space Coast Association of Realtors®. All Rights Reserved.
 Advertising Broker: Moe Mossa (Savvy Avenue) | Savvy Avenue, LLC
