- Overview
- Description
- Property Details
- Location
- Facts & Features
- Getting Around
- Nearby Homes

Street View
$349,000
Monthly Est:$1,737
 2 Beds
 2 Baths
2 full baths
 1,610sqft
571 Pine Top Trl, Bethlehem, PA 18017
$349,000
$1,737/moEst:
Get Pre-Approved
Single Family Residence
Built in 1920
$-- HOA
28,200 sqft lot
$217/sq.ft
Description
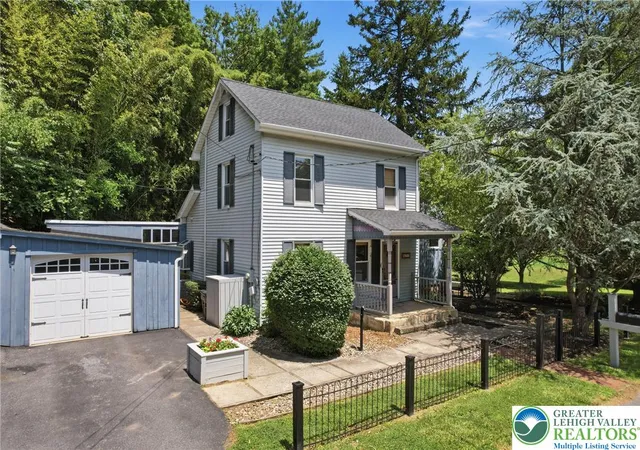
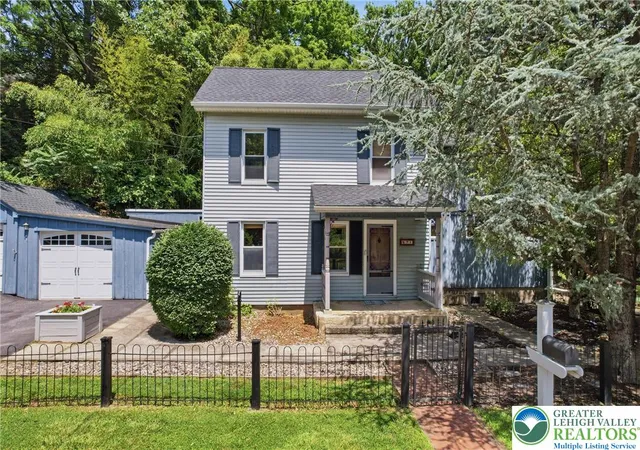
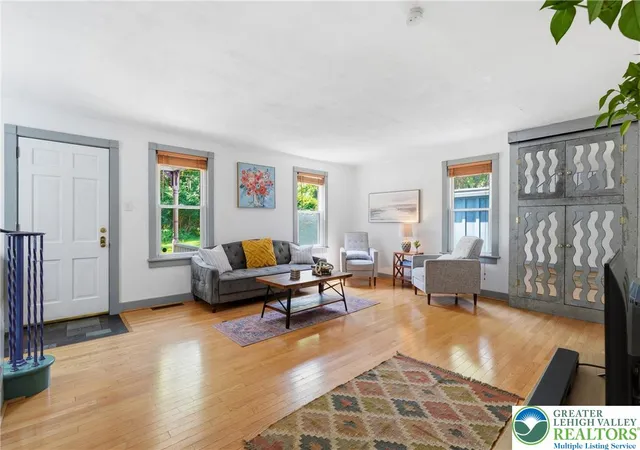
****ALL OFFERS DUE 7/15 9am!****Welcome to Pinetop Trail — one of Bethlehem's most desirable addresses, where quiet, tree-lined living meets everyday convenience! Tucked away on a peaceful street yet just minutes from everything Bethlehem has to offer, this 2-bedroom, 2-bath home delivers 1,610 square feet of living space that beautifully balances big & open living areas with cozy, special-purpose nooks — all within the sought-after Bethlehem Area School District.
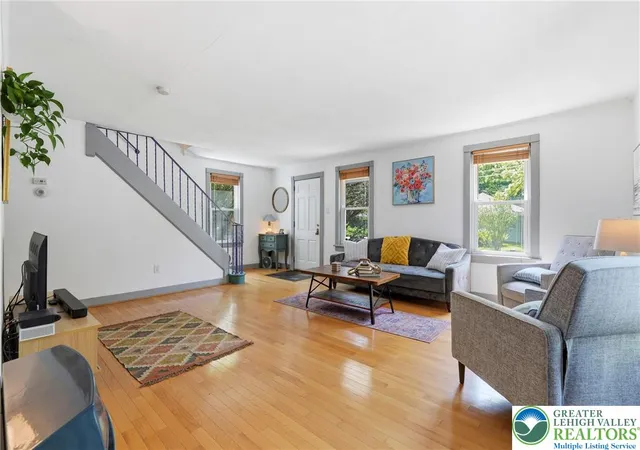
The first floor is made for both everyday living and entertaining. The living room is big, bright, and welcoming, anchored by a cozy Jotul gas stove — the kind of space that instantly feels like home. The kitchen is warm and inviting with stainless steel appliances, gas cooking, and a breakfast nook. A full bathroom on this level adds everyday convenience rarely found on the first floor. Just beyond, a spacious family room offers even more room to spread out, opening directly onto the rear deck for an easy, natural flow between indoor and outdoor living. An attached garage connects to the home via a convenient breezeway, offering easy, sheltered access whatever the weather.
Upstairs is where this home truly sets itself apart. The primary bathroom is a SHOWSTOPPER — an oversized retreat with a separate soaking tub, a full shower, abundant storage, and skylights that flood the space with natural light. It's the kind of bathroom you don't find twice. Down the hall, a charming reading nook- a rare and delightful bonus space for quiet mornings or curling up with a book rounds out the second floor alongside two spacious bedrooms.
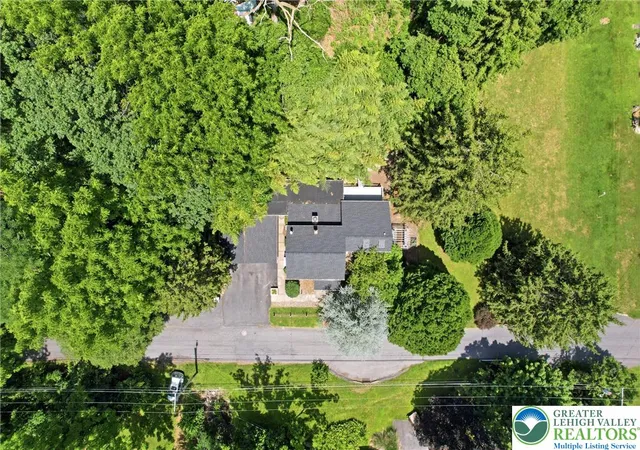
Outside, a private rear deck and screened-in back porch create the perfect setting for morning coffee or evening unwinding, while the expansive side yard offers room to garden, entertain, or let pets roam. A brand-new roof means peace of mind for years to come.
Quiet. Convenient. One of a kind — with room to gather and room to retreat. This is Pinetop Trail living at its best.
- Houzeo last checked: 1 minute ago
- Listing updated: July 17, 2026 at 7:53 pm
- Listing Provided by: Kimberly D. Rosado (484) 357-9284 | Keller Williams Allentown (610) 435-1800
- Source: Greater Lehigh Valley MLS-PA | MLS#: 780174

Property Details
Status
Pending
Type
Single Family Residence
No. of Stories
2
County
City
Neighborhood
--
Year Built
1920
HOA Fees
-
Finished Area
1,610 sqft
Lot Size
28,200 sqft lot
Basement Area
- sqft
MLS Name
Greater Lehigh Valley MLS
MLS Number
780174
MLS Status
Pending
Days on Market
105
Cumulative Days on Market
11

Continue Your Journey in App
Find your dream home, receive real-time updates, and many more!
Download App
Continue Your Journey in App
Find your dream home, receive real-time updates, and many more!
Location
Facts & Features
Rooms
Bedrooms & bathrooms
Bedrooms: 2
Bathrooms: 2
Other
Level: Basement
Area: 374.00 Square Feet
Dimensions: 22.00 x 17.00
FullBath
Level: Second
Area: 180.00 Square Feet
Dimensions: 12.00 x 15.00
Other
Level: Second
Area: 66.00 Square Feet
Dimensions: 6.00 x 11.00
Bedroom
Level: Second
Area: 110.00 Square Feet
Dimensions: 11.00 x 10.00
PrimaryBedroom
Level: Second
Area: 170.00 Square Feet
Dimensions: 10.00 x 17.00
Other
Level: First
Area: 275.00 Square Feet
Dimensions: 11.00 x 25.00
Other
Level: First
Area: 260.00 Square Feet
Dimensions: 13.00 x 20.00
FamilyRoom
Level: First
Area: 304.00 Square Feet
Dimensions: 19.00 x 16.00
LivingRoom
Level: First
Area: 374.00 Square Feet
Dimensions: 22.00 x 17.00
FullBath
Level: First
Area: 35.00 Square Feet
Dimensions: 5.00 x 7.00
Other
Level: First
Area: 10.00 Square Feet
Dimensions: 2.00 x 5.00
Kitchen
Level: First
Area: 247.00 Square Feet
Dimensions: 19.00 x 13.00
Other
Level: First
Area: 63.00 Square Feet
Dimensions: 9.00 x 7.00
Other
Level: First
Area: 88.00 Square Feet
Dimensions: 11.00 x 8.00
Foyer
Level: First
Area: 110.00 Square Feet
Dimensions: 10.00 x 11.00
Interior
Interior Features
Attic, Eat In Kitchen, Family Room Main Level, Storage, Skylights
Flooring
Carpet, Hardwood, Tile
Appliances
Dryer, Dishwasher, Electric Oven, Electric Range, Electric Water Heater, Microwave, Refrigerator, Washer
Exterior Features
Deck, Porch, Shed, Propane Tank Leased
Sewer
Public Sewer
Heating
Electric, Forced Air, Propane, Oil
Cooling
Central Air
Window Features
Skylights
Construction
Year Built
Year Built: 1920
Home type
Single Family Residence
Architectural Style
Farmhouse
Roof
Asphalt, Fiberglass
Construction Materials
Aluminum Siding, Wood Siding
Utilities & Energy
Water Source
Public
Parking Features
Attached, Garage, Garage Door Opener
Electric
Circuit Breakers, Volts220
Basement
Partial
Laundry Features
Washer Hookup, Dryer Hookup
Other Features
Subdivision Name
Not In Development
Patio And Porch Features
Covered, Deck, Porch, Screened
Price History
| Date | Event | Price |
|---|---|---|
07/17/2026 Source: | Pending | $349,000 $217/sqft |
07/06/2026 Source: | Coming Soon | $349,000 $217/sqft |
07/06/2026 Source: | Listed for Sale | $349,000 $217/sqft |

Nearby Homes


Find Homes by Property Features in Bethlehem, PA
Nearby New Homes For Sale


Based on information from the Greater Lehigh Valley Realtors, Inc. (GLVR) from the Multiple Listing Service through Oct 20, 2026, 02:15AM. MLS Listing Information has not been verified and is not guaranteed by MLS. Information is provided exclusively for consumers’ personal, non-commercial use, it may not be used for any purpose other than to identify prospective properties consumers may be interested in purchasing. The data is deemed reliable but is not guaranteed to be accurate by the MLS. This website may not include listings or property addresses of sellers who have directed their listing brokers to withhold their listing or their property address from display on the Internet. The data relating to real estate for sale on this website comes in part from the IDX program of the GLVR MLS. Real estate listings held by brokerage firms other than Sell Your Home Services.com include the name of the listing broker. © 2026 Greater Lehigh Valley REALTORS® Multiple Listing Service - All Rights Reserved.
 Advertising Broker: Daniel Demers | Sell Your Home Services
