- Overview
- Description
- Property Details
- Location
- HOA Management
- Facts & Features
- Getting Around
- Nearby Homes



$534,900
Monthly Est:$2,662
 5 Beds
 3 Baths
3 full baths
 2,606sqft
5710 Alenlon Way, Mount Dora, FL 32757
$534,900
$2,662/moEst:
Get Pre-Approved
Single Family Residence
Built in 2021
$183/mo HOA
13,735 sqft lot
$205/sq.ft
Description
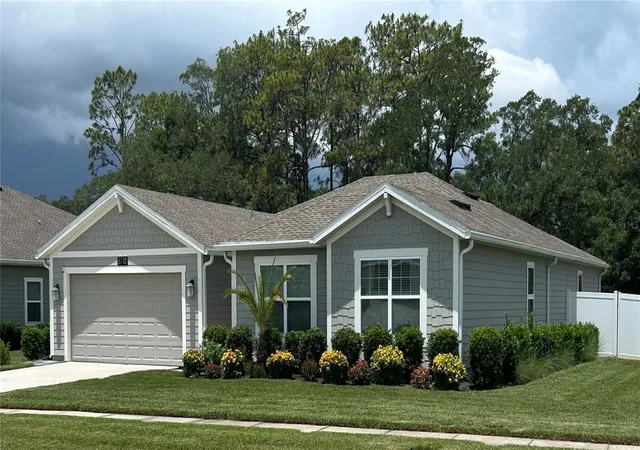
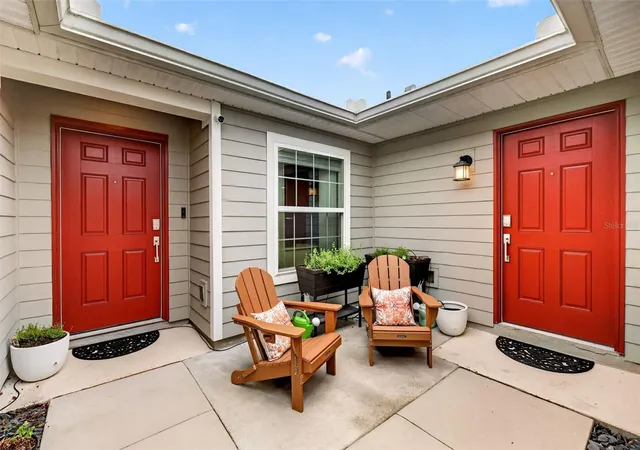
Location, location, location…This property checks all of the boxes with 5 beds, 3 baths, upgrades, MULTIGENERATIONAL LIVING with an attached NEXTGEN, IN-LAW space, this is like having 2 HOUSES IN ONE! The NEXTGEN apartment is equipped with its own kitchenette, dishwasher, microwave, refrigerator with reverse osmosis, pantry, stackable washer/dryer, 2 bedrooms & 1 bathroom with walk in shower, its own living room space, and its own private entrance and courtyard. Perfect for a myriad of housing scenarios like aging family members, young adults, guests, office space, etc.
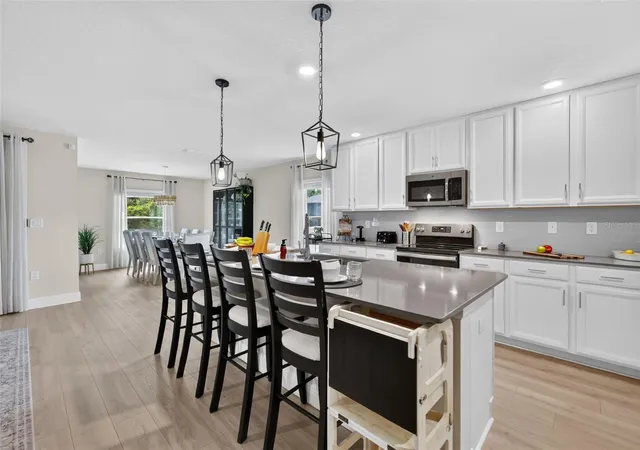
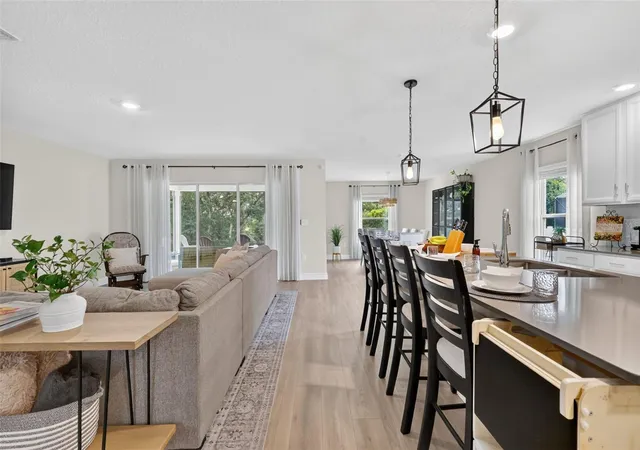
The main living area of the house has 3 bedrooms and 2 full baths, OPEN CONCEPT living room, kitchen, dining room, study/office with 3 sliders leading out onto the ENCLOSED SCREENED LANAI WITH VIEWS OF THE PRESERVE in the rear of the property. Enjoy golden sunsets each evening. The owner’s suite has an en suite with walk-in shower, double vanity, separate water closet, and 2 WALK-IN CLOSETS. It is tucked away in the back corner of the home for an extra layer of privacy; an incredible bonus of the preservation view and the enjoyment of its DARK & QUIET NIGHTS for a truly peaceful sleeping experience.
There are 2 additional bedrooms and 1 bathroom just down the hallway. The bathroom has a shower/tub combination and stone counters. Additionally, there is an indoor laundry room as you enter the home from the 2 car garage.
The kitchen has stainless steel and slate appliances, stone counters, reverse osmosis in the refrigerator for delicious and sparkling clean water, a walk-in pantry, electric range, microwave and dishwasher. Enjoy mornings with the entire family at the LARGE KITCHEN ISLAND WITH BREAKFAST BAR. The dining room is conveniently located just off of the kitchen for ease in entertaining friends and family.
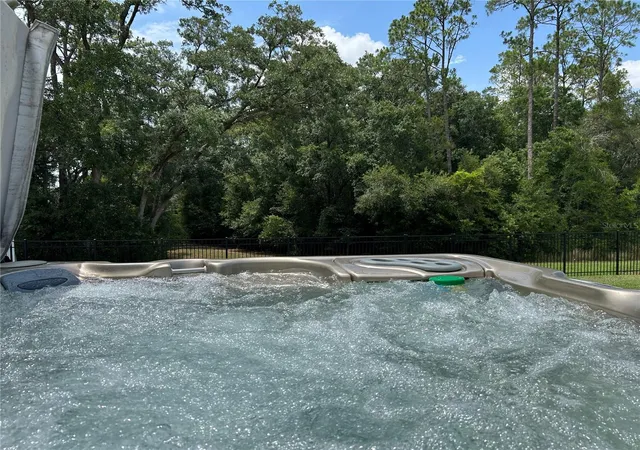
Outside, you can take advantage of the oversized patio for grilling, gathering with friends, exercising, or simply relaxing in the peace and quiet that the premium private lot affords. Enjoy the fully fenced park like lawn, perfect for playtime for any age or fur baby; kitchen garden; 4 SEAT SUNDANCE HEATED SPA; a cozy courtyard entrance lined with kitchen herbs for the culinary chef in the family; whole house water filtration system; in-wall pest control; ENERGY SAVING SOLAR PANELS; and, whole house power surge protection.
Last, but not least, is the amazing RESORT STYLE CLUBHOUSE & POOL, splash pad, workout facility, playground, tennis courts, pickle ball courts, basketball courts, softball field, and ample walking & biking paths throughout the entire neighborhood.
Publix is located by the neighborhood entrance (1.5 miles). Downtown Mount Dora (5 miles), Eustis, & Tavares are all within a moments drive (less than 10 miles). The FL 429 commuting to all of greater Orlando, Lake Mary, Altamonte Springs, the beaches and more is within 2.8 miles.
- Houzeo last checked: 12 hours ago
- Listing updated: September 25, 2026 at 12:35 am
- Listing Provided by: Darlene Miller (352) 638-7688 | CHARLES RUTENBERG REALTY ORLANDO (407) 622-2122
- Source: Stellar MLS-FL | MLS#: G5114313

Property Details
Status
Active
Type
Single Family Residence
No. of Stories
-
County
City
Neighborhood
--
Year Built
2021
HOA Fees
$183/mo
Finished Area
2,606 sqft
Lot Size
13,735 sqft lot
Basement Area
- sqft
MLS Name
Stellar MLS
MLS Number
G5114313
MLS Status
Active
Days on Market
106
Cumulative Days on Market
76

Continue Your Journey in App
Find your dream home, receive real-time updates, and many more!
Download App
Continue Your Journey in App
Find your dream home, receive real-time updates, and many more!
Location
HOA Management
Leland Management/Jenn Stulpin
HOA Fees
$183/ Monthly
Amenities
 Amenities and services may be covered by one or multiple associations and service providers.
 Tennis
 Basket Ball
 Security Guard
 Club House
 Park Playground
 Pool
Pool
 Security Gate
 Gym
Gym
 Sports Court
Recreational Facilities
Recreation Facilities
Disclaimer: Amenities are based on third-party information and may vary; buyers must independently verify all amenities, as information is deemed reliable but not guaranteed.
Facts & Features
Rooms
Bedrooms & bathrooms
Bedrooms: 5
Bathrooms: 3
Primary Bedroom
Level: First
Primary Bathroom
Level: First
Bedroom 2
Level: First
Bedroom 3
Level: First
Bedroom 4
Level: First
Bedroom 5
Level: First
Kitchen
Level: First
Bathroom 2
Level: First
Bathroom 3
Level: First
Living Room
Level: First
Dining Room
Level: First
Office
Level: First
Interior
Exterior Features
Courtyard, Garden, Lighting, Rain Gutters, Sidewalk
Sewer
Public Sewer
Appliances
Dishwasher, Disposal, Dryer, Electric Water Heater, Kitchen Reverse Osmosis System, Microwave, Range, Refrigerator, Washer, Water Filtration System, Water Purifier
Window Features
Blinds, Drapes, Window Treatments
Flooring
Carpet, Laminate
Cooling
Central Air
Interior Features
Ceiling Fans(s), Eat In Kitchen, In Wall Pest System, Kitchen/family Room Combo, Living Room/dining Room Combo, Open Floorplan, Primary Bedroom Main Floor, Split Bedroom, Stone Counters, Thermostat, Walk In Closet(s), Window Treatments
Heating
Central, Electric
Construction
Year Built
Year Built: 2021
Home type
Single Family Residence
Construction Materials
Hardi Plank Type
Foundation Details
Slab
Roof
Shingle
Utilities & Energy
Laundry Features
Inside, Laundry Room
Parking Features
Driveway, Garage Door Opener
Association Amenities
Basketball Court, Clubhouse, Fence Restrictions, Fitness Center, Gated, Pickleball Court(s), Playground, Pool, Recreation Facilities, Security, Tennis Court(s)
Water Source
None
Utilities
Cable Connected, Electricity Connected, Phone Available, Public, Sewer Connected, Underground Utilities, Water Connected
Security Features
Gated Community, Security Gate, Security Lights, Smoke Detector(s)
Other Features
Patio And Porch Features
Covered, Enclosed, Rear Porch, Screened
Subdivision Name
Stoneybrook Hills
Community Features
Clubhouse, Community Mailbox, Deed Restrictions, Fitness Center, Gated Community Guard, Irrigation Reclaimed Water, Playground, Pool, Sidewalks, Tennis Court(s), Street Lights
Price History
| Date | Event | Price |
|---|---|---|
08/07/2026 Source: | Price Decreased | $539,000 -1.82% $207/sqft |
07/10/2026 Source: | Listed for Sale | $549,000 +2.64% $211/sqft |
07/10/2026 Source: | Price Increased | $534,900 +1.89% $205/sqft |
06/26/2026 Source: | Coming Soon | $525,000 -4.37% $201/sqft |
06/26/2026 Source: | Price Increased | $549,000 +40.14% $211/sqft |

Show more
Nearby Homes










Find Homes by Property Features in Mount Dora, FL
Nearby New Homes For Sale

Based on information from Stellar MLS® through Oct 09, 2026, 02:30PM as submitted to and distributed by MLS GRID. All data is obtained from various sources and may not have been verified by the broker or MLS GRID. Supplied Open House Information is subject to change without notice. All information should be independently reviewed and verified for accuracy. Properties may or may not be listed by the office/agent presenting the information. IDX information is provided exclusively for consumers’ personal non-commercial use. It may not be used for any purpose other than to identify prospective properties consumers may be interested in purchasing. The data is deemed reliable but is not guaranteed by MLS GRID. The use of the MLS GRID Data may be subject to an end-user license agreement prescribed by the Member Participant’s applicable MLS, if any, and as amended from time to time. © 2026 Stellar MLS. All Rights Reserved.
 Advertising Broker: Fred McGill | Simple Showing, Inc