- Overview
- Description
- Property Details
- Location
- HOA Management
- Facts & Features
- Getting Around
- Nearby Homes

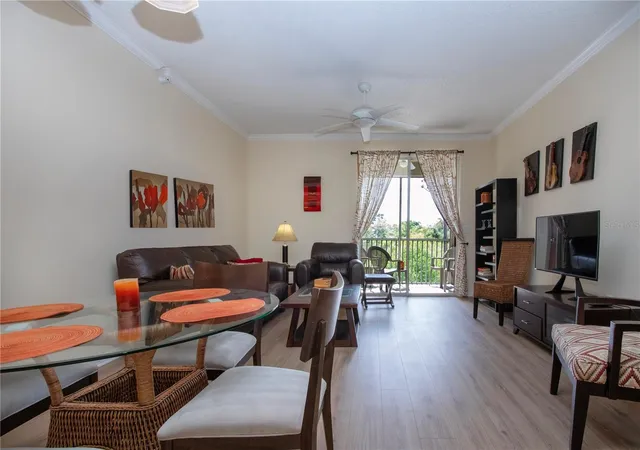


$269,000
Monthly Est:$1,339
 3 Beds
 3 Baths
3 full baths
 1,359sqft
5711 Bentgrass Dr #19-202, Sarasota, FL 34235
$269,000
$1,339/moEst:
Get Pre-Approved
Condominium
Built in 2010
$-- HOA
-- sqft lot
$198/sq.ft
Description
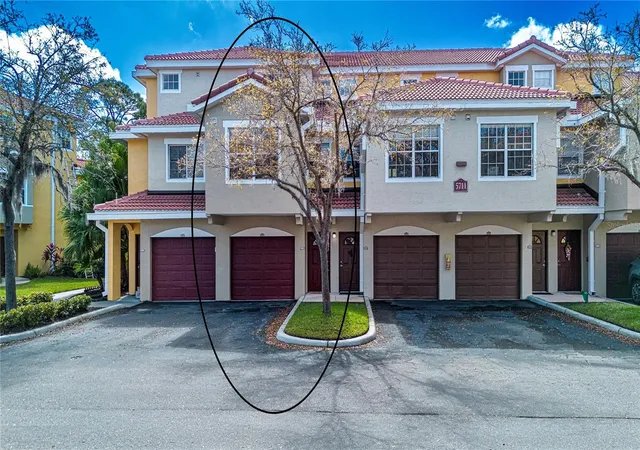
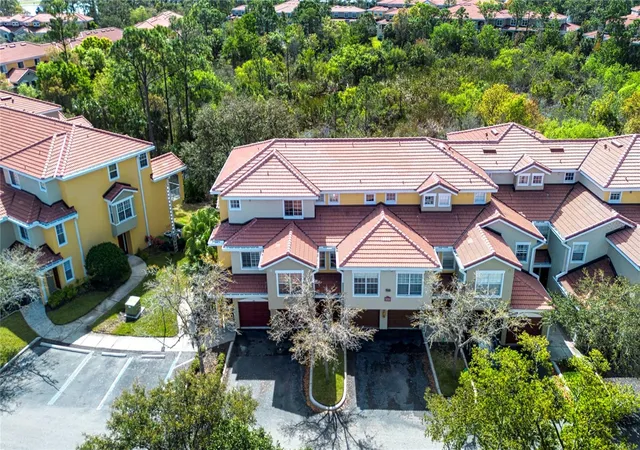
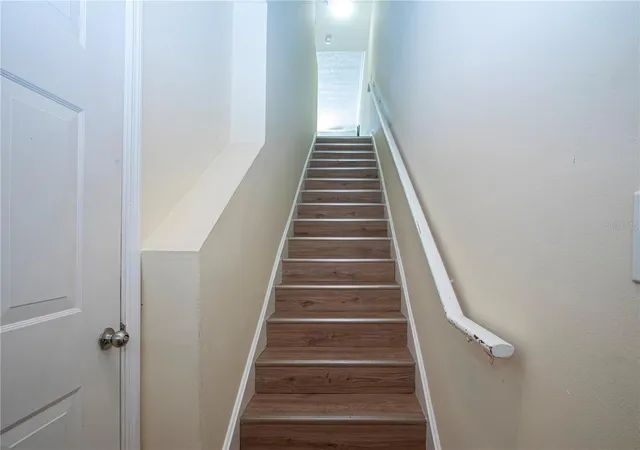
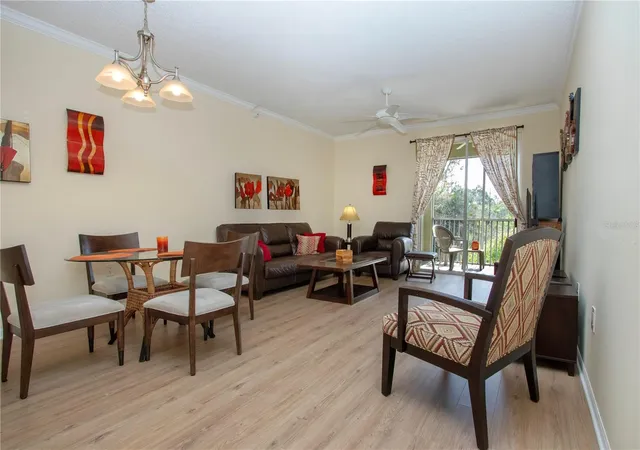
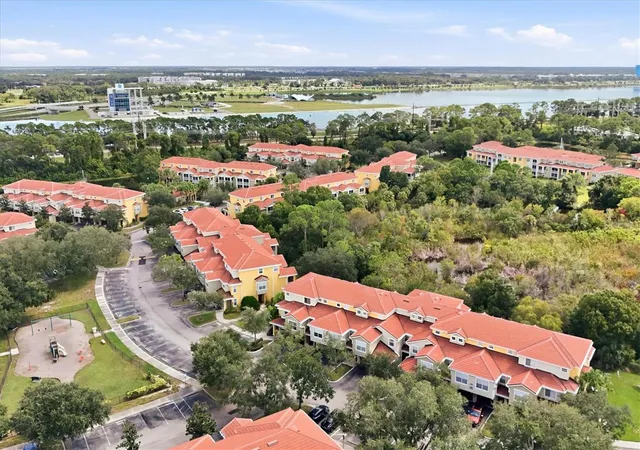
Discover the allure of Las Palmas, the ideal community offering a vibrant lifestyle you’ll cherish. Nestled behind secure gate, enjoy a scenic drive adorned with native greenery, serene ponds and the soothing sounds of fountains, leading to a resort-style haven rich in amenities. Embrace a vacation-like experience with two pools, a spa, two fitness centers, a sauna, and court for tennis and pickleball. Spend your evenings in the billiards/game room, library or outdoor grilling area, and delight in days spent at the playground and dog park. The community also features secure storage for RV’s, boats, and trailers. With picturesque walking and biking trails linking to Nathan Benderson Park where water activities, farmers market and community events offer a backdrop of the water. This charming furnished tri-level townhouse boasts three bedrooms and three bathrooms, featuring a sought after attached garage with ample space for bikes, golf clubs, beach essentials and your vehicle. With low maintenance flooring on the primary living level, an open concept living and dining area offering the perfect combination for for entertaining. The south facing private screened lanai not only includes additional storage, additionally presents tranquil views of the preserve – the ultimate place to begin your day surrounded by nature. The kitchen is bright and functional, boasting ample cabinetry and a pantry with a pass through to the dining area. The third bedroom serves multiple functions – if you need to work at home, or room for family and friends, with a bonus area for crafts and projects. Upstairs on the third floor, you find the convenient washer and dryer, spacious primary bedroom including a generous walk-in closet and en-suite bath and vanity including dual sinks. Second bedroom offers double closets and en-suite bath. Beyond the community, take advantage of nearby attractions in the University corridor, UTC Mall, Mote Science Education Aquarium, Lakewood Ranch Main Street, Waterside Place, Downtown Sarasota, St. Armands Circle and the beaches. Experience the perfect blend of location, lifestyle and value.
- Houzeo last checked: 6 hours ago
- Listing updated: September 13, 2026 at 9:43 pm
- Listing Provided by: Kathryn Scott (941) 812-5805 | COLDWELL BANKER REALTY (941) 388-3966
- Source: Stellar MLS-FL as distributed by MLS GRID | MLS#: A4685182

This condo is in:
 Pickleball Court
 Fitness Center
 Recreation Facilities
 Shuffleboard
 Playground
 Swimming Pool
 Television & Cable
 Security & Guard
Property Details
Status
Active
Type
Condominium
No. of Stories
3
County
City
Neighborhood
--
Year Built
2010
HOA Fees
-
Finished Area
1,359 sqft
Lot Size
-- sqft lot
Basement Area
- sqft
MLS Name
Stellar MLS
MLS Number
A4685182
MLS Status
Active
Days on Market
240
Cumulative Days on Market
191

Continue Your Journey in App
Find your dream home, receive real-time updates, and many more!
Continue Your Journey in App
Find your dream home, receive real-time updates, and many more!
Location
HOA Management
Tom Bangerter/Condominium Associates
HOA Fees
$-/
Amenities
 Amenities and services may be covered by one or multiple associations and service providers.
 Gym
 Club House
 Tennis
 Spa
 Pool
 Park Playground
 Maintenance
 Sports Court
Escrow Reserves Fund
Management
Fidelity Bond
Common Area Taxes
Recreational Facilities
Recreation Facilities
Disclaimer: Amenities are based on third-party information and may vary; buyers must independently verify all amenities, as information is deemed reliable but not guaranteed.
Facts & Features
Rooms
Bedrooms & bathrooms
Bedrooms: 3
Bathrooms: 3
Balcony/Porch/Lanai
Level: Second
Area: 48.00 Square Feet
Dimensions: 6x8
Living Room
Level: Second
Area: 168.00 Square Feet
Dimensions: 12x14
Dining Room
Level: Second
Area: 88.00 Square Feet
Dimensions: 8x11
Kitchen
Level: Second
Area: 77.00 Square Feet
Dimensions: 7x11
Primary Bedroom
Level: Third
Area: 143.00 Square Feet
Dimensions: 11x13
Bedroom 1
Level: Second
Area: 110.00 Square Feet
Dimensions: 10x11
Bedroom 2
Level: Third
Area: 99.00 Square Feet
Dimensions: 9x11
Utility Room
Level: Third
Area: 12.00 Square Feet
Dimensions: 3x4
Interior
Heating
Central
Sewer
Public Sewer
Flooring
Carpet, Laminate
Cooling
Central Air
Exterior Features
Private Entrance, Storage
Appliances
Dishwasher, Disposal, Dryer, Electric Water Heater, Microwave, Range, Refrigerator, Washer
Interior Features
Ceiling Fans(s), High Ceilings, Living Room/dining Room Combo, Open Floorplan, Primary Bedroom Upstairs, Walk In Closet(s), Window Treatments
Construction
Year Built
Year Built: 2010
Home type
Condominium
Roof
Concrete
Foundation Details
Slab
Construction Materials
Stucco
Utilities & Energy
Laundry Features
Electric Dryer Hookup, Inside, Laundry Closet, Upper Level, Washer Hookup
Utilities
Electricity Connected, Public, Sewer Connected, Water Connected
Parking Features
Covered, Garage Door Opener, Ground Level, Guest
Water Source
None
Association Amenities
Clubhouse, Fitness Center, Park, Pickleball Court(s), Playground, Pool, Recreation Facilities, Spa/hot Tub, Tennis Court(s)
Other Features
Community Features
Buyer Approval Required, Clubhouse, Community Mailbox, Dog Park, Fitness Center, Gated Community No Guard, Park, Playground, Pool, Tennis Court(s)
Subdivision Name
Las Palmas Of Sarasota
Price History
| Date | Event | Price |
|---|---|---|
09/13/2026 Source: #MFRA4685182 | Price Decreased | $269,000 -3.58% $198/sqft |
06/09/2026 Source: | Price Decreased | $279,000 -3.46% $205/sqft |
03/06/2026 Source: | Price Increased | $289,000 +7.43% $213/sqft |
03/06/2026 Source: | Listed for Sale | $269,000 $198/sqft |

Nearby Homes
Find Homes by Property Features in Sarasota, FL

Based on information from Stellar MLS® through Nov 02, 2026, 02:15PM as submitted to and distributed by MLS GRID. All data is obtained from various sources and may not have been verified by the broker or MLS GRID. Supplied Open House Information is subject to change without notice. All information should be independently reviewed and verified for accuracy. Properties may or may not be listed by the office/agent presenting the information. IDX information is provided exclusively for consumers’ personal non-commercial use. It may not be used for any purpose other than to identify prospective properties consumers may be interested in purchasing. The data is deemed reliable but is not guaranteed by MLS GRID. The use of the MLS GRID Data may be subject to an end-user license agreement prescribed by the Member Participant’s applicable MLS, if any, and as amended from time to time. © 2026 Stellar MLS. All Rights Reserved.
 Advertising Broker: Fred McGill | Simple Showing, Inc
