- Overview
- Description
- Property Details
- Location
- HOA Management
- Facts & Features
- Getting Around
- Nearby Homes

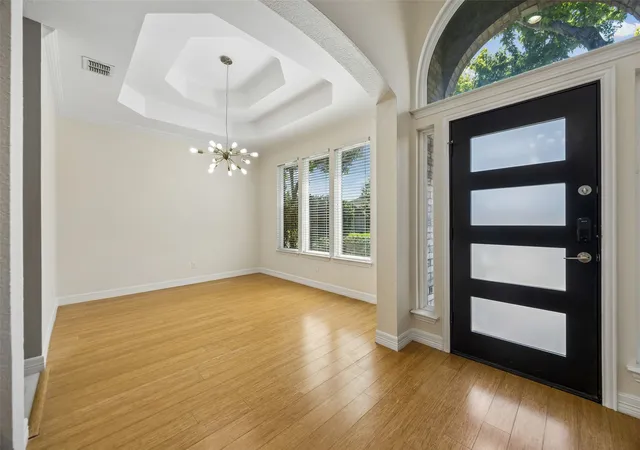


$525,000
Monthly Est:$2,613
 4 Beds
 3 Baths
3 full baths
 2,548sqft
5713 Charleston Dr, Frisco, TX 75035
$525,000
$2,613/moEst:
Get Pre-Approved
Single Family Residence
Built in 1992
$33.17/mo HOA
0.21 acre lot
$206/sq.ft
Description
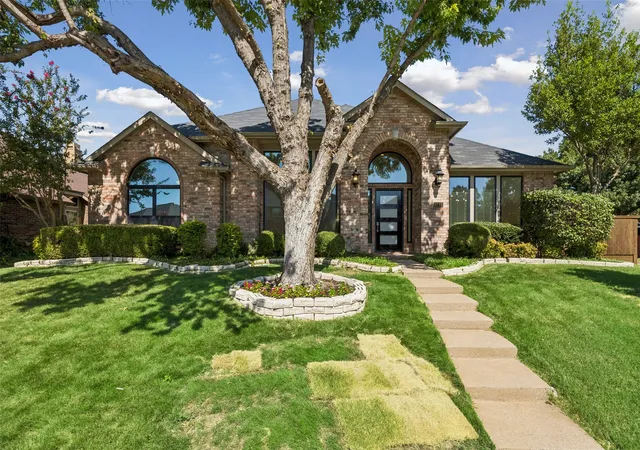
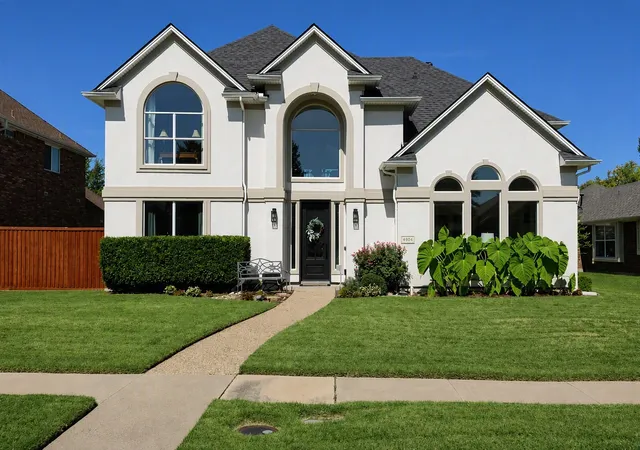
Single-story living in Frisco's Plantation Resort community — beautifully updated 4-bedroom, 3-bath, 2,548 sq ft single-story brick home with a 2-car garage on an oversized corner lot.
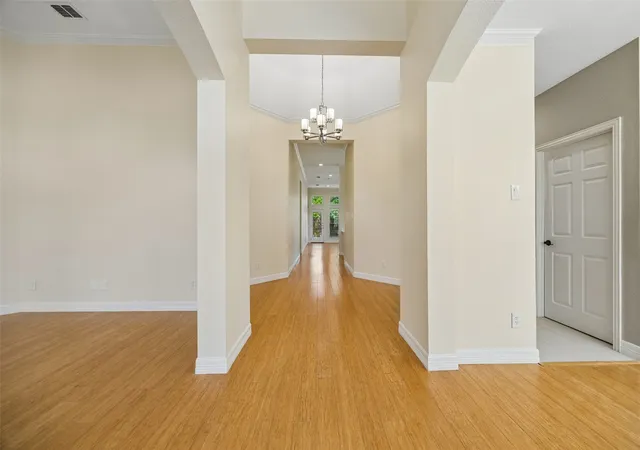
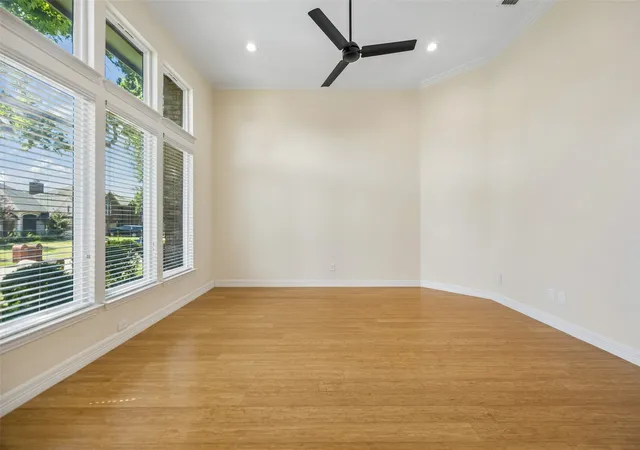
This move-in-ready home has been thoughtfully improved with over $100,000 in seller-reported upgrades. The updated kitchen features quartz countertops and a Wolf cooktop, opening to spacious living and breakfast areas with premium Cali Bamboo flooring throughout the living areas and primary bedroom. The primary suite includes an upgraded en-suite bath with a double vanity (2025), soaking tub, and refreshed finishes. The three secondary bedrooms feature new carpet (2026), and the guest bathrooms have also been refreshed.
Big-ticket improvements include replacement windows (2023), two HVAC condenser units (2020), and a Class 3 impact-resistant roof (2019), along with updated front and back doors, recessed lighting, and an updated fireplace surround and kitchen backsplash.
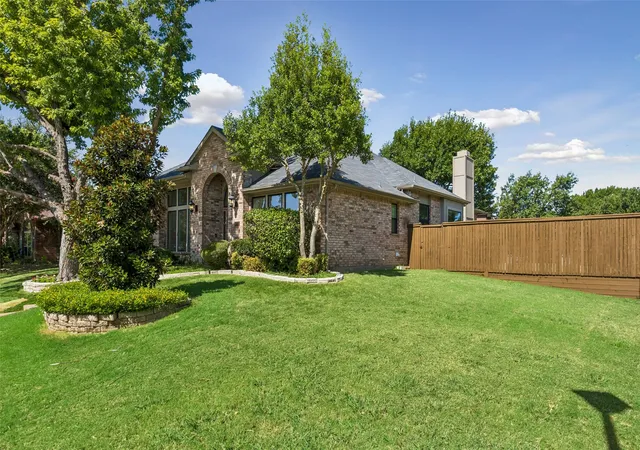
The corner-lot setting provides excellent natural light, added yard space, curb presence, and outdoor flexibility, with alley access at the rear. Step outside to a fenced backyard with a 12x12 pergola, ideal for morning coffee, outdoor dining, or evening entertaining.
Zoned to highly rated Frisco ISD schools, including Curtsinger Elementary, Wester Middle, and Centennial High, and conveniently located near Universal Kids Resort, Stonebriar Centre, The Star, Sam Rayburn Tollway, and Dallas North Tollway. A rare opportunity to own a well-maintained single-story Plantation Resort home with meaningful upgrades and true move-in-ready appeal.
- Houzeo last checked: 4 minutes ago
- Listing updated: October 7, 2026 at 10:03 pm
- Listing Provided by: Mahavir Semwal | Vihaan Real Estate LLC (214) 649-2492
- Source: NTREIS MLS-TX | MLS#: 21344389

Property Details
Status
Active Under Contract
Type
Single Family Residence
No. of Stories
1
County
City
Neighborhood
Year Built
1992
HOA Fees
$33.17/mo
Finished Area
2,548 sqft
Lot Size
0.21 acre lot
Basement Area
- sqft
MLS Name
NTREIS MLS
MLS Number
21344389
MLS Status
ActiveUnderContract
Cumulative Days on Market
70

Continue Your Journey in App
Find your dream home, receive real-time updates, and many more!
Download App
Continue Your Journey in App
Find your dream home, receive real-time updates, and many more!
Location
HOA Management
Pr No 2 Owners Assn Inc
HOA Fees
$398/ Annually
Amenities
 Amenities and services may be covered by one or multiple associations and service providers.
 AssociationManagement
Disclaimer: Amenities are based on third-party information and may vary; buyers must independently verify all amenities, as information is deemed reliable but not guaranteed.
Facts & Features
Rooms
Bedrooms & bathrooms
Bedrooms: 4
Bathrooms: 3
PrimaryBedroom
Level: First
Area: 273.00 Square Feet
Dimensions: 21 x 13
BreakfastRoomNook
Level: First
Area: 108.00 Square Feet
Dimensions: 12 x 9
LivingRoom
Level: First
Area: 154.00 Square Feet
Dimensions: 14 x 11
LivingRoom
Level: First
Area: 154.00 Square Feet
Dimensions: 14 x 11
Interior
Appliances
Dishwasher, Gas Cooktop, Disposal, Gas Oven, Gas Range, Gas Water Heater, Microwave, Vented Exhaust Fan
Interior Features
High Speed Internet, Kitchen Island, Pantry, Cable Tv, Natural Woodwork, Walk In Closets
Sewer
Public Sewer
Construction
Year Built
Year Built: 1992
Home type
Single Family Residence
Architectural Style
Detached
Utilities & Energy
Pool Features
None
Parking Features
Alley Access, Driveway
Utilities
Natural Gas Available, Sewer Available, Separate Meters, Water Available, Cable Available
Fireplace Features
Electric, Family Room
Water Source
Public
Other Features
Subdivision Name
Plantation Resort Ph Ia The
Price History
| Date | Event | Price |
|---|---|---|
10/07/2026 Source: | Contingent (Active Under Contract) | $525,000 +17400.00% $206/sqft |
09/28/2026 Source: | Off Market | $3,000 -99.44% $1/sqft |
07/29/2026 Source: | Listed for Sale | $539,900 $212/sqft |

Nearby Homes



Find Homes by Property Features in Frisco, TX
Nearby New Homes For Sale

Based on information from the North Texas Real Estate Information Systems, Inc., through Oct 09, 2026, 09:30AM. Information is provided exclusively for consumers’ personal, non-commercial use. It may not be used for any purpose other than to identify prospective properties consumers may be interested in purchasing. Data is deemed reliable but is not guaranteed accurate. This website may not include listings or property addresses of sellers who have directed their listing brokers to withhold their listing or their property address from display on the Internet. ©2026 North Texas Real Estate Information Systems, Inc. All Rights Reserved.
 Advertising Broker: Michelle Brecker | Pathway To Home Realty