- Overview
- Description
- Property Details
- Location
- Facts & Features
- Getting Around
- Nearby Homes


Street View
$514,900
Monthly Est:$2,563
 2 Beds
 2 Baths
2 full baths
 2,379sqft
5713 Quail Run Dr, Maryville, TN 37804
$514,900
$2,563/moEst:
Get Pre-Approved
Single Family Residence
Built in 2024
$-- HOA
0.38 acre lot
$216/sq.ft
Description
**Serene Country Living with Stunning East Tennessee Views!** Welcome home to this beautifully maintained 2-bedroom, 2-bath home nestled in a quiet neighborhood surrounded by the beauty of the East Tennessee hills. Offering a peaceful country setting with thoughtful design and abundant space, this home is perfect for those looking for comfort, privacy, and room to enjoy the Tennessee lifestyle.
The **split-bedroom floor plan** offers privacy and convenience, with the spacious primary suite and guest bedroom located on opposite sides of the main level. The open-concept living, dining, and kitchen areas create an inviting space for both everyday living and entertaining.
The beautifully appointed kitchen features **white cabinetry with soft-close doors and drawers, gorgeous quartz countertops, a huge center island, and a pot filler above the range**. The open floor plan allows the kitchen to flow seamlessly into the living and dining areas while showcasing the stunning East Tennessee hill views.
Step outside and enjoy the fabulous front porch or retreat to the **huge screened-in back porch**, the perfect place to relax, entertain, or simply take in the peaceful surroundings.
The finished basement offers an abundance of flexible space, including a recreation room, office, and plenty of storage, with lots of room to expand and customize to fit your needs. A large **2-car side-entry garage** provides additional convenience and storage.
The outdoor possibilities are exceptional! A recently built **30' x 40' workshop/shed** offers incredible versatility and could be used as an additional 2-car garage, workshop, hobby space, or storage area.
If you're looking for a **quiet neighborhood, serene country setting, beautiful East Tennessee views, an open floor plan, split bedrooms, and an abundance of living and storage space**, this property is a must-see!
- Houzeo last checked: 1 minute ago
- Listing updated: October 9, 2026 at 12:49 am
- Listing Provided by: Valarie M Thompson (865) 414-1776 | ReMax Preferred Properties, In (865) 694-8100
- Source: East Tennessee REALTORS® MLS-TN | MLS#: 1358287

Property Details
Status
Active
Type
Single Family Residence
No. of Stories
-
County
City
Neighborhood
--
Year Built
2024
HOA Fees
-
Finished Area
2,379 sqft
Lot Size
0.38 acre lot
Basement Area
- sqft
MLS Name
East Tennessee REALTORS® MLS
MLS Number
1358287
MLS Status
Active
Days on Market
1

Continue Your Journey in App
Find your dream home, receive real-time updates, and many more!
Download App
Continue Your Journey in App
Find your dream home, receive real-time updates, and many more!
Location
Facts & Features
Rooms
Bedrooms & bathrooms
Bedrooms: 2
Bathrooms: 2
Interior
Flooring
Laminate
Exterior Features
Windows Vinyl, Prof Landscaped
Cooling
Central Cooling, Ceiling Fan(s)
Sewer
Septic Tank
Heating
Central, Electric
Appliances
Dishwasher, Dryer, Range, Refrigerator, Washer
Interior Features
Walk In Closet(s), Pantry, Breakfast Bar, Eat In Kitchen
Construction
Year Built
Year Built: 2024
Home type
Single Family Residence
Construction Materials
Vinyl Siding, Brick
Architectural Style
Traditional
Utilities & Energy
Fireplace Features
Insert
Parking Features
Garage Faces Side, Garage Door Opener, Attached, Basement
Security Features
Smoke Detector
Basement
Walkout, Partially Finished
Water Source
Public
Other Features
Subdivision Name
Brandon Park
Lot Features
Irregular Lot, Level
Patio And Porch Features
Porch Screened
Price History
| Date | Event | Price |
|---|---|---|
10/08/2026 Source: | Listed for Sale | $514,900 -0.02% $216/sqft |
04/04/2025 Source: | Sold | $515,000 $216/sqft |

Nearby Homes


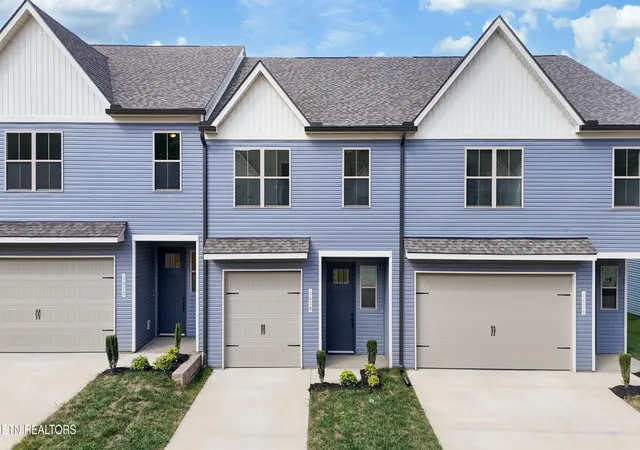
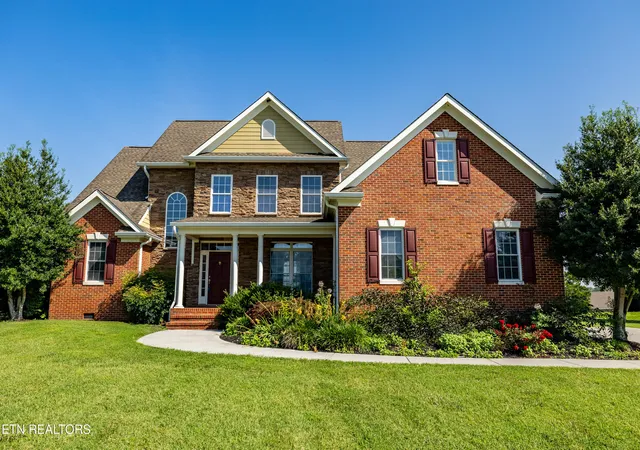

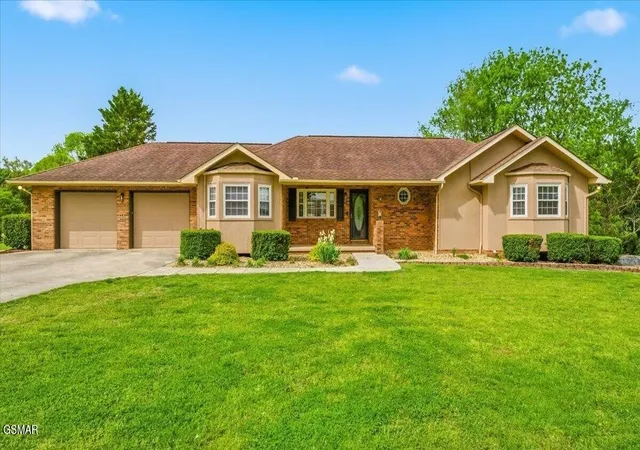


Find Homes by Property Features in Maryville, TN
Nearby New Homes For Sale

Based on information from the Knoxville Area Association of REALTORS MLS through Oct 09, 2026, 11:45AM. Information is provided exclusively for consumers’ personal, non-commercial use. It may not be used for any purpose other than to identify prospective properties that consumers may be interested in purchasing. The data is deemed reliable but is not guaranteed accurate by the MLS. This website may not include listings or property addresses of sellers who have directed their listing brokers to withhold their listing or their property address from display on the Internet. © 2026 Knoxville Area Association of REALTORS® MLS. All Rights Reserved. Angela Fowler Real Estate, LLC | 423.320.4620 | afowler@catt.com Mailing Address: 452 Kailors Cove Cir, Ringgold, GA 30736
 Advertising Broker: Angela Fowler | Angela Fowler Real Estate, LLC.