- Overview
- Description
- Property Details
- Location
- Facts & Features
- Getting Around
- Nearby Homes

Street View
$1,695,000
Monthly Est:$8,437
 4 Beds
 4 Baths
4 full baths
 5,300sqft
4728 N Wildwood Rd, Maryville, TN 37804
$1,695,000
$8,437/moEst:
Get Pre-Approved
Single Family Residence
Built in 1978
$-- HOA
33.4 acres lot
$320/sq.ft
Description
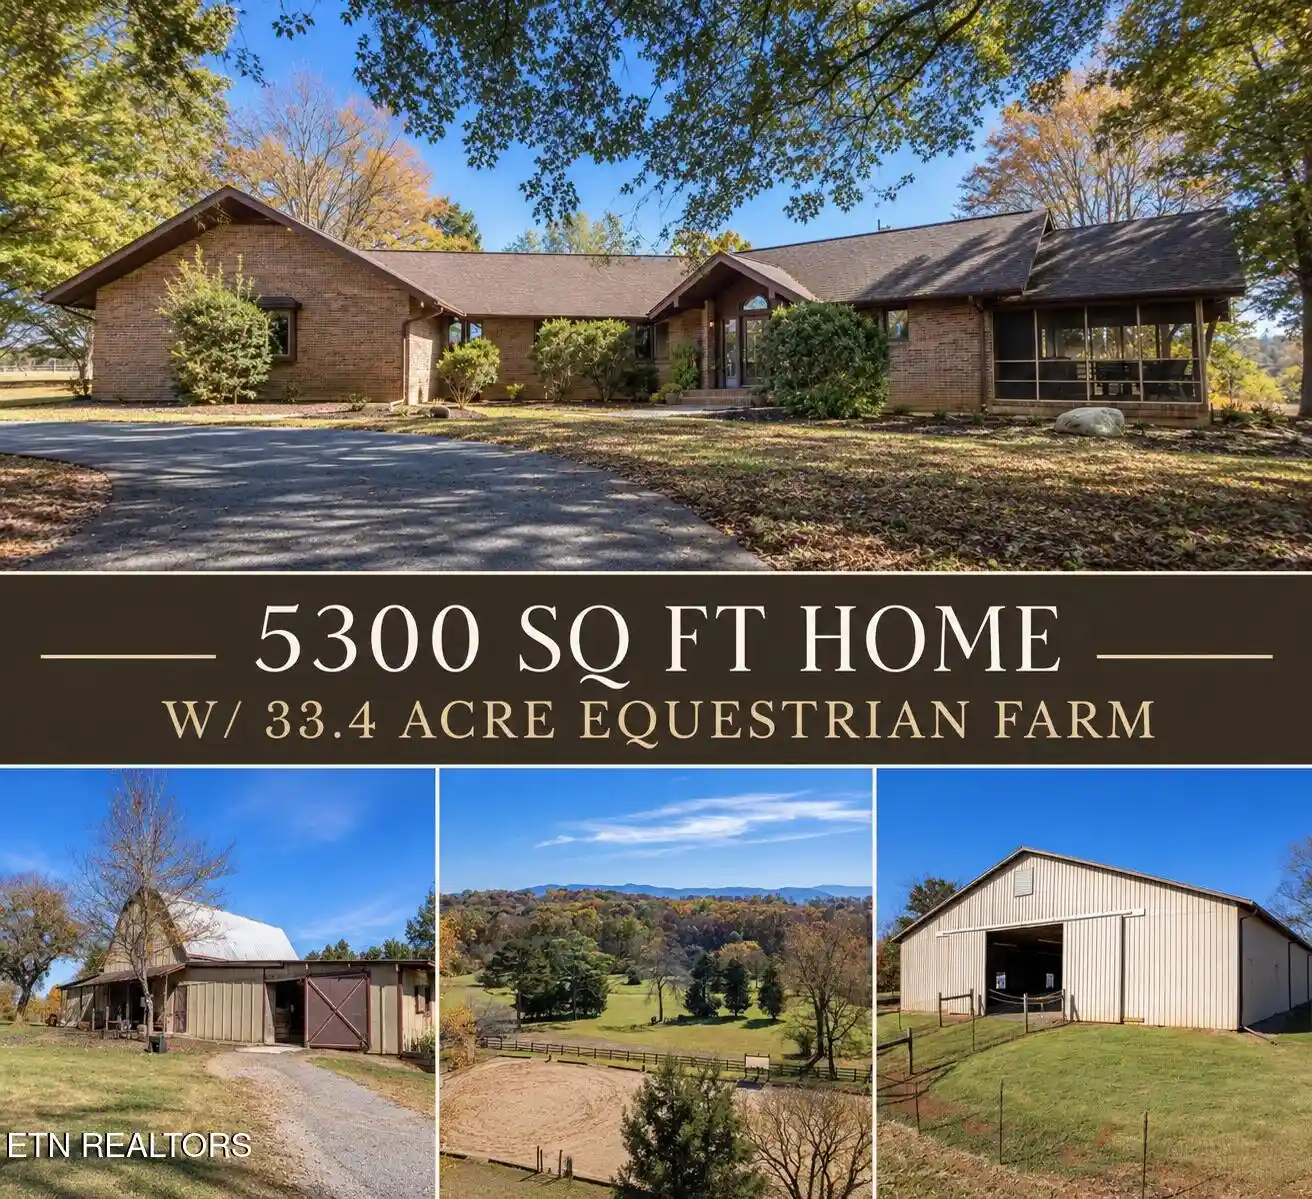
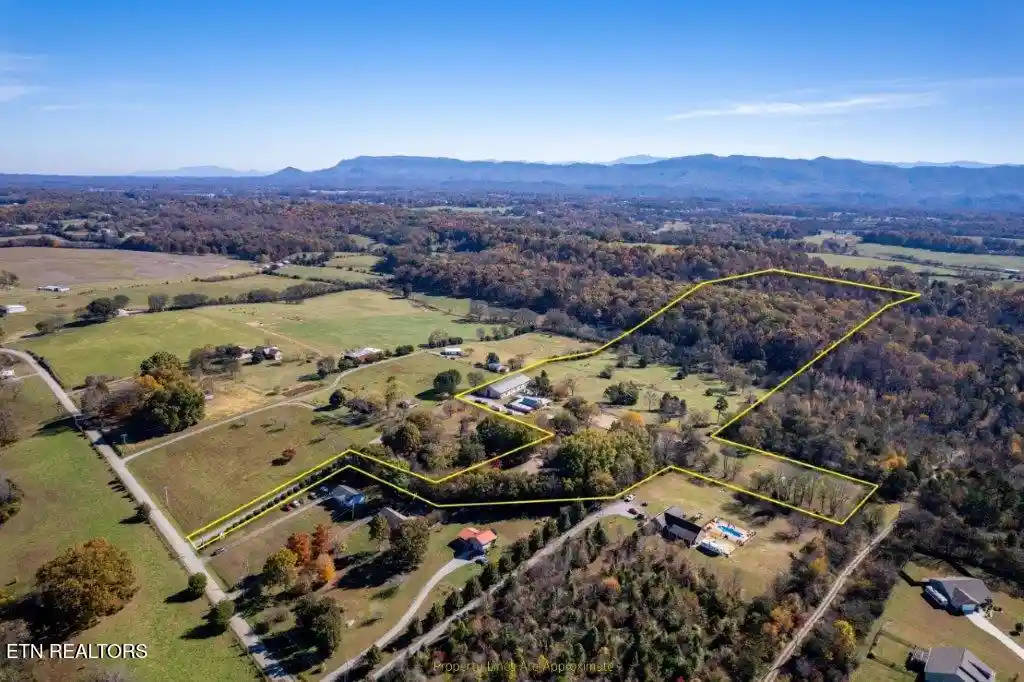
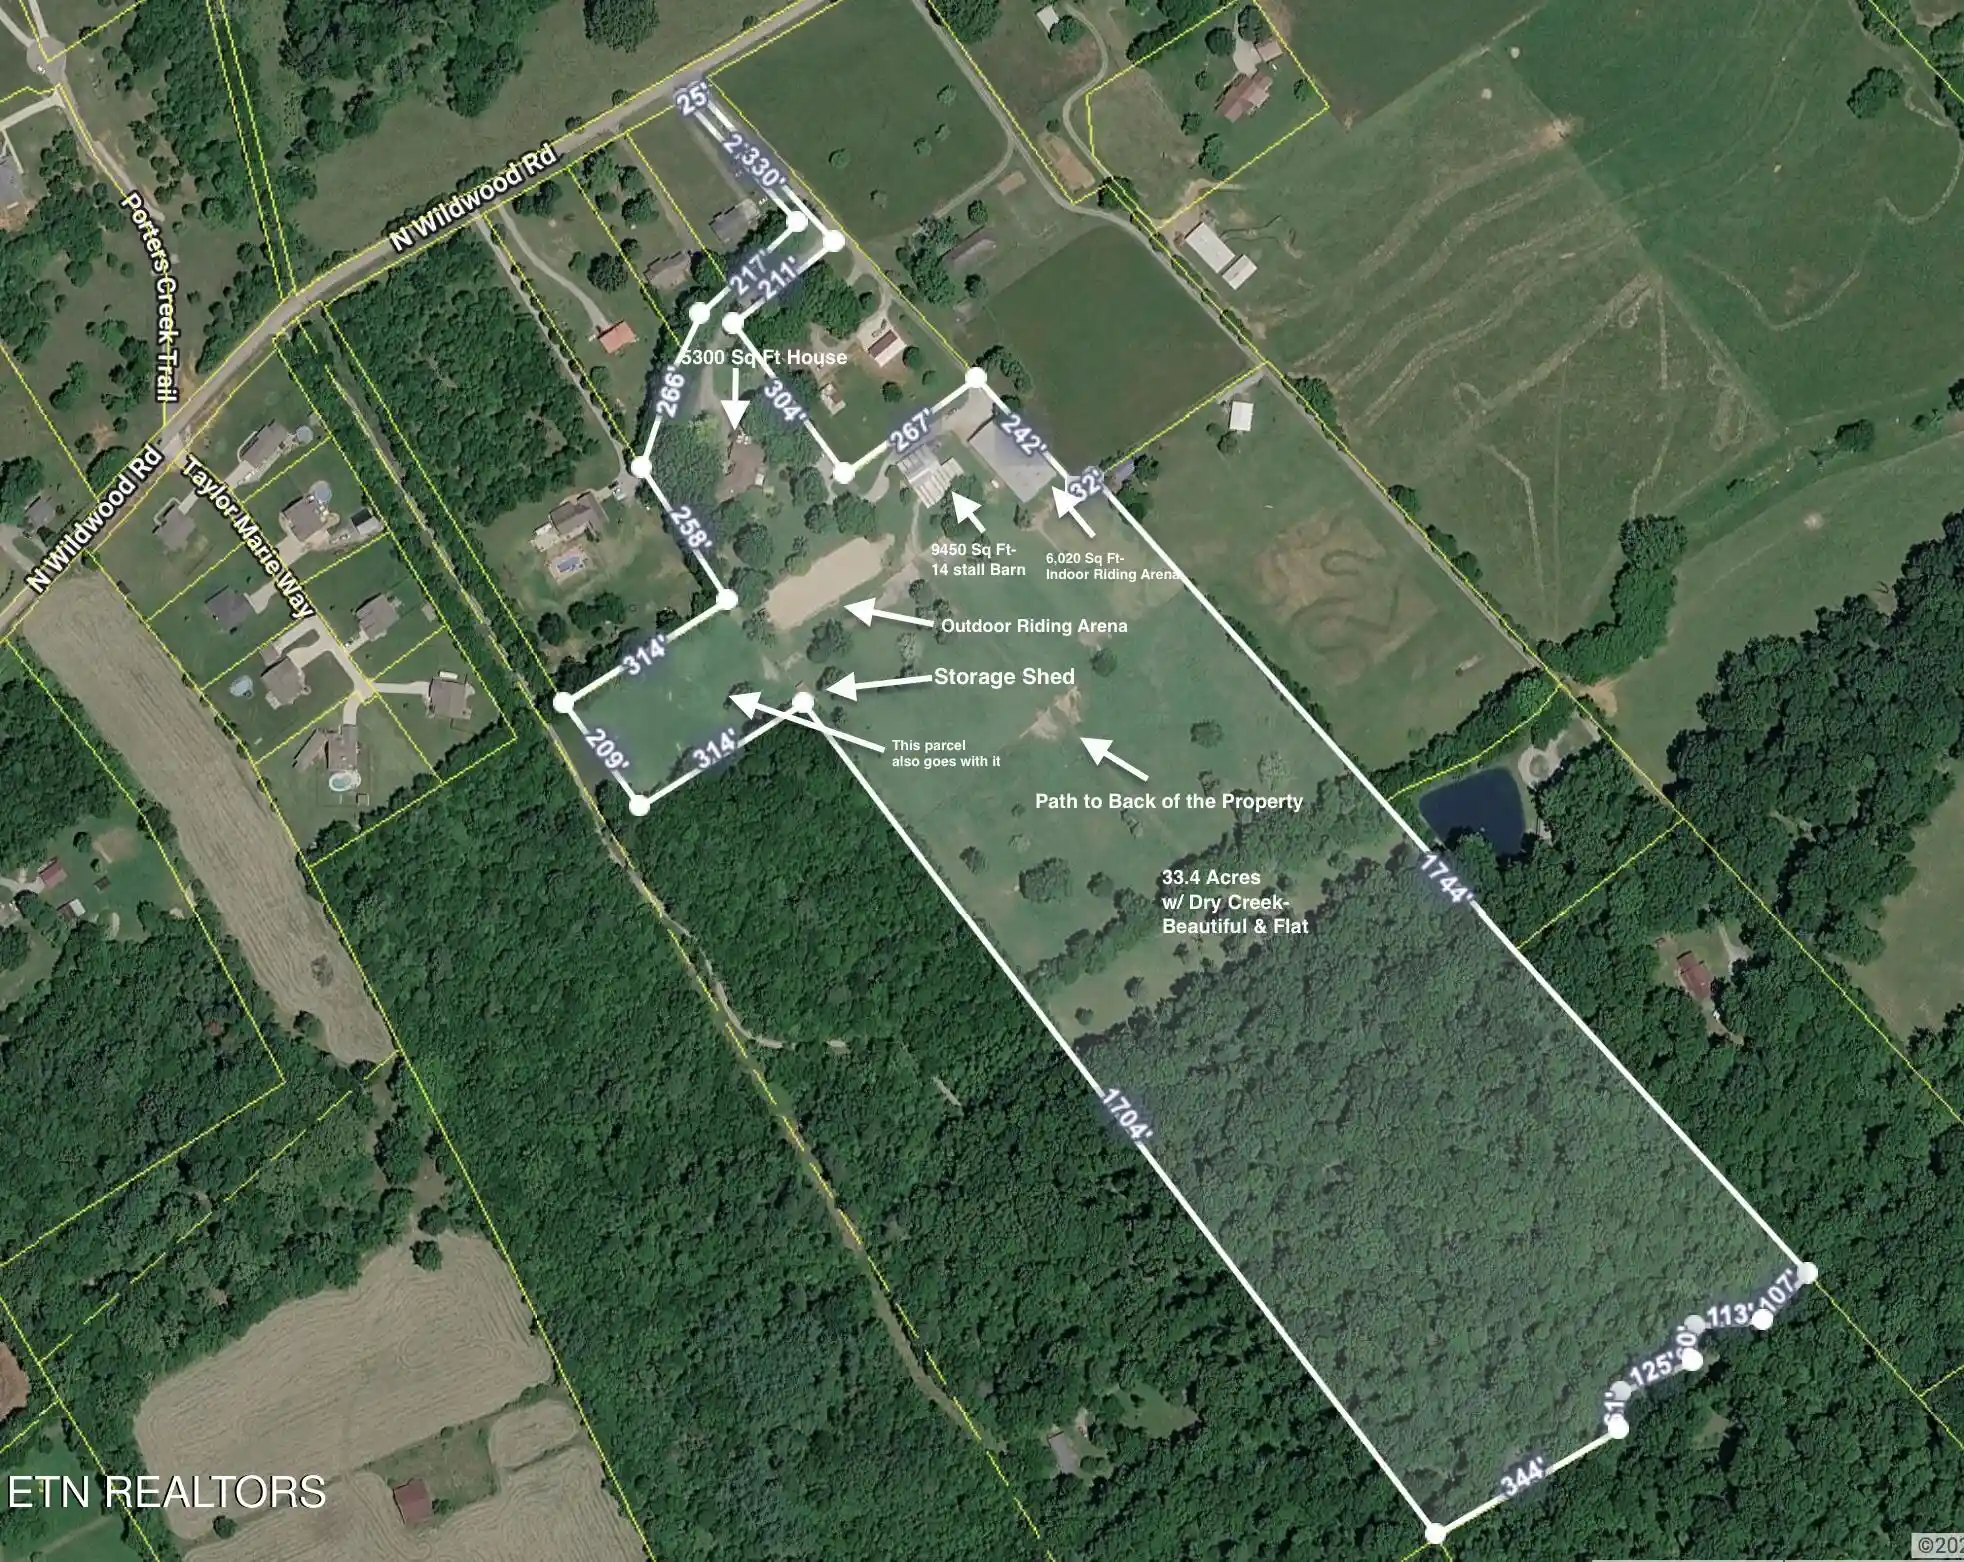
Welcome to Merry Hour Farm, a breathtaking horse property that perfectly blends custom comfort with equestrian functionality. Nestled on 33.4 unrestricted acres, with several fenced pastures and wooded areas, in the picturesque landscape of East Tennessee. This remarkable estate offers an ideal sanctuary for horse lovers and anyone seeking a peaceful country lifestyle.
Offered for the first time in decades, this property has it all! It is versatile and can be used for many different purposes. The magnificent barn features a 9,450-square-foot, 14-stall horse barn complete with two horse wash areas, two tack rooms, feed room, hay loft and both city and well water. A 6,020-square-foot indoor riding arena, and an additional outdoor riding arena are designed for optimal horse care and training.
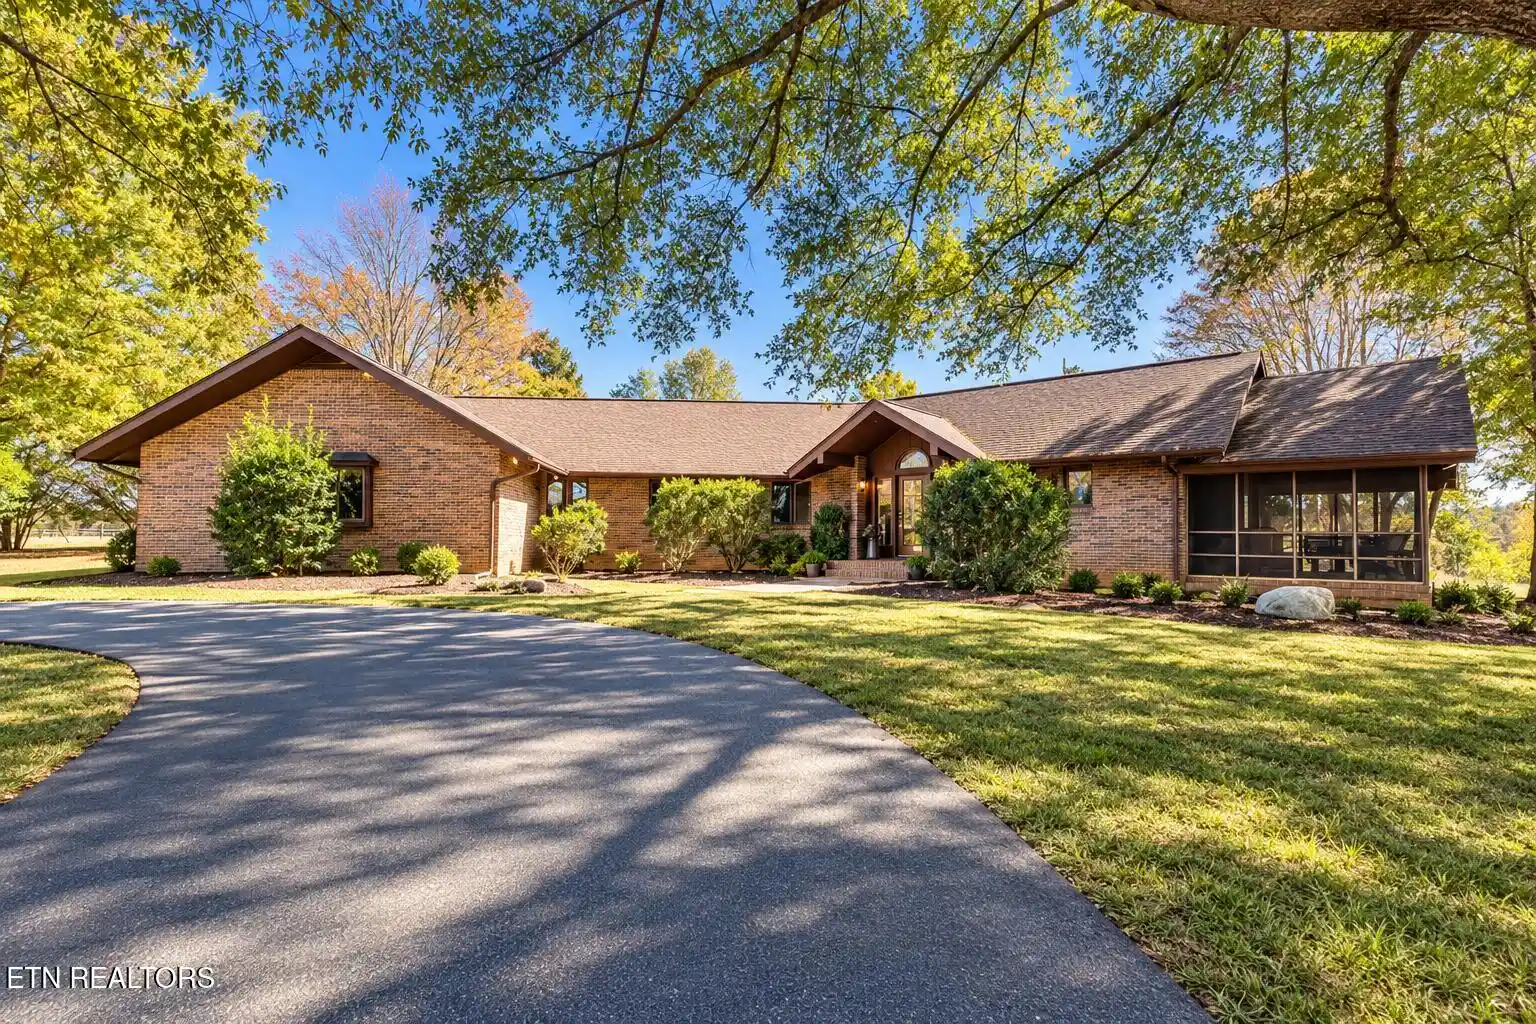
The custom-built 5,300-square-foot rancher style home reflects quality craftsmanship and thoughtful design throughout. The main level features an inviting eat-in kitchen with abundant cabinetry, granite countertops, tile flooring, and a cozy wood stove, seamlessly flowing into a formal dining room and expansive living room. The main level includes a spacious primary suite with a walk-in closet, secondary closet, and an updated en-suite bathroom featuring a granite double vanity, soaker tub, and walk-in tile shower. A second main-level bedroom suite includes an updated bathroom with walk-in shower, and an oversized vanity plus a large private screened in porch. A third bedroom (currently used as a home office), full bathroom, and large laundry room are also on main level.
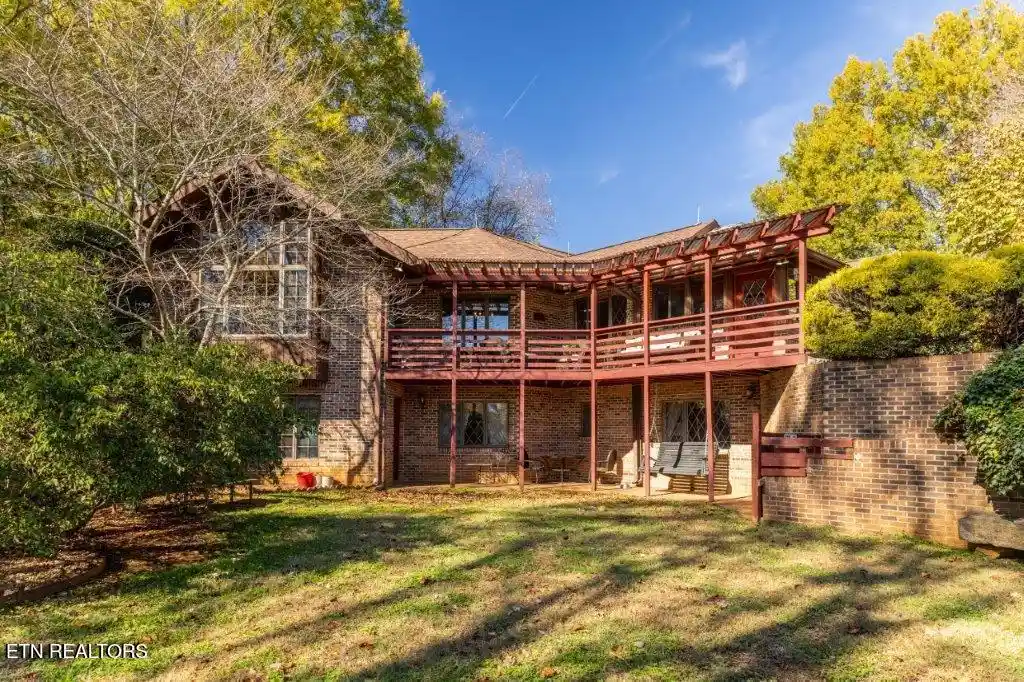
The impressive living room captures a true lodge motif, showcasing wood plank walls, vaulted ceilings, and a fireplace that creates a warm and inviting atmosphere. The living room and sunroom have access to a large, covered deck with impressive views of the property and the Smokey Mountains beyond. The charming Koi pond is the perfect place to relax and take in the serene surroundings.
The fully finished lower level has lots of windows and provides separate living quarters ideal for guests, multi-generation living, or grooms. It includes a full kitchen, spacious living room with brick fireplace, Fisher wood stove, two rooms w/ closets, full bathroom, and two large storage areas, plus a private patio and fenced yard.
Whether for personal enjoyment or as an investment opportunity, this well-maintained property is truly a horse or nature lover's dream. Conveniently located between Knoxville and downtown Maryville, it is an easy commute to the airport and the Smoky Mountains. Merry Hour Farm combines rural tranquility with modern accessibility—offering an unparalleled lifestyle in one of East Tennessee's most desirable areas. Approx commute times to University of TN & UT Hospital and Vet Clinic 30 minutes, McGhee Tyson Airport 20 minutes and Kentucky Horse Park 4 hours. Properties like this don't come available often, book your showing today!
- Houzeo last checked: 4 minutes ago
- Listing updated: October 28, 2026 at 12:26 pm
- Listing Provided by: Sherry Jones Paul (865) 237-2562 | Realty Executives Associates (865) 983-0011
- Source: East Tennessee REALTORS® MLS-TN | MLS#: 1321271

Property Details
Status
Active
Type
Single Family Residence
No. of Stories
-
County
City
Neighborhood
--
Year Built
1978
HOA Fees
-
Finished Area
5,300 sqft
Lot Size
33.4 acres lot
Basement Area
- sqft
MLS Name
East Tennessee REALTORS® MLS
MLS Number
1321271
MLS Status
Active
Days on Market
92

Continue Your Journey in App
Find your dream home, receive real-time updates, and many more!
Continue Your Journey in App
Find your dream home, receive real-time updates, and many more!
Location
Facts & Features
Rooms
Bedrooms & bathrooms
Bedrooms: 4
Bathrooms: 4
Interior
Heating
Central, Electric
Flooring
Carpet, Hardwood, Vinyl, Tile
Appliances
Dishwasher, Range
Sewer
Septic Tank
Interior Features
Walk In Closet(s), Kitchen Island, Pantry, Eat In Kitchen
Cooling
Central Cooling, Ceiling Fan(s)
Construction
Year Built
Year Built: 1978
Home type
Single Family Residence
Architectural Style
Traditional
Construction Materials
Brick
Utilities & Energy
Parking Features
Garage Door Opener, Attached, Main Level
Fireplace Features
Brick, Wood Burning, Wood Burning Stove
Water Source
Public
Basement
Walkout, Finished
Other Features
Lot Features
Private, Wooded, Level, Rolling Slope
Patio And Porch Features
Porch Screened, Porch Enclosed, Porch Covered, Patio, Deck
Price History
| Date | Event | Price |
|---|---|---|
08/10/2026 Source: | Price Decreased | $1,695,000 -3.09% $320/sqft |
07/15/2026 Source: | Price Decreased | $1,749,000 -10.30% $330/sqft |
11/07/2025 Source: | Listed for Sale | $1,949,900 -2.50% $368/sqft |
11/07/2025 Source: | Price Increased | $1,999,900 +14.35% $377/sqft |
11/07/2025 Source: | Off Market | $1,749,000 $330/sqft |

Nearby Homes

Find Homes by Property Features in Maryville, TN
Nearby New Homes For Sale

Based on information from the Knoxville Area Association of REALTORS MLS through Nov 10, 2026, 05:15PM. Information is provided exclusively for consumers’ personal, non-commercial use. It may not be used for any purpose other than to identify prospective properties that consumers may be interested in purchasing. The data is deemed reliable but is not guaranteed accurate by the MLS. This website may not include listings or property addresses of sellers who have directed their listing brokers to withhold their listing or their property address from display on the Internet. © 2026 Knoxville Area Association of REALTORS® MLS. All Rights Reserved. Angela Fowler Real Estate, LLC | 423.320.4620 | afowler@catt.com Mailing Address: 452 Kailors Cove Cir, Ringgold, GA 30736
 Advertising Broker: Angela Fowler | Angela Fowler Real Estate, LLC.
