- Overview
- Description
- Property Details
- Location
- HOA Management
- Facts & Features
- Getting Around
- Nearby Homes

Street View
$469,999
Monthly Est:$2,339
 4 Beds
 4 Baths
3 full baths + 1 half bath
 2,684sqft
5715 Cedar Hill Way, San Antonio, TX 78253
$469,999
$2,339/moEst:
Get Pre-Approved
Single Family Residence
Built in 2016
$-- HOA
10,890 sqft lot
$175/sq.ft
Description
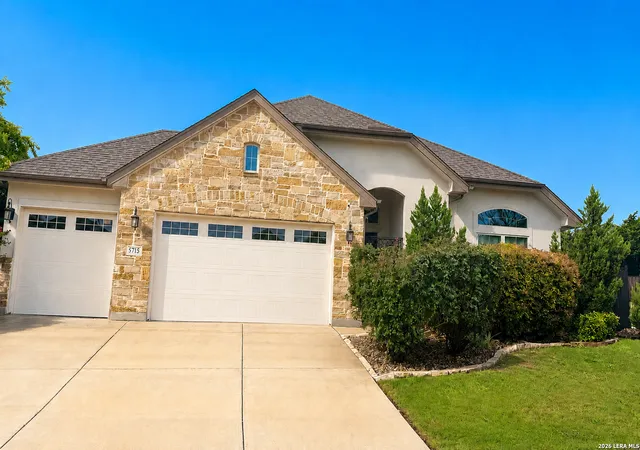
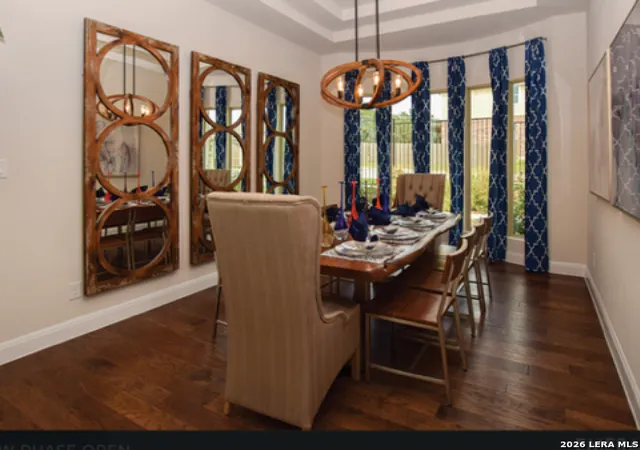
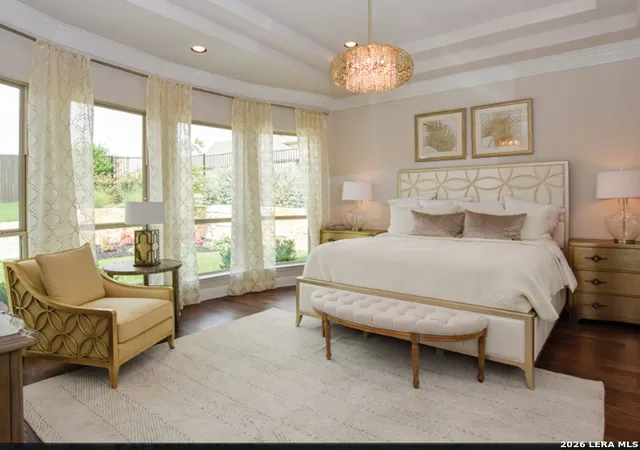
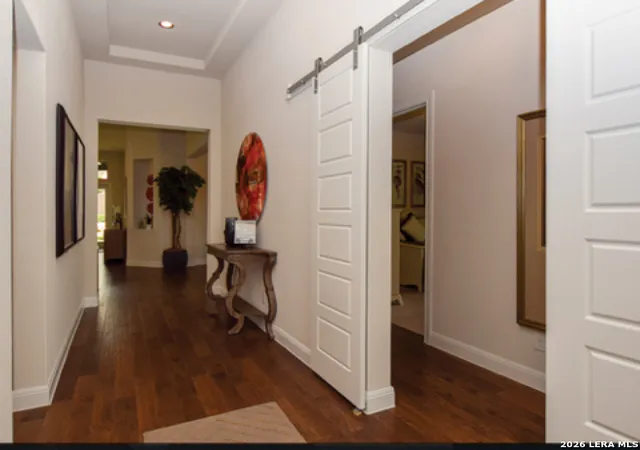
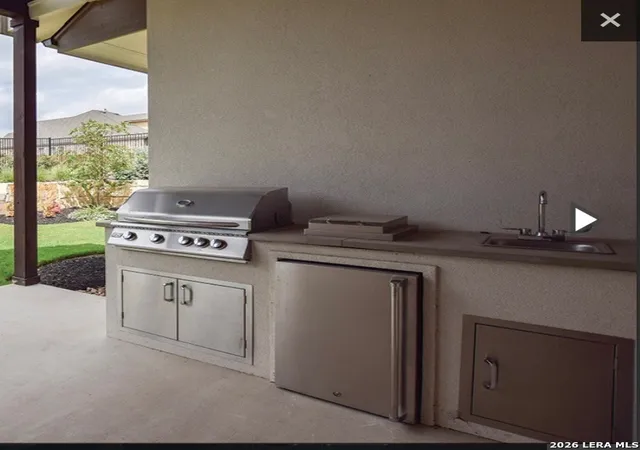
Price reduction, won't last long! Take advantage and schedule your showing today. **Welcome home to this beautifully upgraded 1 story, 4-bedroom, 3 full bath, 1 half bath residence that combines custom craftsmanship with modern comfort. From the moment you arrive, you'll appreciate the elegant custom metal front gate, professional landscaping, and exceptional curb appeal.** Inside, you'll find soaring high and tray ceilings, gorgeous wood and tile flooring throughout, recessed lighting, stylish barn doors, upgraded cabinetry, and abundant natural light from oversized windows. The spacious open-concept living area is centered around a cozy gas fireplace, creating the perfect space for entertaining or relaxing. The chef's kitchen is designed to impress with stunning quartz island countertops, a 5-burner gas cooktop, double ovens, and ample cabinet space for storage and functionality. The luxurious primary suite offers a true retreat, featuring tray ceilings, a custom oversized tiled walk-in shower, and a beautiful custom soaking tub designed for relaxation. Step outside into your private backyard oasis, complete with a fully equipped outdoor kitchen featuring a sink, a spacious pergola with deck, an outdoor fireplace, and a large exterior ceiling fan-ideal for year-round entertaining. Additional premium features include: 4 bedrooms 3 full bathrooms and 1 half bathroom 3-car garage with epoxy-coated flooring All wood and tile flooring throughout Custom tile finishes Upgraded cabinetry High and tray ceilings Barn doors Quartz island countertops 5-burner gas cooktop Double ovens Indoor gas fireplace New tankless water heater New water softener Sprinkler system Custom landscaping Large windows providing abundant natural light This exceptional home offers the perfect combination of luxury finishes, thoughtful upgrades, and outstanding indoor-outdoor living. Don't miss the opportunity to make this one-of-a-kind property your next home.
- Houzeo last checked: 12 hours ago
- Listing updated: September 11, 2026 at 8:24 pm
- Listing Provided by: Robert Ruiz | Real Broker, LLC (855) 450-0442
- Source: LERA MLS-TX | MLS#: 2000672

Property Details
Status
Pending
Type
Single Family Residence
No. of Stories
-
County
City
Neighborhood
--
Year Built
2016
HOA Fees
-
Finished Area
2,684 sqft
Lot Size
10,890 sqft lot
Basement Area
- sqft
MLS Name
LERA MLS
MLS Number
2000672
MLS Status
PND
Days on Market
111

Continue Your Journey in App
Find your dream home, receive real-time updates, and many more!
Continue Your Journey in App
Find your dream home, receive real-time updates, and many more!
Location
HOA Management
RIVERSTONE AT ALAMO RANCH
HOA Fees
$114/
Amenities
 Amenities and services may be covered by one or multiple associations and service providers.
 Bike Trails
 Park Playground
 Pool
 Club House
Disclaimer: Amenities are based on third-party information and may vary; buyers must independently verify all amenities, as information is deemed reliable but not guaranteed.
Facts & Features
Rooms
Bedrooms & bathrooms
Bedrooms: 4
Bathrooms: 4
Interior
Window Features
All
Utilities & Energy
Fireplace Features
One
Association Amenities
Pool, Clbhs, Park, Trail
Other Features
Subdivision Name
Riverstone Ut
Price History
| Date | Event | Price |
|---|---|---|
09/11/2026 Source: | Pending | $469,999 $175/sqft |
08/28/2026 Source: | Contingent (Active Under Contract) | $469,999 $175/sqft |
08/14/2026 Source: | Price Decreased | $469,999 -3.09% $175/sqft |
07/15/2026 Source: | Listed for Sale | $485,000 $181/sqft |

Nearby Homes










Find Homes by Property Features in San Antonio, TX
Nearby New Homes For Sale

Based on information from the San Antonio Board of REALTORS® MLS through Nov 02, 2026, 02:15PM. Information is provided exclusively for consumers’ personal, non-commercial use, and it may not be used for any purpose other than to identify prospective properties consumers may be interested in purchasing. The data is deemed reliable but is not guaranteed. © 2026 San Antonio Board of REALTORS - All Rights Reserved.
 Advertising Broker: David Montalvo | CapTex Realty
