- Overview
- Description
- Property Details
- Location
- Facts & Features
- Getting Around
- Nearby Homes

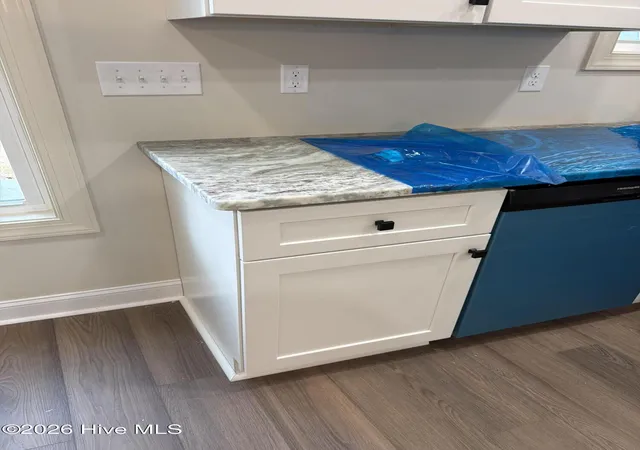


$325,000
Monthly Est:$1,618
 3 Beds
 2 Baths
2 full baths
 1,497sqft
5715 Edith Rd, Ayden, NC 28513
$325,000
$1,618/moEst:
Get Pre-Approved
Single Family Residence
Built in 2026
$-- HOA
0.59 acre lot
$217/sq.ft
Description
Brand-New Construction | 3 BR | 2 BA | 1,497 Sq Ft | Ayden, NC
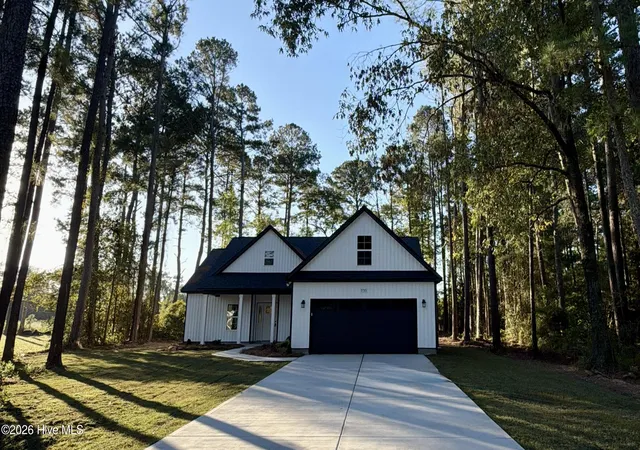
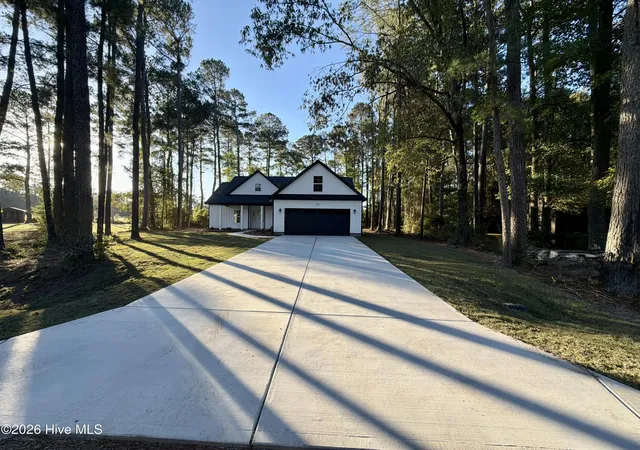
Welcome to 5715 Edith Rd -- a beautifully crafted brand-new construction home by QUALITY FIRST GENERAL CONTRACTING INC, offering modern style, quality finishes, and thoughtful design on a peaceful, private lot.
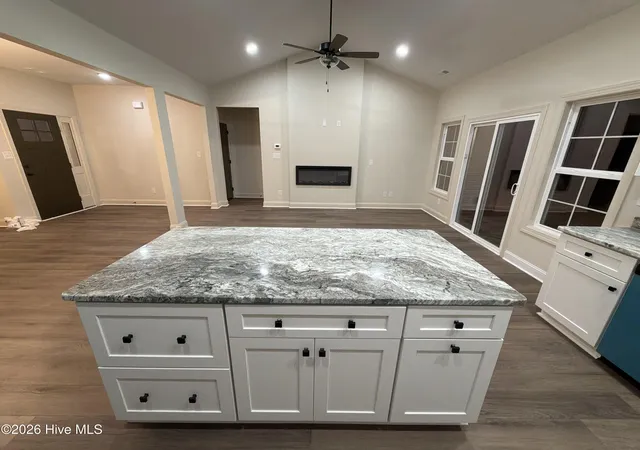
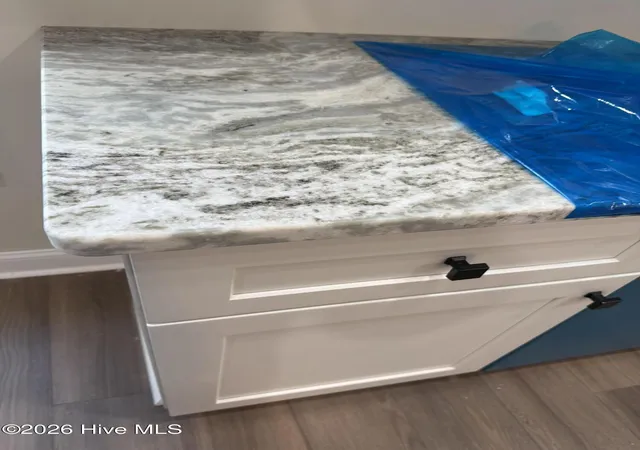
This 3-bedroom, 2-bath home features an open-concept layout and split-bedroom floor plan designed for both comfortable everyday living and easy entertaining. The spacious living room flows seamlessly into the dining area and stylish kitchen, where you'll find granite countertops, white shaker-style cabinetry, bold black hardware, and built-in trash bins for added convenience.
Luxury wood plank flooring runs throughout the entire living space. The private primary suite offers a relaxing retreat with a walk-in shower, garden tub with elegant tile surround, granite-topped dual vanity, and spacious walk-in closet. Two additional bedrooms are located on the opposite side of the home, providing privacy for family or guests.
Additional features include:
2-car garage with convenient side-entry exterior access door
2.5-ton Carrier HVAC split system
Stainless steel Frigidaire appliances
Granite countertops in the kitchen and bathrooms
Spacious laundry room with utility sink
All wood cabinets with easy close doors and drawers.
All wood closet shelving.
Pantry closet for additional kitchen storage
Rear patio -- perfect for grilling or relaxing outdoors
PPG Eggshell Antique White wall color
PPG Coffee Bean color interior doors
Also note the trim is a semi-gloss antique white
Stylish all-black door hardware throughout
Classic white board-and-batten siding on the front
Horizontal siding along the sides and rear
Beautiful, timeless curb appeal
Located just minutes from Greenville, East Carolina University, ECU Health Medical Center, and local amenities, with convenient access toward both the coast and the Raleigh area.
Thoughtfully designed and beautifully finished, this move-in-ready home offers the quality, comfort, and modern style you've been looking for. Don't miss your opportunity to make 5715 Edith Rd your new home!
- Houzeo last checked: 11 minutes ago
- Listing updated: November 2, 2026 at 8:07 am
- Listing Provided by: CLARENCE WHITLEY (252) 378-0075 DRE #276741 | Whitley Realty Team LLC (252) 378-0075
- Source: Hive MLS-NC | MLS#: 100596310

Property Details
Status
Active
Type
Single Family Residence
No. of Stories
1
County
City
Neighborhood
--
Year Built
2026
HOA Fees
-
Finished Area
1,497 sqft
Lot Size
0.59 acre lot
Basement Area
- sqft
MLS Name
Hive MLS
MLS Number
100596310
MLS Status
Active
Days on Market
83

Continue Your Journey in App
Find your dream home, receive real-time updates, and many more!
Continue Your Journey in App
Find your dream home, receive real-time updates, and many more!
Location
Facts & Features
Rooms
Bedrooms & bathrooms
Bedrooms: 3
Bathrooms: 2
Bedroom 3
Level: First
Bathroom 2
Level: First
Bedroom 2
Level: First
Dining Room
Level: First
Living Room
Level: First
Bathroom 1
Level: First
Kitchen
Level: First
Master Bedroom
Level: First
Interior
Flooring
Lvt/lvp, Carpet
Heating
Heat Pump, Electric
Appliances
Electric Oven, Built In Microwave, Dishwasher
Interior Features
Master Downstairs, Walk In Closet(s), High Ceilings, Entrance Foyer, Mud Room, Kitchen Island, Ceiling Fan(s), Pantry, Walk In Shower, Eat In Kitchen, Walk In Closet(s)
Cooling
Central Air, Heat Pump
Construction
Year Built
Year Built: 2026
Home type
Single Family Residence
Roof
Shingle
Property Condition
New Construction, Under Construction
Foundation Details
Slab
Construction Materials
Vinyl Siding, Wood Frame
Utilities & Energy
Water Source
County Water
Laundry Features
Laundry Room
Utilities
Water Available, Water Connected
Parking Features
Garage Faces Front, Attached, Additional Parking, Garage Door Opener, On Site, Garage
Other Features
Subdivision Name
Pleasant Ridge
Lot Features
Level, Wooded, Cleared
Patio And Porch Features
Patio, Front Porch
Price History
| Date | Event | Price |
|---|---|---|
08/14/2026 Source: | Listed for Sale | $325,000 +915.62% $217/sqft |
03/20/2026 Source: | Off Market | $32,000 $21/sqft |
03/02/2026 Source: | Listed for Sale | $32,000 +28.00% $21/sqft |
12/02/2025 Source: | Contingent (Active Under Contract) | $25,000 $17/sqft |
11/11/2025 Source: | Listed for Sale | $25,000 $17/sqft |

Nearby Homes
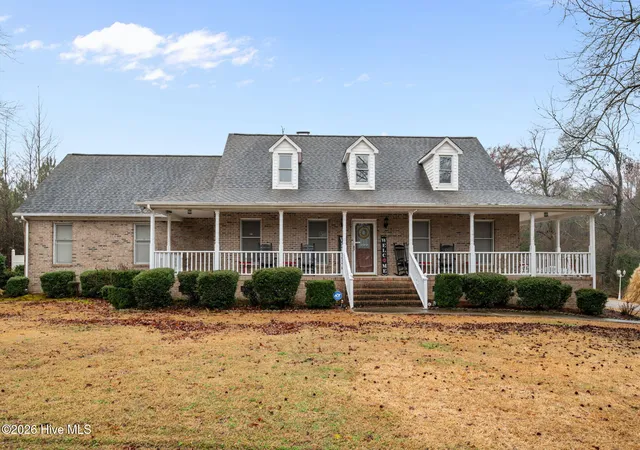
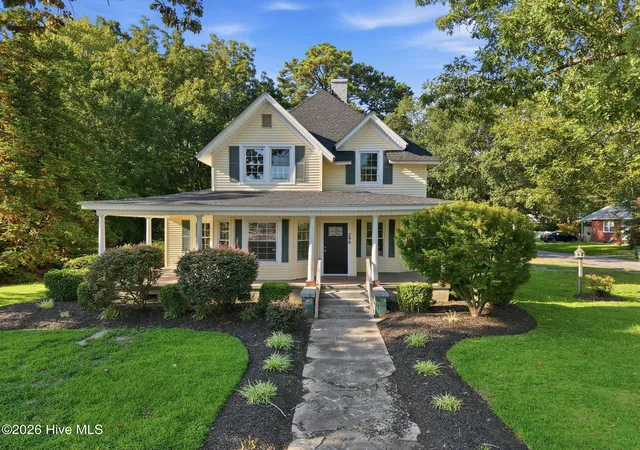
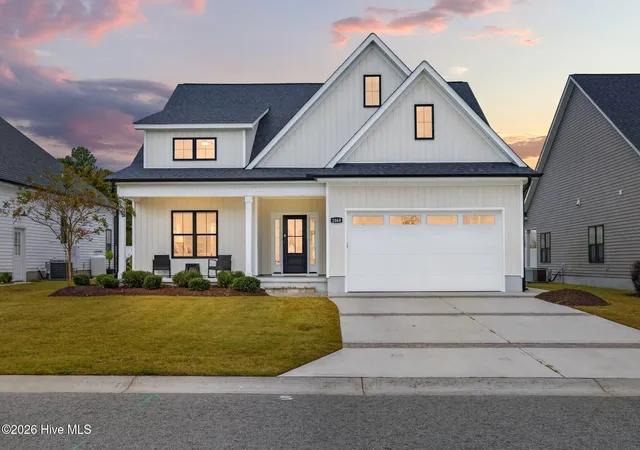

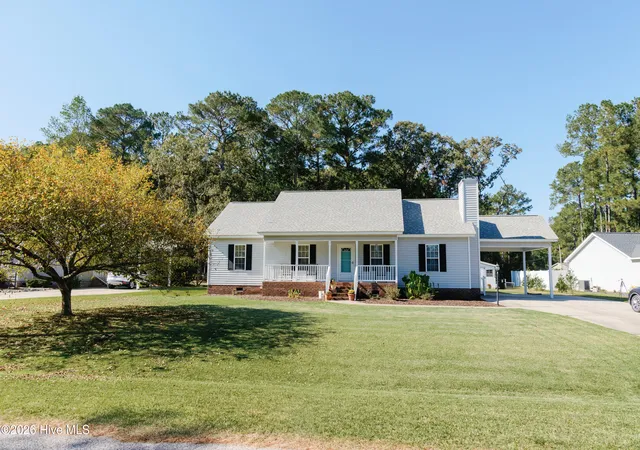
Find Homes by Property Features in Ayden, NC

Based on information from the Hive MLS, through Nov 06, 2026, 04:15AM. This website may not include listings or property addresses of sellers who have directed their listing brokers to withhold their listing or their property address from display on the Internet. The data relating to real estate on this web site comes in part from the Internet Data Exchange program of Hive MLS, and is updated as of Nov 06, 2026, 04:15AM. All information is deemed reliable but not guaranteed and should be independently verified. All properties are subject to prior sale, change, or withdrawal. Neither listing broker(s) nor Chosen Realty LLC nor Houzeo shall be responsible for any typographical errors, misinformation, or misprints, and shall be held totally harmless from any damages arising from reliance upon these data. IDX information is provided exclusively for personal, non-commercial use, and may not be used for any purpose other than to identify prospective properties consumers may be interested in purchasing. © 2026 Hive MLS. All Rights Reserved.
 Advertising Broker: Nicholas Huscroft | Chosen Realty
