- Overview
- Description
- Property Details
- Location
- Facts & Features
- Getting Around
- Nearby Homes



$725,000
Monthly Est:$3,609
 4 Beds
 4 Baths
3 full baths + 1 half bath
 2,644sqft
5715 Whistle Stop Ln, Ravenel, SC 29470
$725,000
$3,609/moEst:
Get Pre-Approved
Single Family Residence
Built in 2022
$-- HOA
1.18 acres lot
$274/sq.ft
Description
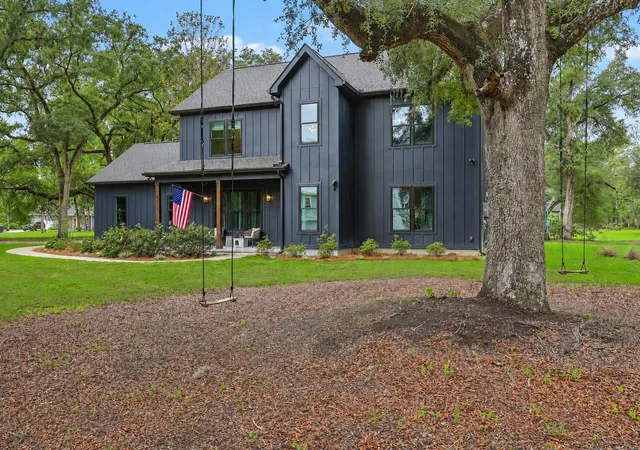
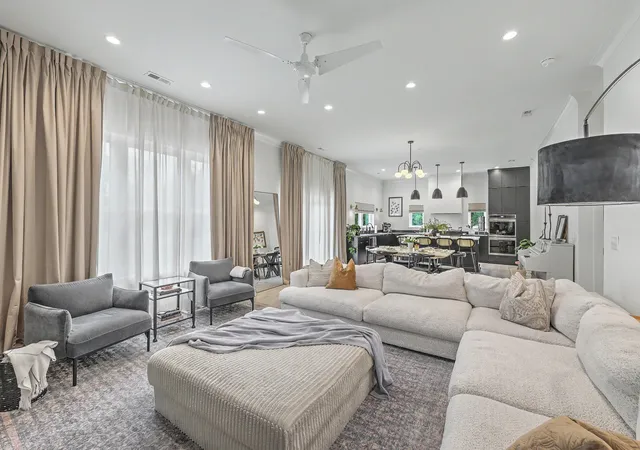
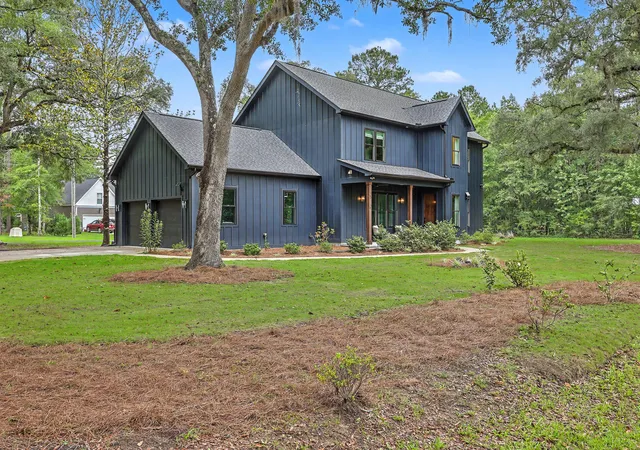
Modern farmhouse luxury on 1.18 private wooded acres just outside Charleston! Welcome to 5717 Whistle Stop Lane, a custom-built Generation Homes masterpiece where timeless architecture, luxury finishes, and advanced smart-home technology come together in one unforgettable home. Offering 4 bedrooms, 3.5 baths, a dedicated glass-door office, and no carpet anywhere, this exceptional residence was thoughtfully designed for today's flexible lifestyle--whether you're working remotely, entertaining guests, or simply enjoying the peace and privacy of a spacious Lowcountry homesite beneath mature live oaks.From the moment you step inside, the home makes a lasting impression. A dramatic two-story foyer, oversized designer chandelier, soaring ceilings, and expansive windows fill the interior with natural light while framing beautiful, wooded views throughout the home. The open-concept living space feels both grand and inviting, featuring custom built-ins, a gas-log fireplace, designer lighting, and floor-to-ceiling custom draperies that elevate the room.
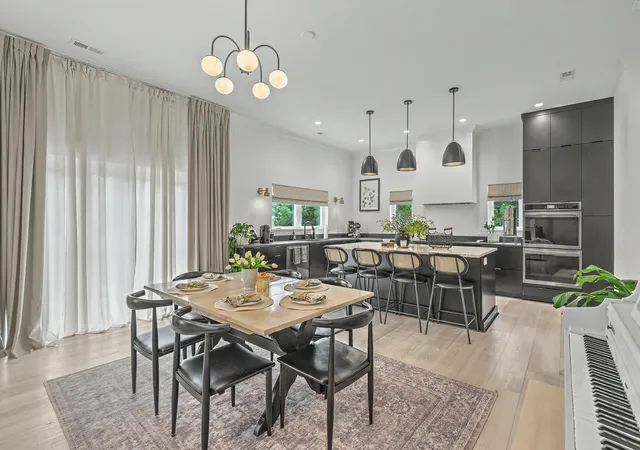
At the heart of the home is a chef-inspired kitchen designed for everyday living and effortless entertaining. A massive center island anchors the space, surrounded by leathered granite countertops, sleek custom cabinetry, an induction cooktop, double wall ovens, a microwave/convection oven, vent hood, farmhouse sink, and an oversized walk-in pantry complete with refrigerator and dedicated coffee bar. The seamless flow between the kitchen, dining area, and great room creates an ideal gathering space while maintaining views of the surrounding property.
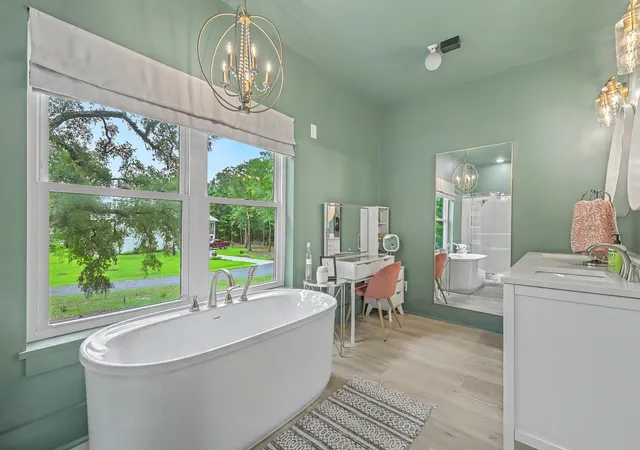
Upstairs, all four bedrooms and the laundry room are thoughtfully located together. The spacious primary suite is a true retreat, featuring designer color-drenched walls, dual walk-in closets, a freestanding soaking tub, separate shower, and double vanity. A beautifully appointed junior suite provides a comfortable and stylish space for guests, while every bedroom enjoys abundant natural light and peaceful views.
Designed with both convenience and craftsmanship in mind, the home features striking details as well as thoughtful additions. Integrated smart-home technology includes smart lighting, smart thermostat, Wi-Fi-enabled garage door openers, automated curtain rods, security cameras, and a Ring doorbell, allowing you to move in and immediately enjoy a connected lifestyle. Additional highlights include a buried 500-gallon propane tank serving the gas fireplace and tankless water heater, extensive storage in both the garage and attic, cement plank siding painted Benjamin Moore's sought-after "Soot," architectural shingles, installed gutters, and durable luxury vinyl plank flooring throughout.
One of the most special features of Whistle Stop is the lifestyle it offers. Large wooded homesites provide a sense of space and privacy that's becoming increasingly difficult to find this close to Charleston. Whether you envision mornings on the patio with coffee, evenings around a firepit, gardening, outdoor recreation, or simply enjoying the beauty of mature Lowcountry oaks, this property offers room to live the way you've always imagined. You'll enjoy the serenity of a private retreat while remaining conveniently located near Charleston, area beaches, shopping, dining, major employers, and everything the Lowcountry has to offer.
- Houzeo last checked: 5 minutes ago
- Listing updated: October 27, 2026 at 12:46 pm
- Listing Provided by: Michael Fox , Kari Newton (843) 633-1515 | Carolina One Real Estate
- Source: CHS Regional MLS | MLS#: 26016029

Property Details
Status
Active
Type
Single Family Residence
No. of Stories
2
County
City
Neighborhood
--
Year Built
2022
HOA Fees
-
Finished Area
2,644 sqft
Lot Size
1.18 acres lot
Basement Area
- sqft
MLS Name
CHS Regional MLS
MLS Number
26016029
MLS Status
Active
Days on Market
148

Continue Your Journey in App
Find your dream home, receive real-time updates, and many more!
Continue Your Journey in App
Find your dream home, receive real-time updates, and many more!
Location
Facts & Features
Rooms
Bedrooms & bathrooms
Bedrooms: 4
Bathrooms: 4
Interior
Window Features
Window Treatments Some
Exterior Features
Rain Gutters
Flooring
Luxury Vinyl
Sewer
Septic Tank
Heating
Electric, Heat Pump
Interior Features
High Ceilings, Ceiling Cathedral/vaulted, Garden Tub/shower, Kitchen Island, Ceiling Smooth, Walk In Closet(s), Ceiling Fan(s), Eat In Kitchen, Entrance Foyer, Living/dining Combo, Office, Pantry, Study, Utility
Construction
Year Built
Year Built: 2022
Home type
Single Family Residence
Roof
Architectural
Architectural Style
Contemporary, Live/work
Construction Materials
Cement Siding
Foundation Details
Slab
Utilities & Energy
Water Source
Public
Parking Features
Attached, Off Street, 1 Car Garage, 1.5 Car Garage, 2 Car Garage, Garage Door Opener
Fireplace Features
Gas Log, Great Room, Living Room, One
Laundry Features
Washer Hookup, Electric Dryer Hookup, Laundry Room
Other Features
Lot Features
Corner Lot, Level, Wooded, 1 2 Acres
Patio And Porch Features
Patio, Front Porch
Subdivision Name
Whistle Stop
Price History
| Date | Event | Price |
|---|---|---|
10/27/2026 Source: | Price Increased | $725,000 +3.59% $274/sqft |
07/13/2026 Source: | Price Decreased | $699,900 -5.42% $265/sqft |
07/11/2026 Source: | Price Decreased | $739,987 -1.34% $280/sqft |
07/08/2026 Source: | Price Decreased | $750,000 -3.23% $284/sqft |
07/05/2026 Source: | Listed for Sale | $775,000 +1069.81% $293/sqft |

Show more
Nearby Homes

Find Homes by Property Features in Ravenel, SC
Nearby New Homes For Sale

This representation is based in whole or in part on information supplied by the Charleston Trident Association of REALTORS® or its Multiple Listing Service through Oct 29, 2026, 05:30AM. Information is provided exclusively for personal, non-commercial use, and may not be used for any purpose other than to identify prospective properties consumers may be interested in purchasing.This website may not include listings or property addresses of sellers who have directed their listing brokers to withhold their listing or their property address from display on the Internet. All information deemed reliable but not guaranteed. Charleston Trident Multiple Listing Service, Inc. makes no representation or warranty regarding the accuracy of the data. ©2026 Charleston Trident MLS CTMLS. All rights reserved.
 Advertising Broker: Nicholas Huscroft | Chosen Realty
