- Overview
- Description
- Property Details
- Location
- Facts & Features
- Getting Around
- Nearby Homes
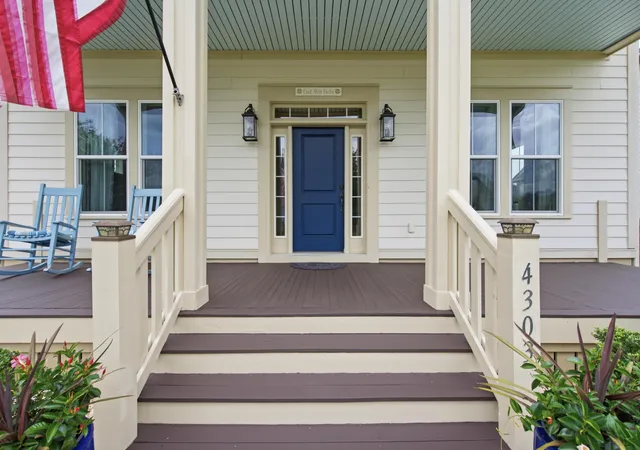

Street View
$839,900
Monthly Est:$4,180
 3 Beds
 3 Baths
2 full baths + 1 half bath
 2,909sqft
4303 Misty Holw Ln, Ravenel, SC 29470
$839,900
$4,180/moEst:
Get Pre-Approved
Single Family Residence
Built in 2015
$-- HOA
0.2 acre lot
$289/sq.ft
Description
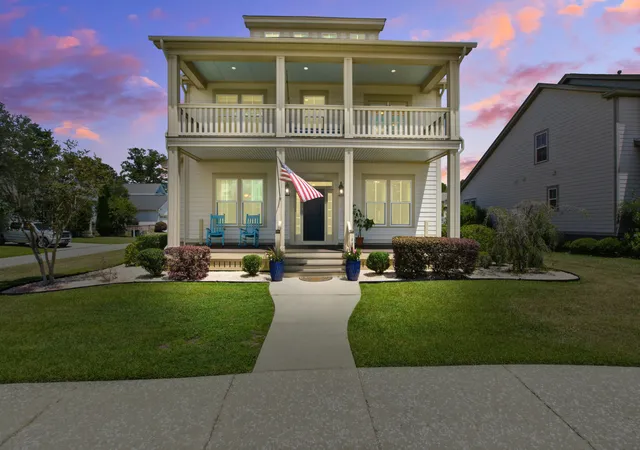
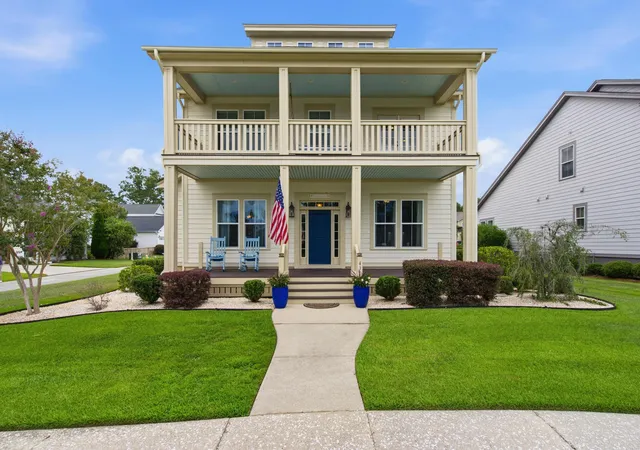
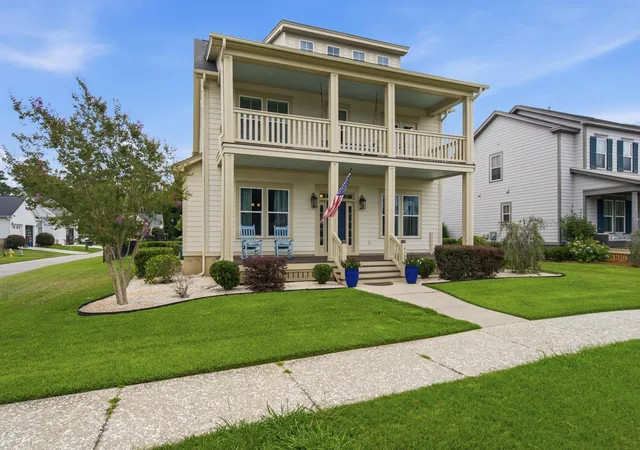
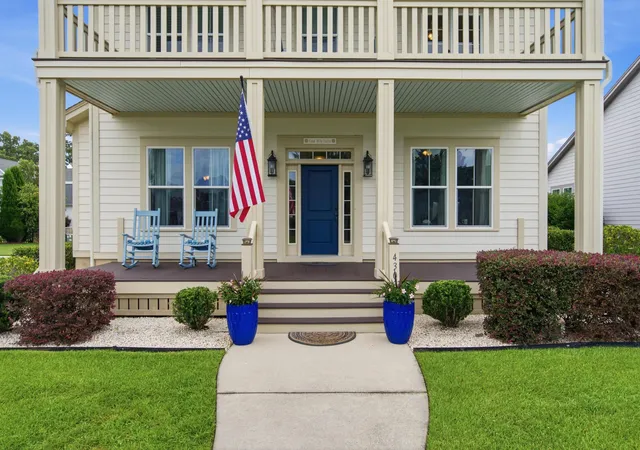
Experience the perfect blend of classic Southern Charm and modern luxury in this pristine, 2015-built Charleston Single home. As a former model home for the community, this property showcases premier craftsmanship, featuring a premium upgraded trim package throughout and high-end finishes. Positioned beautifully on a 0.2-acre corner lot with tranquil pond view, this two-story property offers an Idyllic retreat just West of the Ashley. Step inside the inviting entrance foyer to find a thoughtfully designed layout featuring 3 bedrooms and 2.5 bathrooms. The main level boasts high ceilings, and an abundance of natural light filtered through high-impact windows for peace of mind. The ground floor is highlighted by brand-new porcelain tile flooring seamlessly flowing through a formal diningroom, an additional dining space, and a cozy living room complete with a gas fireplace. Additionally, professionals and remote workers will love the separate, dedicated home office space located downstairs. The spacious kitchen is a chef's dream, featuring plenty of windows for natural light, a large pantry, and premium finishes. Upstairs, the expansive floor plan layout includes a versatile second-story loft space with bamboo flooring and a bonus room, perfect for a media area or playroom. The luxurious primary bedroom suite serves as a private oasis, detailed with multiple walk-in closets, ceiling fan, and a spa-like primary bathroom designed for ultimate relaxation. Unwind on the upper piazza in front, where you can relax on the Carolina swing(YES its staying) and take in peaceful views of the water. Additional highlights include durable cement siding, an architectural shingle roof, lawn irrigation, a fully enclosed yard with metal fence, and a 2-car detached garage, and convenient guest parking in front. Seller has also added a Home Warranty with HVAC coverage through Choice Home Warranty, for added peace of mind.
Living in Poplar Grove also gives you access to an unparalleled amenity package. Residents enjoy a deep-water boathouse, a community dock, boat/RV storage(fee applies), walking and jogging trails, a state-of-the-art fitness center, a sparkling pool, a community clubhouse, and a world-class equestrian center(fees apply). This home also has a VA Assumable loan with a 5.25% interest rate. Buyers MUST have a clear COE as well as a pre-approval letter.
- Houzeo last checked: 12 hours ago
- Listing updated: October 22, 2026 at 6:48 pm
- Listing Provided by: Denise Mahoney | Carolina One Real Estate
- Source: CHS Regional MLS | MLS#: 26014903

Property Details
Status
Active
Type
Single Family Residence
No. of Stories
2
County
City
Neighborhood
--
Year Built
2015
HOA Fees
-
Finished Area
2,909 sqft
Lot Size
0.2 acre lot
Basement Area
- sqft
MLS Name
CHS Regional MLS
MLS Number
26014903
MLS Status
Active
Days on Market
165

Continue Your Journey in App
Find your dream home, receive real-time updates, and many more!
Continue Your Journey in App
Find your dream home, receive real-time updates, and many more!
Location
Facts & Features
Rooms
Bedrooms & bathrooms
Bedrooms: 3
Bathrooms: 3
Interior
Cooling
Central Air
Exterior Features
Rain Gutters, Lawn Irrigation, Other, Balcony
Heating
Natural Gas, Central
Window Features
Thermal Windows/doors
Sewer
Public Sewer
Interior Features
High Ceilings, Tray Ceiling(s), Walk In Closet(s), Ceiling Fan(s), Bonus, Formal Living, Entrance Foyer, Loft, Office, Pantry, Separate Dining
Flooring
Carpet, Other, Bamboo
Construction
Year Built
Year Built: 2015
Home type
Single Family Residence
Foundation Details
Raised Slab
Architectural Style
Charleston Single
Construction Materials
Cement Siding
Roof
Architectural
Utilities & Energy
Security Features
Security System
Parking Features
Detached, 2 Car Garage, Garage Door Opener
Fireplace Features
Living Room
Water Source
Public
Laundry Features
Washer Hookup, Electric Dryer Hookup, Laundry Room
Utilities
Charleston Water Service, Dominion Energy
Other Features
Patio And Porch Features
Porch Full Front, Patio
Subdivision Name
Poplar Grove
Lot Features
Corner Lot, Interior Lot, 0 .5 Acre
Community Features
Rv/boat Storage, Clubhouse, Equestrian Center, Fitness Center, Pool, Other, Walk/jog Trails
Price History
| Date | Event | Price |
|---|---|---|
10/22/2026 Source: | Price Decreased | $839,900 -1.19% $289/sqft |
07/28/2026 Source: | Listed for Sale | $850,000 $292/sqft |
05/21/2025 Source: | Price Decreased | $850,000 -3.40% $292/sqft |
05/07/2025 Source: | Listing Removed | $879,900 +51.71% $302/sqft |
04/04/2025 Source: | Price Increased | $579,999 +45.36% $199/sqft |

Show more
Nearby Homes
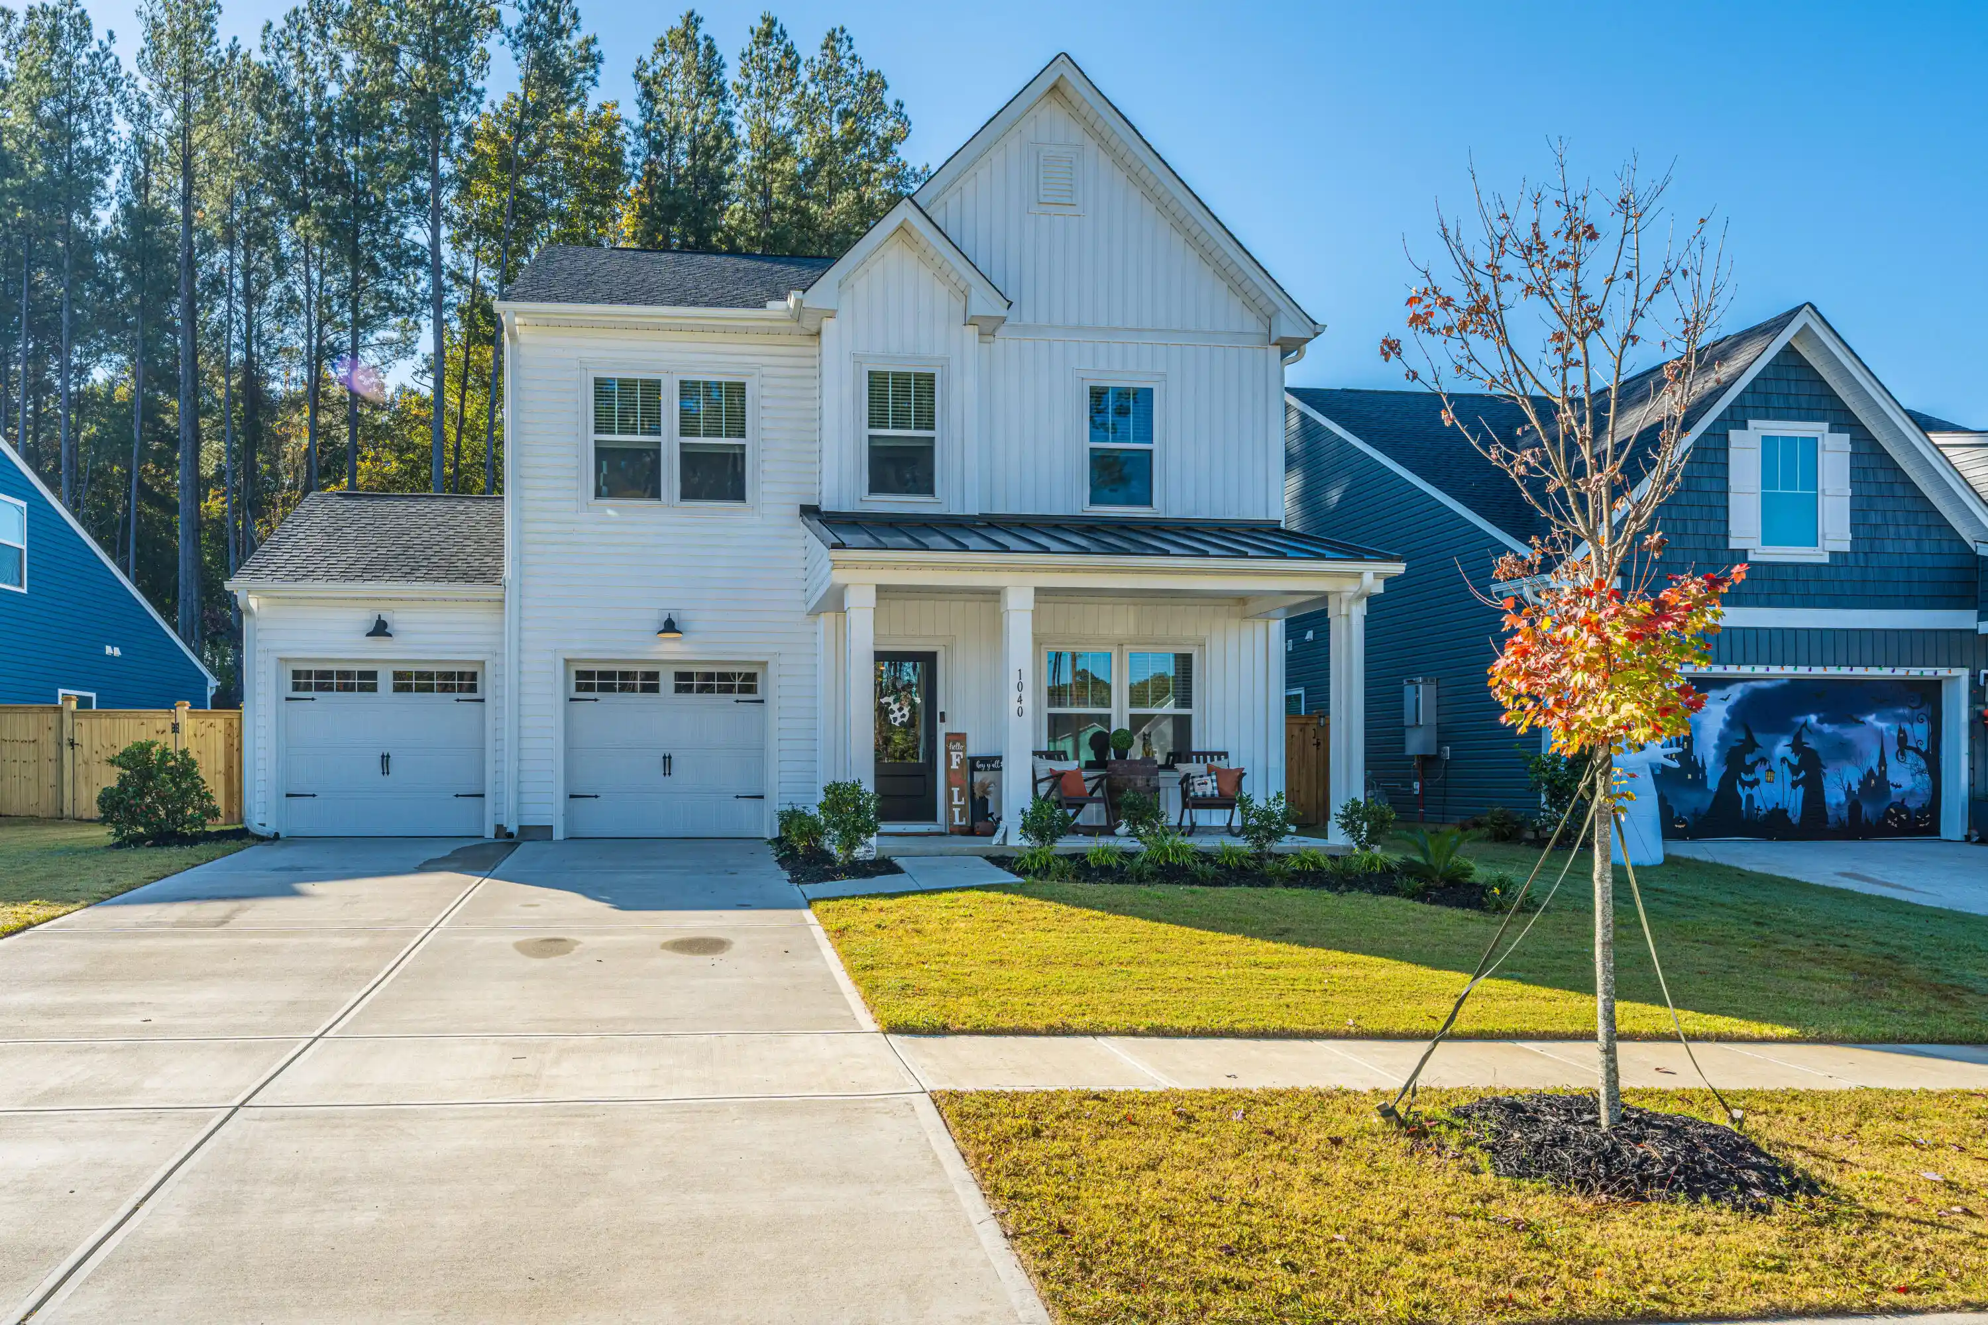
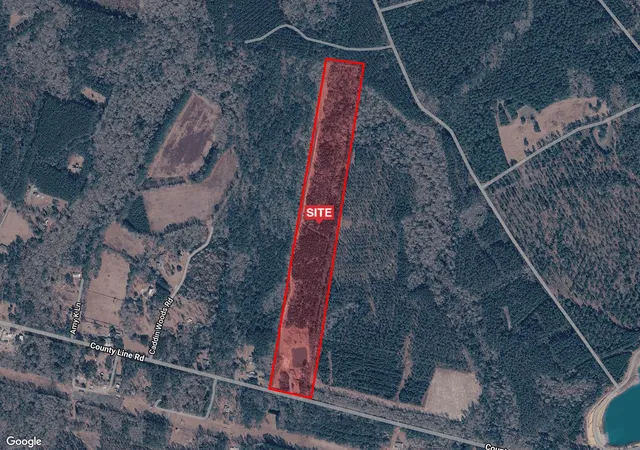
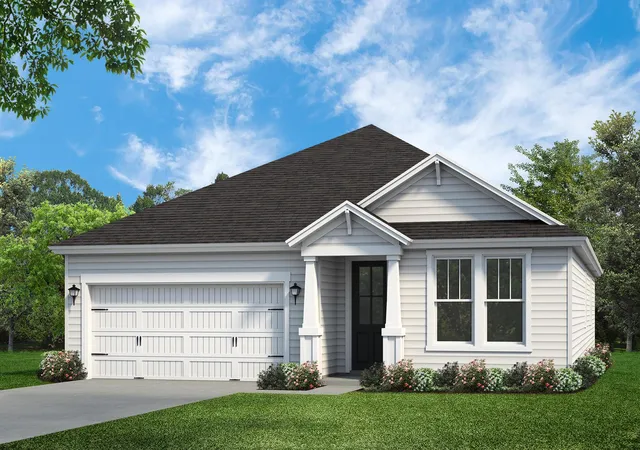
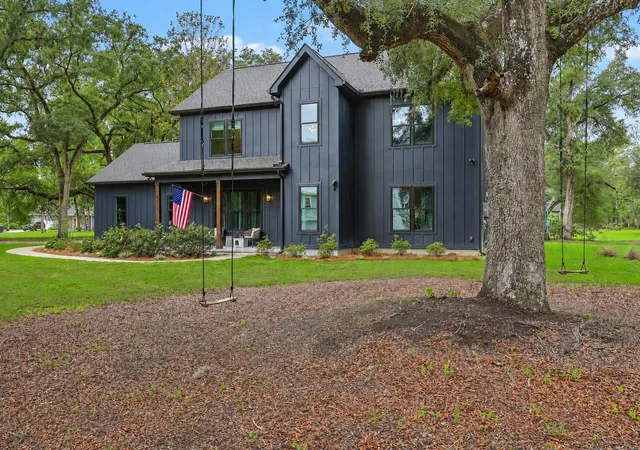
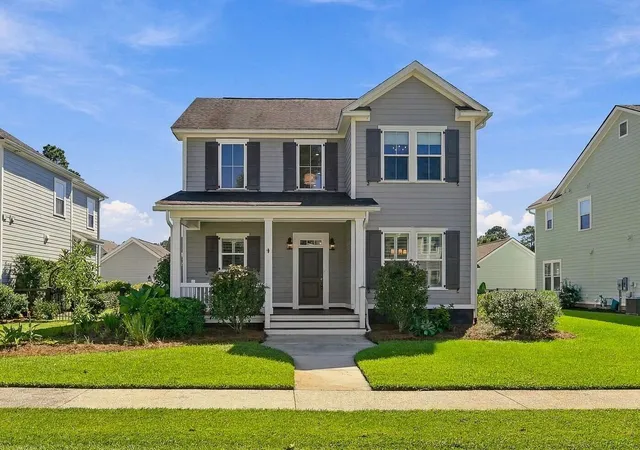
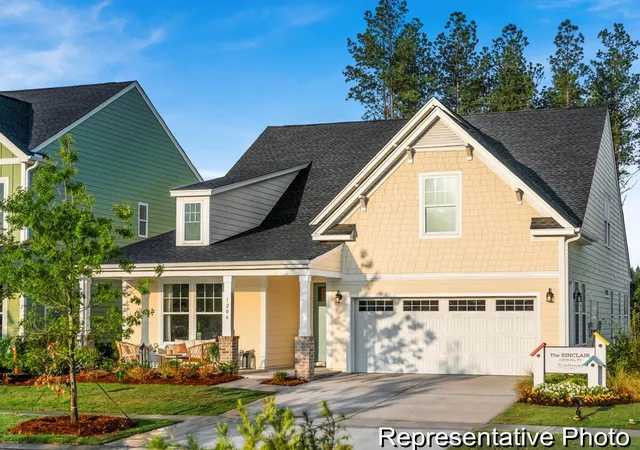
Find Homes by Property Features in Ravenel, SC
Nearby New Homes For Sale

This representation is based in whole or in part on information supplied by the Charleston Trident Association of REALTORS® or its Multiple Listing Service through Nov 02, 2026, 02:15PM. Information is provided exclusively for personal, non-commercial use, and may not be used for any purpose other than to identify prospective properties consumers may be interested in purchasing.This website may not include listings or property addresses of sellers who have directed their listing brokers to withhold their listing or their property address from display on the Internet. All information deemed reliable but not guaranteed. Charleston Trident Multiple Listing Service, Inc. makes no representation or warranty regarding the accuracy of the data. ©2026 Charleston Trident MLS CTMLS. All rights reserved.
 Advertising Broker: Nicholas Huscroft | Chosen Realty
