- Overview
- Description
- Property Details
- Location
- Facts & Features
- Getting Around
- Nearby Homes


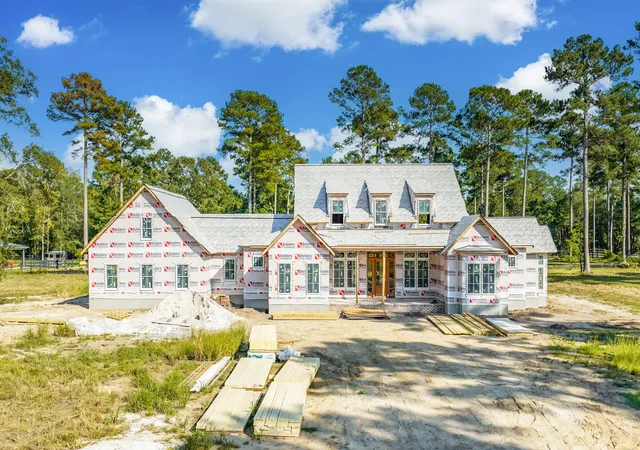


$2,855,000
Monthly Est:$14,210
 5 Beds
 6 Baths
5 full baths + 1 half bath
 4,166sqft
150 Bradley Pasture Way, Ravenel, SC 29470
$2,855,000
$14,210/moEst:
Get Pre-Approved
Single Family Residence
Built in 2027
$-- HOA
5.14 acres lot
$685/sq.ft
Description
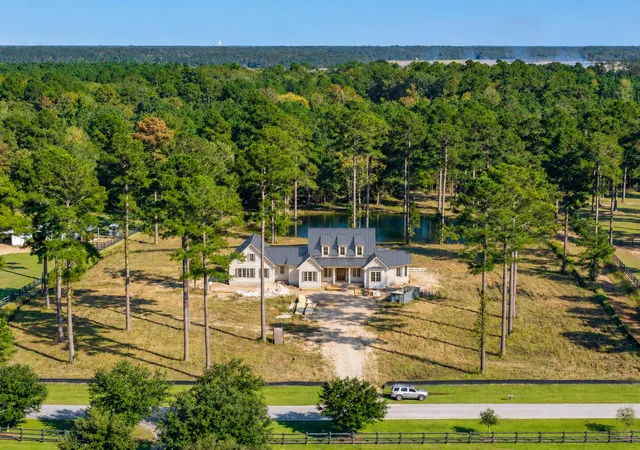
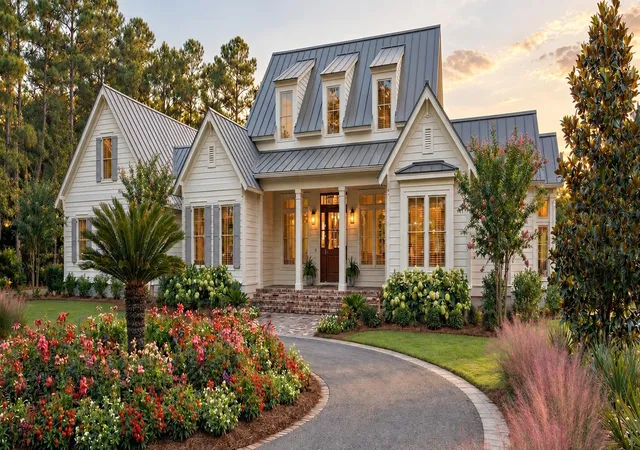
A rare opportunity to own a brand-new custom luxury home on over five acres in The Pastures at Poplar Grove. Built by Pendium Group, this exceptional estate pairs thoughtfully designed interiors with an expansive setting overlooking a beautiful rear pond, framed by open pasture and woods. Enjoy the privacy and natural beauty of acreage alongside the amenities of an established gated community.The beautifully appointed floor plan balances open gathering spaces with private retreats. A stunning kitchen opens to the living area, complemented by a dedicated dining space and a scullery for effortless entertaining. Custom inset cabinetry combines white oak and painted finishes, while premium appliances include a 48-inch Wolf gas range, a built-in panel-ready refrigerator, and a panel-readydishwasher. White oak flooring, carefully crafted trim details, and luxury designer lighting and plumbing fixtures bring warmth and sophistication throughout the home.
The main-floor primary suite is a luxurious retreat with beautiful beamed ceilings and access to a private outdoor terrace. Its spa-inspired bathroom features a freestanding soaking tub, custom cabinetry, and a beautifully tiled shower, while the generous walk-in closet includes a center island. A separate main-floor guest suite offers a private bathroom and walk-in closet. A dedicated office, spacious laundry and mudroom area, and attached garage complete the main level.
Upstairs, a versatile loft accompanies two guest bedrooms, each with a private bathroom, along with an upper-level deck overlooking the property. A separate guest suite above the garage provides additional flexibility for extended visits or a second primary retreat.
Designed to embrace the setting, the expansive rear porch features an outdoor fireplace and grilling area, creating an inviting extension of the living space for entertaining or quiet evenings overlooking the pond. High-end features extend throughout the interior and exterior, including a metal roof, tankless water heaters, spray foam insulation at the roofline, and impact-rated windows throughout the second floor.
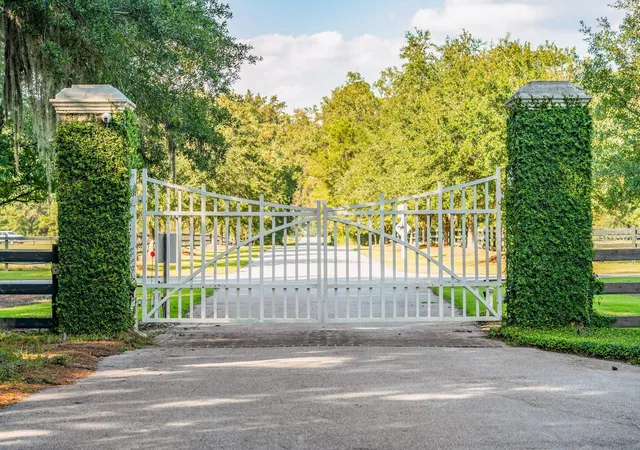
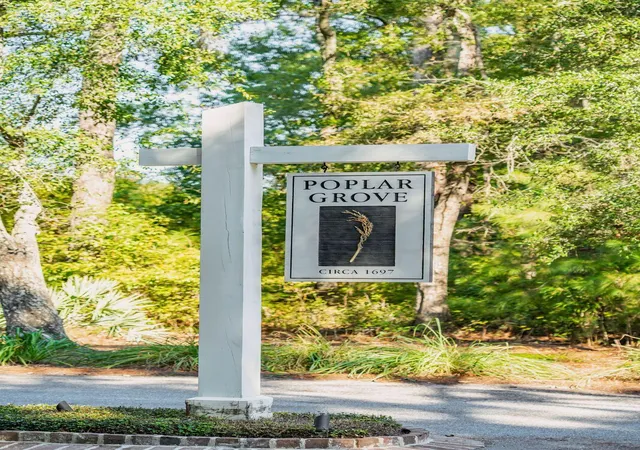
The Pastures at Poplar Grove offers an extraordinary blend of estate living and equestrian recreation, with an on-site equestrian center and miles of scenic riding trails winding through a historic landscape of woodlands, conservation land, and canals. Residents also enjoy Poplar Grove's saltwater pool, fitness center, community clubhouse, deepwater dock, and boat launch.
Whether drawn to the equestrian lifestyle or simply seeking space, privacy, and a peaceful connection to nature, this property offers a remarkable combination: a custom luxury home on a substantial estate lot within a gated community rich in amenities.
- Houzeo last checked: 12 hours ago
- Listing updated: October 20, 2026 at 7:05 pm
- Listing Provided by: Elyssa St.pierre , Deborah Wingard (843) 458-0827 | Southeastern
- Source: CHS Regional MLS | MLS#: 26028778

Property Details
Status
Active
Type
Single Family Residence
No. of Stories
2
County
City
Neighborhood
--
Year Built
2027
HOA Fees
-
Finished Area
4,166 sqft
Lot Size
5.14 acres lot
Basement Area
- sqft
MLS Name
CHS Regional MLS
MLS Number
26028778
MLS Status
Active
Days on Market
14

Continue Your Journey in App
Find your dream home, receive real-time updates, and many more!
Continue Your Journey in App
Find your dream home, receive real-time updates, and many more!
Location
Facts & Features
Rooms
Bedrooms & bathrooms
Bedrooms: 5
Bathrooms: 6
Interior
Heating
Heat Pump
Sewer
Septic Tank
Cooling
Central Air
Interior Features
High Ceilings, Beamed Ceilings, Garden Tub/shower, Kitchen Island, Ceiling Smooth, Walk In Closet(s), Bonus, Family, Entrance Foyer, Frog Attached, Loft, In Law Floorplan, Office, Pantry, Separate Dining, Study
Flooring
Ceramic Tile, Wood
Exterior Features
Balcony
Construction
Year Built
Year Built: 2027
Home type
Single Family Residence
Architectural Style
Craftsman, Live/work, Traditional
Construction Materials
Cement Siding
Roof
Metal
Foundation Details
Slab
Utilities & Energy
Fireplace Features
Gas Log, Living Room, Other, Two
Water Source
Well
Parking Features
Attached, 3 Car Garage, Garage Door Opener
Laundry Features
Washer Hookup, Electric Dryer Hookup, Laundry Room
Utilities
Berkeley Elect Co Op, At&t
Other Features
Community Features
Boat Ramp, Rv/boat Storage, Dock Facilities, Equestrian Center, Fitness Center, Pool, Park, Walk/jog Trails
Subdivision Name
Poplar Grove
Lot Features
Wooded, 5 10 Acres
Patio And Porch Features
Deck, Screened, Front Porch
Price History
| Date | Event | Price |
|---|---|---|
10/20/2026 Source: | Listed for Sale | $2,855,000 $685/sqft |

Nearby Homes

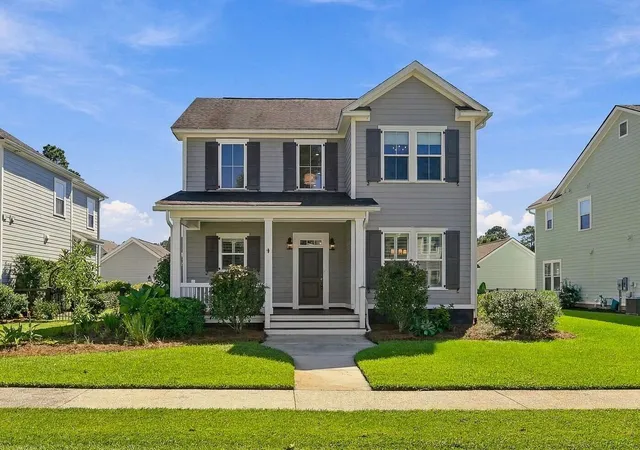

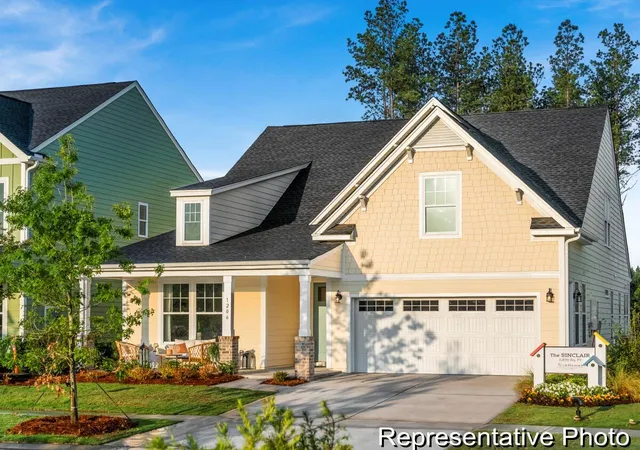

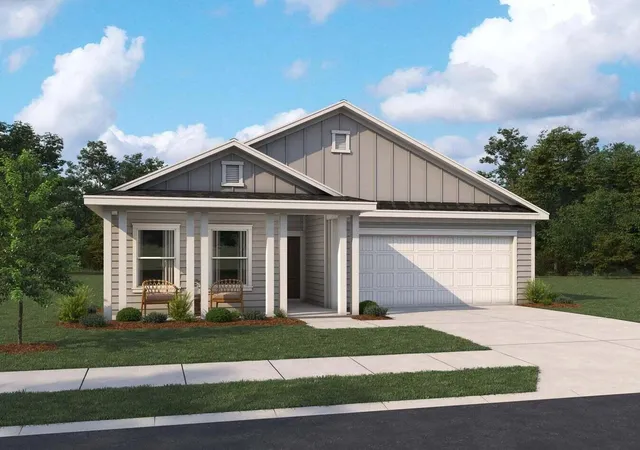
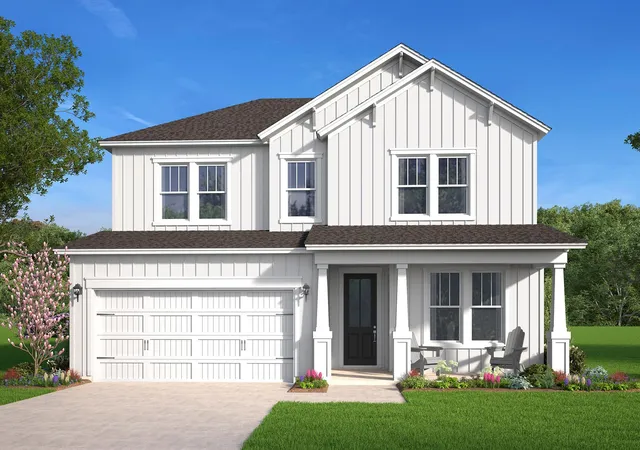
Find Homes by Property Features in Ravenel, SC
Nearby New Homes For Sale

This representation is based in whole or in part on information supplied by the Charleston Trident Association of REALTORS® or its Multiple Listing Service through Nov 02, 2026, 02:15PM. Information is provided exclusively for personal, non-commercial use, and may not be used for any purpose other than to identify prospective properties consumers may be interested in purchasing.This website may not include listings or property addresses of sellers who have directed their listing brokers to withhold their listing or their property address from display on the Internet. All information deemed reliable but not guaranteed. Charleston Trident Multiple Listing Service, Inc. makes no representation or warranty regarding the accuracy of the data. ©2026 Charleston Trident MLS CTMLS. All rights reserved.
 Advertising Broker: Nicholas Huscroft | Chosen Realty
