- Overview
- Description
- Property Details
- Location
- HOA Management
- Facts & Features
- Getting Around
- Nearby Homes

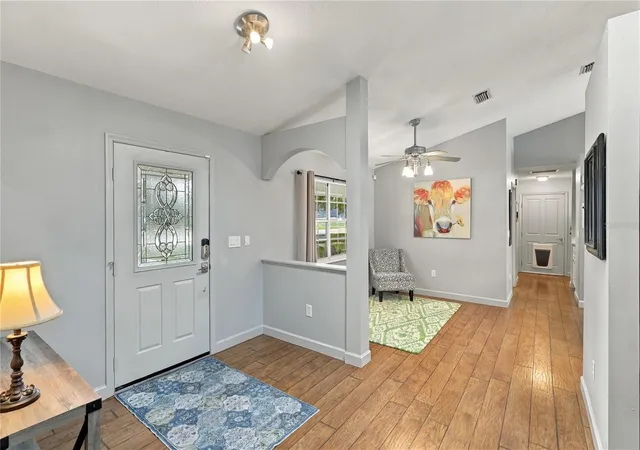


$535,000
Monthly Est:$2,663
 4 Beds
 3 Baths
3 full baths
 2,299sqft
5718 NE 61st Avenue Rd, Silver Springs, FL 34488
$535,000
$2,663/moEst:
Get Pre-Approved
Single Family Residence
Built in 1995
$42/mo HOA
38,768 sqft lot
$233/sq.ft
Description
Where else can you FIND THIS MUCH SPACE with flexibility and value on .89 ACRES at this price?
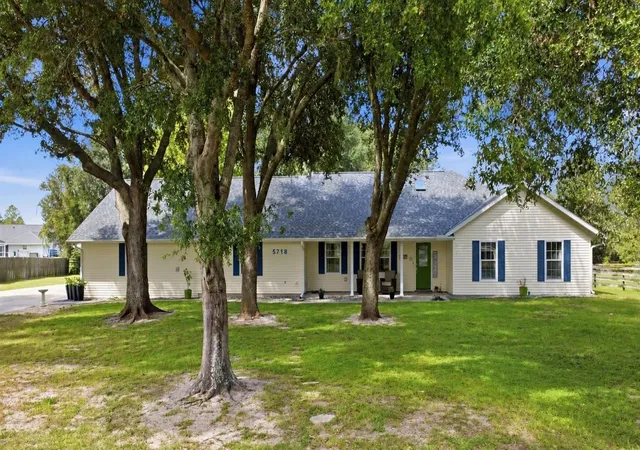
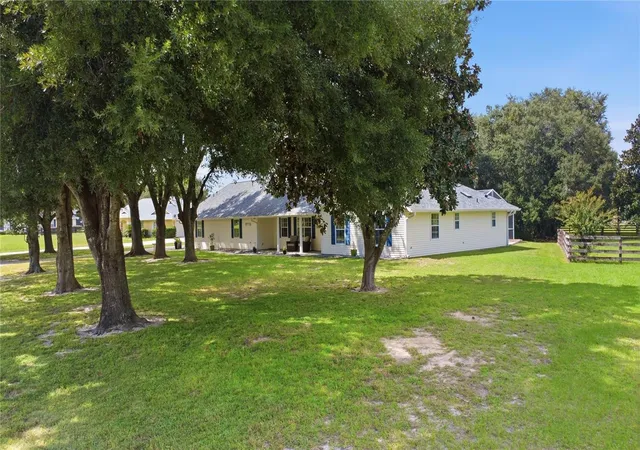
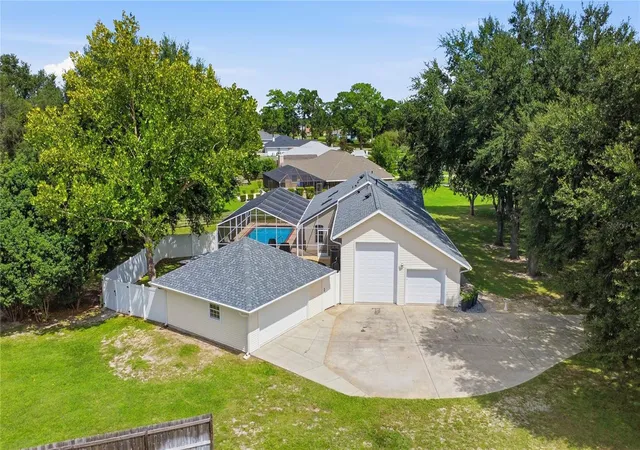
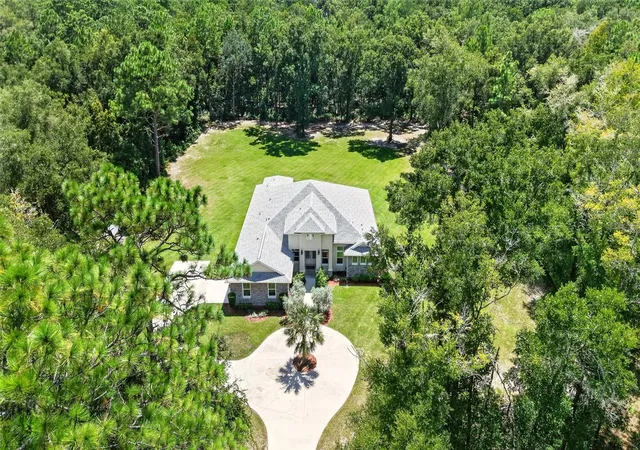
Let me tell you about 5718 NE 61st Ave. Rd. This unique 4-bedroom, 3-bath home offers an incredible combination of land, outdoor living, garage space and flexibility that is Hard TO Find all in ONE place. Set on .89 ACRES, the property features a 16' x 32' in-ground screened POOL with a 7-foot depth, creating a wonderful space for relaxing and entertaining.
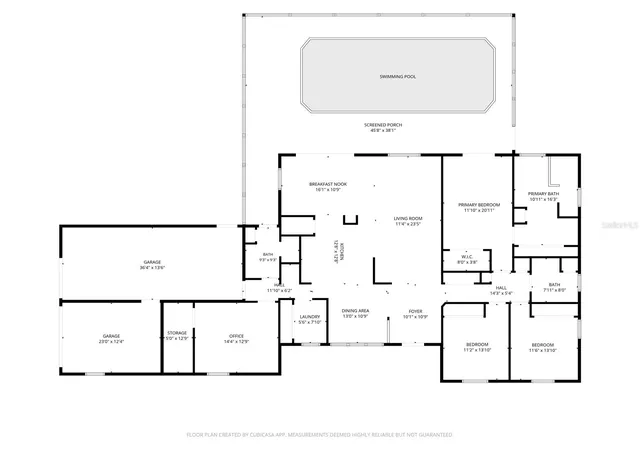
The garage space is truly something special! The property includes a 24' x 24' DETACHED TWO-Car Garage, plus another Garage and a RV Garage UNDER the home’s roof. The RV Garage offers far more than just a place to park your RV, with endless possibilities for creating a workshop, hobby space, additional storage, an in-law suite or additional living space.
The kitchen offers a natural gas cooktop, granite countertops, stainless steel appliances and an oversized island, creating a beautiful and functional space for cooking and entertaining. TRIPLE-stacked glass sliding doors off the kitchen open directly to the pool area, creating a seamless flow between the indoor and outdoor living spaces. NATURAL GAS also services the water heater, replaced in May 2023, dryer and furnace, along with a WHOLE-HOUSE natural gas GENERATOR for added peace of mind. A large climate-controlled attic space provides excellent additional storage. The home features handscraped Saddle Hickory wood plank laminate flooring throughout with tile in the bathrooms.
In 2023, the POOL was upgraded with a new salt system and cell, along with a new pump, while the filter was serviced. Additional improvements include a NEW ROOF and skylight in 2024, as well as NEW Gutters and a super gutter along the back of the home. The A/C was replaced in 2020.
Located in a gated community with a low HOA, residents also have access to amenities including basketball, racquetball and tennis courts.
This one is different!
- Houzeo last checked: 12 hours ago
- Listing updated: October 8, 2026 at 6:59 pm
- Listing Provided by: Stephanie J Smith, PLLC (352) 362-3645 | CENTURY 21 INTEGRA (800) 593-7653
- Source: Stellar MLS-FL | MLS#: TB8552670

Property Details
Status
Active
Type
Single Family Residence
No. of Stories
1
County
City
Neighborhood
--
Year Built
1995
HOA Fees
$42/mo
Finished Area
2,299 sqft
Lot Size
38,768 sqft lot
Basement Area
- sqft
MLS Name
Stellar MLS
MLS Number
TB8552670
MLS Status
Active
Days on Market
11
Cumulative Days on Market
10

Continue Your Journey in App
Find your dream home, receive real-time updates, and many more!
Download App
Continue Your Journey in App
Find your dream home, receive real-time updates, and many more!
Location
HOA Management
Vine Management - Jo Davis
HOA Fees
$42/ Monthly
Disclaimer: Amenities are based on third-party information and may vary; buyers must independently verify all amenities, as information is deemed reliable but not guaranteed.
Facts & Features
Rooms
Bedrooms & bathrooms
Bedrooms: 4
Bathrooms: 3
Kitchen
Level: First
Area: 180.00 Square Feet
Dimensions: 15x12
Primary Bedroom
Level: First
Area: 240.00 Square Feet
Dimensions: 12x20
Primary Bathroom
Level: First
Area: 160.00 Square Feet
Dimensions: 10x16
Living Room
Level: First
Area: 621.00 Square Feet
Dimensions: 27x23
Interior
Heating
Electric
Flooring
Ceramic Tile, Laminate
Window Features
Skylight(s), Drapes
Cooling
Central Air
Appliances
Dishwasher, Microwave, Range, Refrigerator
Interior Features
Built In Features, Ceiling Fans(s), Central Vaccum, High Ceilings, Pest Guard System, Stone Counters, Thermostat, Walk In Closet(s), Window Treatments
Sewer
Septic Tank
Construction
Year Built
Year Built: 1995
Home type
Single Family Residence
Foundation Details
Slab
Roof
Shingle
Construction Materials
Frame
Utilities & Energy
Utilities
Electricity Connected
Pool Features
Gunite, In Ground, Salt Water, Screen Enclosure
Water Source
Well
Laundry Features
Inside
Other Features
Subdivision Name
Silver Mdws Central
Patio And Porch Features
Front Porch
Price History
| Date | Event | Price |
|---|---|---|
09/28/2026 Source: | Listed for Sale | $535,000 +30.81% $233/sqft |
09/27/2023 Source: | Price Decreased | $409,000 -0.24% $178/sqft |
09/27/2023 Source: | Sold | $410,000 $178/sqft |

Nearby Homes

Find Homes by Property Features in Silver Springs, FL
Nearby New Homes For Sale

Based on information from Stellar MLS® through Oct 09, 2026, 02:30PM as submitted to and distributed by MLS GRID. All data is obtained from various sources and may not have been verified by the broker or MLS GRID. Supplied Open House Information is subject to change without notice. All information should be independently reviewed and verified for accuracy. Properties may or may not be listed by the office/agent presenting the information. IDX information is provided exclusively for consumers’ personal non-commercial use. It may not be used for any purpose other than to identify prospective properties consumers may be interested in purchasing. The data is deemed reliable but is not guaranteed by MLS GRID. The use of the MLS GRID Data may be subject to an end-user license agreement prescribed by the Member Participant’s applicable MLS, if any, and as amended from time to time. © 2026 Stellar MLS. All Rights Reserved.
 Advertising Broker: Fred McGill | Simple Showing, Inc