- Overview
- Description
- Property Details
- Location
- HOA Management
- Facts & Features
- Getting Around
- Nearby Homes


$299,000
Monthly Est:$1,488
 3 Beds
 3 Baths
2 full baths + 1 half bath
 2,035sqft
5719 Apple Branch Ct, Indianapolis, IN 46237
$299,000
$1,488/moEst:
Get Pre-Approved
Single Family Residence
Built in 2002
$34.17/mo HOA
10,720 sqft lot
$147/sq.ft
Description
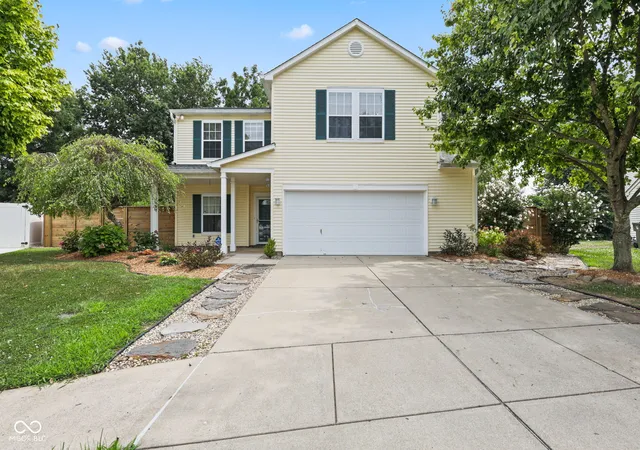
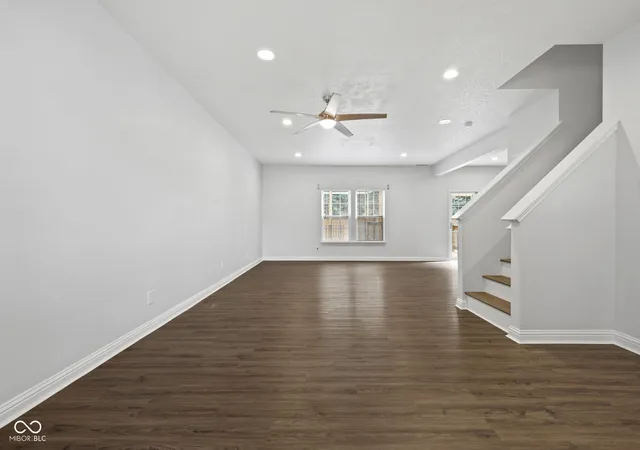
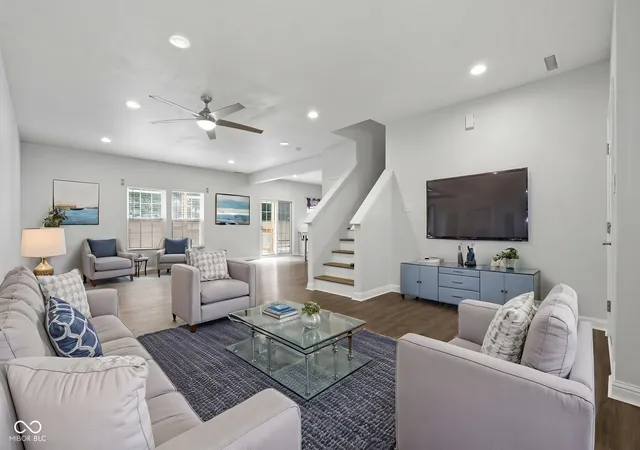
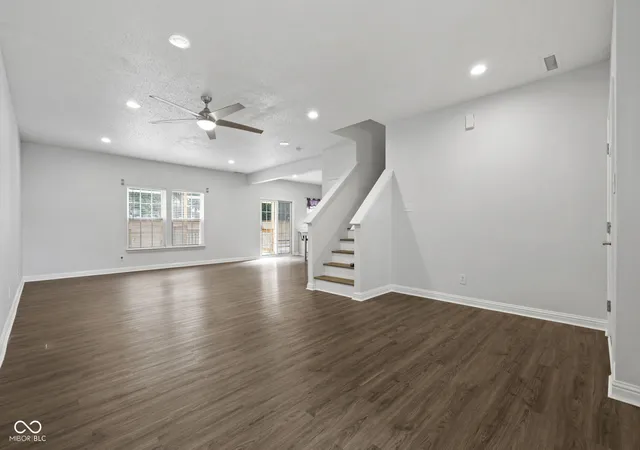
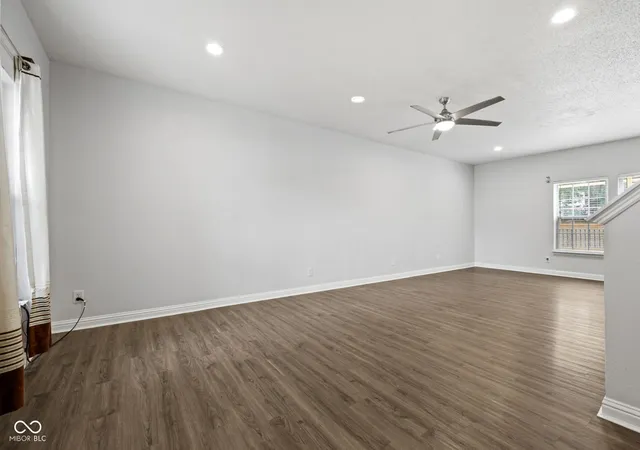
Tucked away on a quiet cul-de-sac in the Woodland Trace subdivision, this beautifully maintained home offers over 2,000 square feet of thoughtfully designed living space in Franklin Township. Step inside to discover 9-foot ceilings on the main floor and luxury vinyl plank flooring throughout the home, creating a seamless, modern look. The open-concept layout is ideal for everyday living and entertaining, highlighted by an updated kitchen featuring quartz countertops, a large center island, abundant cabinetry, and the kitchen sink with a reverse osmosis system. Kitchen appliances, plus the washer/dryer, garage refrigerator and deep freezer are included, making your move even easier. Upstairs, the spacious loft offers versatility as a second living area, home office or fitness space. The generous primary suite features a walk-in closet and an ensuite bath with dual sinks and a garden tub/shower combination. Two additional bedrooms and another full bath complete the upper level. Enjoy peaceful mornings and relaxing evenings on the expansive 300 sqft deck overlooking mature trees that create a private backyard setting with ample room for a playset or pool. The premium 6-foot privacy fence, constructed with durable 2x8 wood for lasting quality, enhances the outdoor space, perfect for entertaining, pets, or simply unwinding. Recent improvements provide added peace of mind, including a new roof(2023), furnace and central air(approx. 6 years old), and brand new water heater. The oversized two-car garage with a bump-out offers valuable storage or workspace, while the fully decked attic, spanning the length of the home and accessible by an aluminum pull-down ladder, provides exceptional storage space. Residents of Woodland Trace enjoy a community pool, playground and access to walking trails. Located within Franklin Township Community Schools. Conveniently just minutes from shopping, dining, and interstate access.
- Houzeo last checked: 11 hours ago
- Listing updated: October 5, 2026 at 10:07 pm
- Listing Provided by: Tricia Kincaid , Ashley Sparks | Indianapolis Homes Realty Group (317) 721-1187
- Source: Metropolitan Indianapolis Board of REALTORS (MIBOR) MLS-IN | MLS#: 22115511

Property Details
Status
Active
Type
Single Family Residence
No. of Stories
-
County
City
Neighborhood
Year Built
2002
HOA Fees
$34.17/mo
Finished Area
2,035 sqft
Lot Size
10,720 sqft lot
Basement Area
- sqft
MLS Name
Metropolitan Indianapolis Board of REALTORS (MIBOR) MLS
MLS Number
22115511
MLS Status
Active
Days on Market
76
Cumulative Days on Market
75

Continue Your Journey in App
Find your dream home, receive real-time updates, and many more!
Download App
Continue Your Journey in App
Find your dream home, receive real-time updates, and many more!
Location
HOA Management
N/A
HOA Fees
$410/ Annually
Amenities
 Amenities and services may be covered by one or multiple associations and service providers.
 Maintenance
 Park Playground
 Pool
Pool
 See Remarks
Entrance Common
ParkPlayground
Other
Management
Disclaimer: Amenities are based on third-party information and may vary; buyers must independently verify all amenities, as information is deemed reliable but not guaranteed.
Facts & Features
Rooms
Bedrooms & bathrooms
Bedrooms: 3
Bathrooms: 3
Living Room
Level: Main
Area: 140.00 Square Feet
Dimensions: 14 X 10
Loft
Level: Upper
Area: 252.00 Square Feet
Dimensions: 18 X 14
Kitchen
Level: Main
Area: 208.00 Square Feet
Dimensions: 13 X 16
Laundry
Level: Main
Area: 54.00 Square Feet
Dimensions: 9 X 6
Master Bedroom
Level: Upper
Area: 221.00 Square Feet
Dimensions: 17 X 13
Bedroom 2
Level: Upper
Area: 150.00 Square Feet
Dimensions: 10 X 15
Bedroom 3
Level: Upper
Area: 130.00 Square Feet
Dimensions: 13 X 10
Interior
Exterior Features
Barn Mini
Interior Features
Attic Access, Attic Pull Down Stairs, Kitchen Island, Paddle Fan, Eat In Kitchen, Walk In Closet(s)
Cooling
Central Air
Appliances
Dishwasher, Dryer, Gas Water Heater, Micro Hood, Electric Oven, Refrigerator, Free Standing Freezer, Washer, Water Softener Owned
Heating
Gas
Construction
Year Built
Year Built: 2002
Home type
Single Family Residence
Foundation Details
Slab
Architectural Style
Split Level, Traditional
Construction Materials
Vinyl Siding
Utilities & Energy
Utilities
Electricity Connected, Natural Gas Connected, Water Connected
Association Amenities
Playground, Pool, Maintenance, Park, Management
Parking Features
Attached
Laundry Features
Main Level
Water Source
Public
Electric
200+ Amp Service
Other Features
Subdivision Name
Woodland Trace
Lot Features
Cul De Sac, Sidewalks, Mature Trees
Patio And Porch Features
Covered, Deck
Price History
| Date | Event | Price |
|---|---|---|
07/23/2026 Source: | Price Decreased | $299,000 -1.97% $147/sqft |
07/23/2026 Source: | Listed for Sale | $305,000 $150/sqft |

Galludet Ranks #43 in Indianapolis, IN


Homes

Rental Prices

Median Home Price
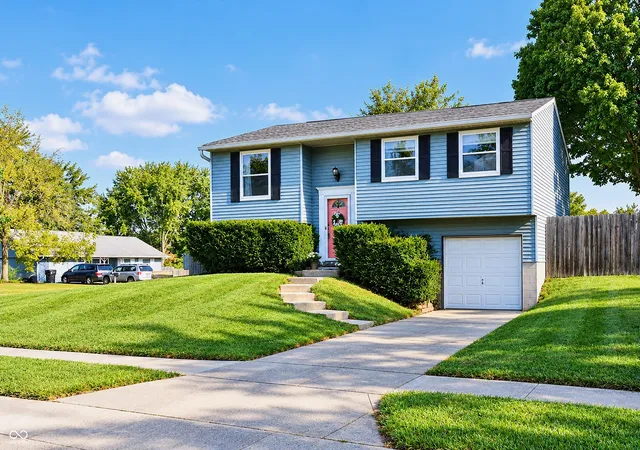
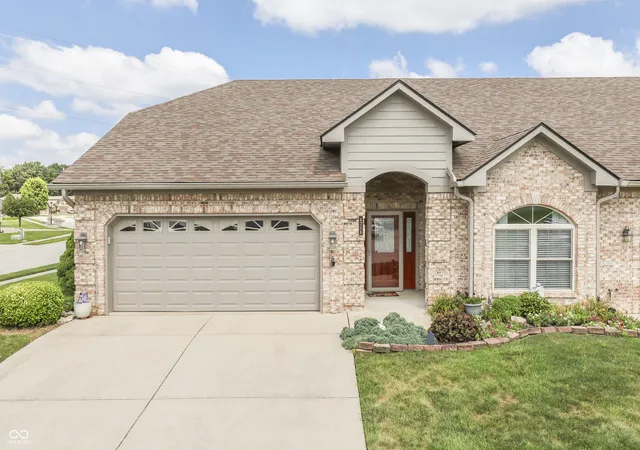
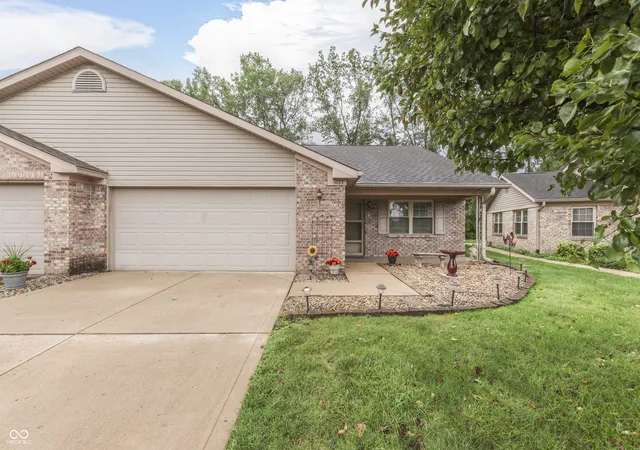
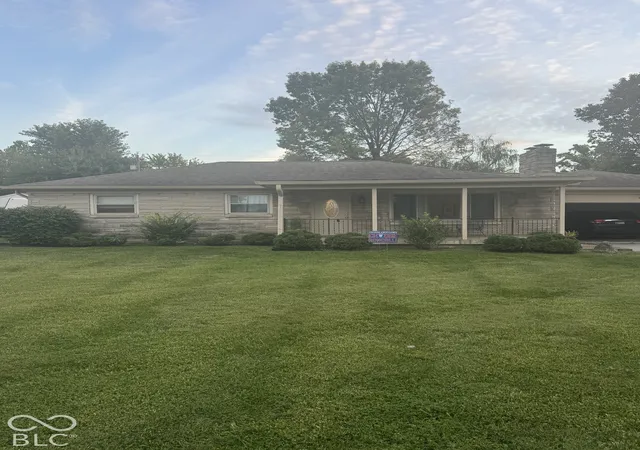
Nearby Homes
Find Homes by Property Features in Indianapolis, IN
Nearby New Homes For Sale

Based on information from MIBOR REALTOR® Association through Oct 07, 2026, 06:00AM. The Broker Listing Cooperative® listing service's Listing information is deemed reliable but is not guaranteed accurate by the Broker Listing Cooperative® listing service. All data is obtained from various sources and may not have been verified by broker or Broker Listing Cooperative listing service. Supplied Open House Information is subject to change without notice. All information should be independently reviewed and verified for accuracy. Properties may or may not be listed by the office/agent presenting the information.. All Rights Reserved. © 2026 MIBOR REALTOR® Association.
 Advertising Broker: Jonah Hartsburg | Hoosier Hub Realty