- Overview
- Description
- Property Details
- Location
- Facts & Features
- Getting Around
- Nearby Homes


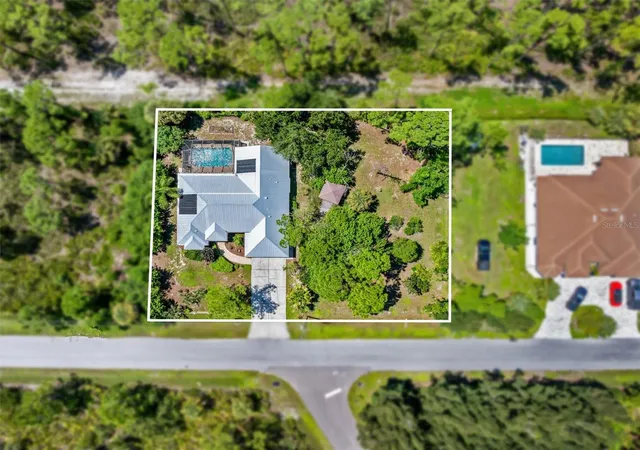


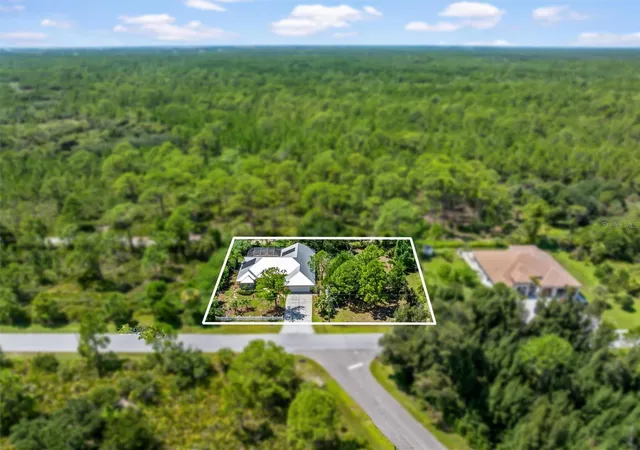


$434,800
Monthly Est:$2,164
 3 Beds
 2 Baths
2 full baths
 2,037sqft
572 Toledo Rd, North Port, FL 34287
$434,800
$2,164/moEst:
Get Pre-Approved
Single Family Residence
Built in 2004
$-- HOA
19,200 sqft lot
$213/sq.ft
Description
Under contract-accepting backup offers. WARM MINERAL SPRINGS 3-BEDROOM POOL HOME WITH DOUBLE LOT BACKING TO DEER PRAIRIE CREEK PRESERVE! This split-plan 2004 custom-built 3-bedroom, 2-bath, 2-car garage home offers an exceptional blend of comfort, style, upgrades, and natural beauty. Best of all, there are no neighbors directly behind you—just deer, birds, and an array of natural wildlife passing through the Deer Prairie Creek Preserve . Step outside to enjoy the gorgeous paver pool with a waterfall, solar heat, fenced backyard, and convenient 10x10 storage shed. The home also features an impressive new metal roof installed in 2023. Inside, over 2,037 square feet of luxury living space showcases a unique design with angular and cathedral ceilings and Italian tile flooring throughout. A paver walkway leads to elegant glass double doors with a transom window above. The formal living room features a large arched window and built-in niche shelving, creating the perfect spot to display special décor. The spacious kitchen offers solid-surface countertops, plenty of white wood cabinetry, a large breakfast bar with seating for up to 8, a new Bosch refrigerator (3 years), Bosch dishwasher (5 years), new disposal, a large double pantry, and plant shelving above the cabinets overlooking the cozy family room. The kitchen also includes a charming breakfast dinette with aquarium glass, offering a full view of the sparkling paver-deck pool and its peaceful, park-like setting. The serene outdoor view can be enjoyed from nearly every angle, and there are three convenient entries to the pool patio from the master bedroom, formal living room, and family room. The newer pool pump and child barrier fence add even more value and convenience. The home's exterior was painted in 2023. The spacious master bedroom accommodates all your furniture and features sliding doors leading directly to the pool. The ensuite bathroom includes a separate tub, walk-in Roman shower, and Plantation shutters. On the opposite side of the home, pocket doors lead to the second and third bedrooms. One bedroom offers a large walk-in closet, while Plantation shutters and ceiling fans add comfort and style to all bedrooms. The inside laundry room is both practical and well-appointed, featuring a full-size newer washer and dryer, a wet sink, and built-in cabinetry. The new washer is 1 year old, and the dryer is 3 years old, and both are included. There is so much value here! The second lot can be kept for added privacy or held as a future investment. Conveniently located just 5 minutes from Wellen Park restaurants, shops, Costco, and Lowe’s, with the sandy white beaches only a 20-minute drive away. Call today for your private viewing of this Warm Mineral Springs pool home!
- Houzeo last checked: 2 hours ago
- Listing updated: October 2, 2026 at 2:36 pm
- Listing Provided by: Rhonda Gustitus (941) 426-4394 | KW PEACE RIVER PARTNERS (941) 875-9060
- Source: Stellar MLS-FL | MLS#: C7530287

Property Details
Status
Active Under Contract
Type
Single Family Residence
No. of Stories
1
County
City
Neighborhood
--
Year Built
2004
HOA Fees
-
Finished Area
2,037 sqft
Lot Size
19,200 sqft lot
Basement Area
- sqft
MLS Name
Stellar MLS
MLS Number
C7530287
MLS Status
Pending
Days on Market
26
Cumulative Days on Market
21

Continue Your Journey in App
Find your dream home, receive real-time updates, and many more!
Download App
Continue Your Journey in App
Find your dream home, receive real-time updates, and many more!
Location
Facts & Features
Rooms
Bedrooms & bathrooms
Bedrooms: 3
Bathrooms: 2
Kitchen
Level: First
Area: 108.00 Square Feet
Dimensions: 12x9
Dining Room
Level: First
Area: 110.00 Square Feet
Dimensions: 11x10
Living Room
Level: First
Area: 169.00 Square Feet
Dimensions: 13x13
Family Room
Level: First
Area: 264.00 Square Feet
Dimensions: 22x12
Dinette
Level: First
Area: 100.00 Square Feet
Dimensions: 10x10
Primary Bedroom
Level: First
Area: 247.00 Square Feet
Dimensions: 19x13
Bedroom 2
Level: First
Area: 192.00 Square Feet
Dimensions: 16x12
Bedroom 3
Level: First
Area: 132.00 Square Feet
Dimensions: 12x11
Balcony/Porch/Lanai
Level: First
Area: 216.00 Square Feet
Dimensions: 18x12
Interior
Flooring
Tile
Window Features
Blinds, Shutters, Window Treatments
Interior Features
Built In Features, Cathedral Ceiling(s), Ceiling Fans(s), Eat In Kitchen, Kitchen/family Room Combo, Living Room/dining Room Combo, Open Floorplan, Primary Bedroom Main Floor, Solid Surface Counters, Solid Wood Cabinets, Split Bedroom, Thermostat, Walk In Closet(s), Window Treatments
Exterior Features
Lighting, Private Yard, Rain Gutters, Storage
Cooling
Central Air
Appliances
Dishwasher, Disposal, Dryer, Electric Water Heater, Ice Maker, Microwave, Range, Refrigerator, Washer, Water Softener
Sewer
Septic Tank
Heating
Central, Heat Pump
Construction
Year Built
Year Built: 2004
Home type
Single Family Residence
Property Condition
Completed
Architectural Style
Florida
Roof
Metal
Foundation Details
Slab
Construction Materials
Block, Stucco
Utilities & Energy
Water Source
Well
Utilities
Cable Available, Electricity Connected
Security Features
Security Lights, Smoke Detector(s), Touchless Entry
Pool Features
Child Safety Fence, Gunite, Heated, In Ground, Lighting, Screen Enclosure, Self Cleaning, Solar Heat
Laundry Features
Electric Dryer Hookup, Inside, Laundry Room, Washer Hookup
Parking Features
Boat, Driveway, Guest, Rv Access/parking
Other Features
Lot Features
In County, Landscaped, Oversized Lot, Paved
Patio And Porch Features
Covered, Deck, Front Porch, Patio, Rear Porch, Screened
Subdivision Name
Warm Mineral Spgs
Community Features
Park, Street Lights
Vegetation
Mature Landscaping, Oak Trees, Trees/landscaped
Price History
| Date | Event | Price |
|---|---|---|
10/02/2026 Source: | Contingent (Active Under Contract) | $434,800 $213/sqft |
09/11/2026 Source: | Listed for Sale | $434,800 +62.24% $213/sqft |
03/26/2017 Source: | Price Decreased | $268,000 -4.22% $132/sqft |
11/08/2016 Source: | Sold | $279,800 +17.07% $137/sqft |
01/01/2016 Source: | Price Increased | $239,000 +1.70% $117/sqft |

Show more
Nearby Homes
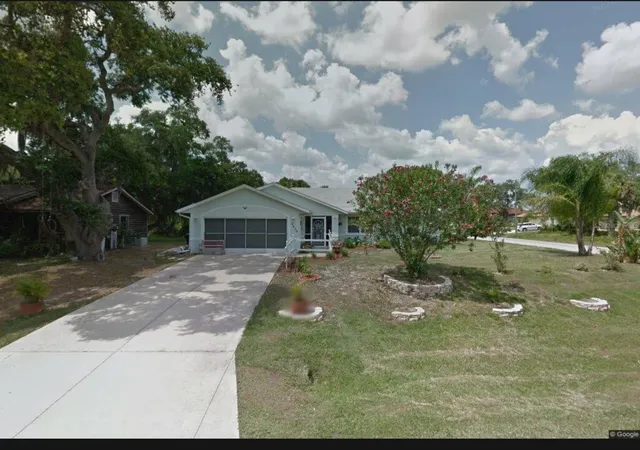
Find Homes by Property Features in North Port, FL
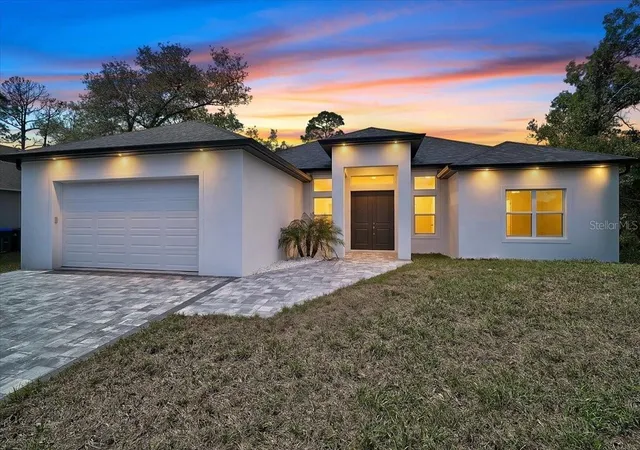
Nearby New Homes For Sale

Based on information from Stellar MLS® through Oct 08, 2026, 11:00AM as submitted to and distributed by MLS GRID. All data is obtained from various sources and may not have been verified by the broker or MLS GRID. Supplied Open House Information is subject to change without notice. All information should be independently reviewed and verified for accuracy. Properties may or may not be listed by the office/agent presenting the information. IDX information is provided exclusively for consumers’ personal non-commercial use. It may not be used for any purpose other than to identify prospective properties consumers may be interested in purchasing. The data is deemed reliable but is not guaranteed by MLS GRID. The use of the MLS GRID Data may be subject to an end-user license agreement prescribed by the Member Participant’s applicable MLS, if any, and as amended from time to time. © 2026 Stellar MLS. All Rights Reserved.
 Advertising Broker: Fred McGill | Simple Showing, Inc