- Overview
- Description
- Property Details
- Location
- HOA Management
- Facts & Features
- Getting Around
- Nearby Homes

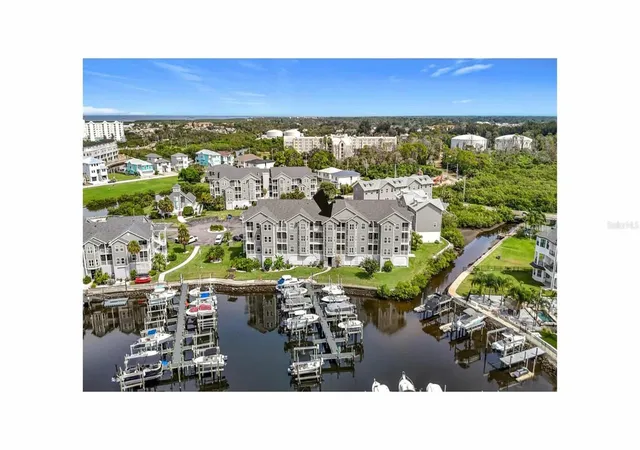


$274,999
Monthly Est:$1,369
 2 Beds
 2 Baths
2 full baths
 874sqft
5722 Biscayne Ct #304, New Port Richey, FL 34652
$274,999
$1,369/moEst:
Get Pre-Approved
Condominium
Built in 1988
$90/mo HOA
1,251 sqft lot
$315/sq.ft
Description
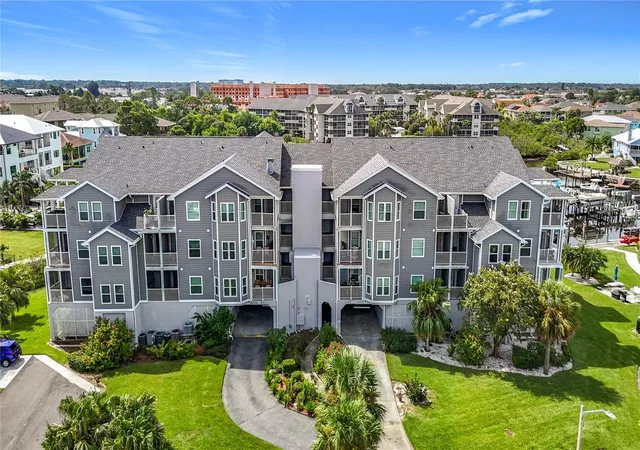
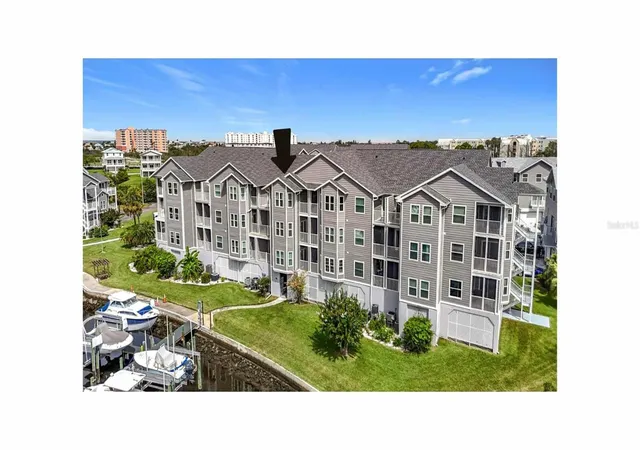
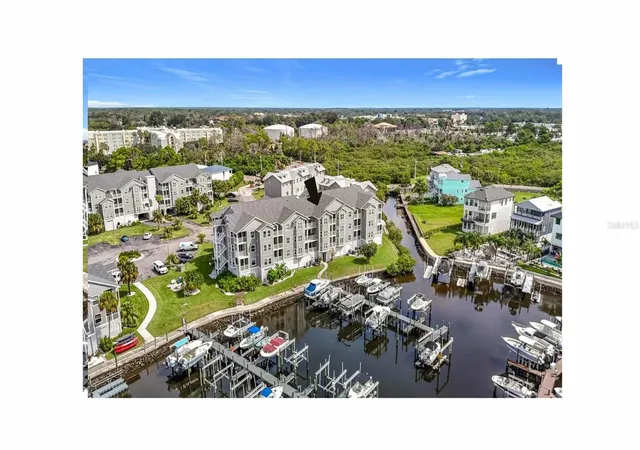
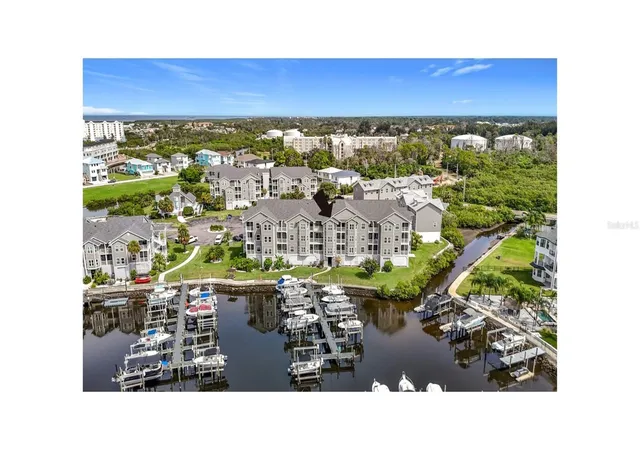
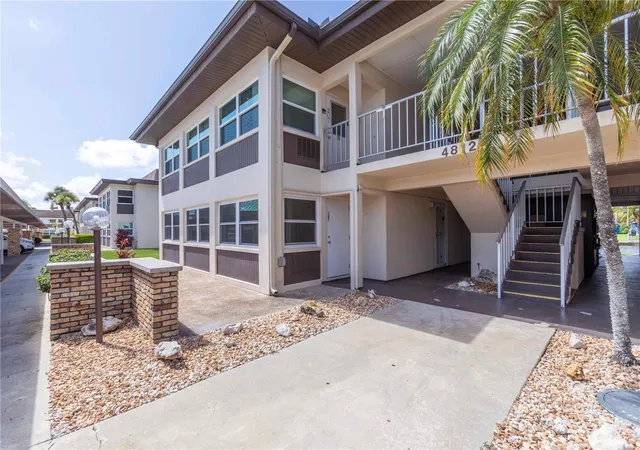
BOATERS DREAM. DIRECT ACCESS TO THE GULF. Incredible opportunity with spectacular views from this 3rd floor updated condo that includes a deeded boat slip with dedicated electric boat lift. This 2 bedroom, 2 bath home comes with some furniture and is surrounded by beautiful waters, & abundant wildlife. Step into an open-concept layout designed with both entertaining and everyday tranquility in mind. The space flows effortlessly, allowing hosts to mingle during sunset cocktail hours or residents to savor a quiet morning coffee, all framed by breathtaking water views that serve as a living masterpiece. From virtually every vantage point within the residence, the Gulf stretches out before you. The kitchen boasts stunning granite countertops and a stylish backsplash that sets a sophisticated tone. With generous counter space, plentiful cabinets, and a pantry closet, culinary enthusiasts will feel right at home. The large primary bedroom is a true haven. Enjoy a super spacious walk-in closet, en suite bathroom, and a private balcony where you can greet the sunrise or unwind beneath the stars. The split layout ensures privacy from the guest bedroom, making this condo perfectly suited for snowbirds or full-time residents. Step out onto 1 of 2 balconies to soak in the panoramic water views. This vantage point is perfect for morning coffee, a good book, or an evening cocktail. Additional updates include Roof 2024, newer AC, Hurricane rated windows 2018, Hurricane rated sliding doors 2023, new laminate and new carpet in bedrooms 2023,siding 2023,new interior and exterior paint, auto dimmer lights in living room & kitchen, inside laundry room, alarm system, and a storage closet located adjacent to the elevator. Daily, you’ll be delighted by a parade of dolphins, enjoy watching a family of manatee that live in the cove, and a dazzling array of coastal birds: pelicans, herons, cranes, osprey, ibis, egrets. Community Amenities and Resort-Style Recreation include private covered parking and assigned space for ultimate convenience. Easy elevator access brings you directly to your condo—no stairs required. Community pool and clubhouse across the parking lot with a community heated pool for a refreshing dip or lounging beneath the sun, sauna, and jacuzzi located in Gulf Harbors main clubhouse. Membership in Gulf Landings Recreation Center and private beach club, offering countless amenities:Tennis and pickleball courts for friendly matches or active workouts. FLOOD INSURANCE INCLUDED IN CONDO FEES. Community boat ramp and assigned boat slip for easy access to the Gulf’s endless waterways, new dock planking, and new kayak launch dock, guest parking. Clubhouse with waterfront pool and spa for relaxation and social gatherings. Picnic areas with grills, plus a grilling station just steps from your condo. Extended dock for fishing, including a fish cleaning station for the day’s catch. Don’t miss this opportunity to create your own waterfront oasis in one of Florida’s most desirable boating communities! It is conveniently located to restaurants and (Publix) grocery store. Short drive to beautiful downtown New Port Richey…restaurants, shops, bars, and breweries. 6 miles to the Famous Tarpon Springs Sponge docks and only 22 miles to Tampa International Airport. Anclote Island and sandbar located 3 miles offshore.
- Houzeo last checked: 8 minutes ago
- Listing updated: October 3, 2026 at 10:22 pm
- Listing Provided by: Fran Meyer, PA (352) 686-0540 | RE/MAX MARKETING SPECIALISTS (352) 686-0540
- Source: Stellar MLS-FL | MLS#: W7889285

Part of

Property Details
Status
Active
Type
Condominium
No. of Stories
3
County
City
Neighborhood
--
Year Built
1988
HOA Fees
$90/mo
Finished Area
874 sqft
Lot Size
1,251 sqft lot
Basement Area
- sqft
MLS Name
Stellar MLS
MLS Number
W7889285
MLS Status
Active
Days on Market
31
Cumulative Days on Market
26

Continue Your Journey in App
Find your dream home, receive real-time updates, and many more!
Download App
Continue Your Journey in App
Find your dream home, receive real-time updates, and many more!
Location
HOA Management
COMMUNITY MANAGEMENT SERVICES
HOA Fees
$-/ Monthly
MARINERS WAY
HOA Fees
$90/ Monthly
Amenities
 Amenities and services may be covered by one or multiple associations and service providers.
 Elevator
 Trash Pickup
 Cable TV
 Water
Water
 Internet
 Sewer
Sewer
 Tennis
 Club House
 Pool
Pool
 Insurance
 Sports Court
Common Area Taxes
Recreational Facilities
Escrow Reserves Fund
Recreation Facilities
Optional Additional Fees
Disclaimer: Amenities are based on third-party information and may vary; buyers must independently verify all amenities, as information is deemed reliable but not guaranteed.
Facts & Features
Rooms
Bedrooms & bathrooms
Bedrooms: 2
Bathrooms: 2
Kitchen
Level: First
Living Room
Level: First
Primary Bedroom
Level: First
Interior
Window Features
Blinds, Double Pane Windows, Storm Window(s)
Appliances
Dishwasher, Dryer, Electric Water Heater, Microwave, Range, Refrigerator, Washer
Interior Features
Ceiling Fans(s)
Heating
Central
Exterior Features
Balcony, Private Mailbox
Cooling
Central Air
Sewer
Public Sewer
Flooring
Carpet, Laminate
Construction
Year Built
Year Built: 1988
Home type
Condominium
Construction Materials
Block, Stucco, Frame
Foundation Details
Other, Slab
Roof
Shingle
Utilities & Energy
Water Source
Public
Utilities
Bb/hs Internet Available
Laundry Features
Inside
Association Amenities
Cable Tv, Clubhouse, Elevators, Optional Additional Fees, Pickleball Court(s), Pool, Recreation Facilities, Tennis Court(s)
Parking Features
Assigned, Covered, Ground Level, Guest, Basement
Other Features
Community Features
Buyer Approval Required, Clubhouse, Deed Restrictions, Golf Carts Ok, Park, Pool, Racquetball, Tennis Court(s)
Subdivision Name
Mariners Way
Lot Features
Flood Insurance Required, Near Public Transit
Patio And Porch Features
Covered
Price History
| Date | Event | Price |
|---|---|---|
09/28/2026 Source: | Price Decreased | $274,999 -1.79% $315/sqft |
09/07/2026 Source: | Listed for Sale | $279,999 $320/sqft |
09/07/2026 Source: | Price Decreased | $279,999 -15.15% $320/sqft |
12/15/2025 Source: | Listing Removed | $329,999 $378/sqft |
09/30/2025 Source: | Price Decreased | $329,999 -2.80% $378/sqft |

Show more
Nearby Homes
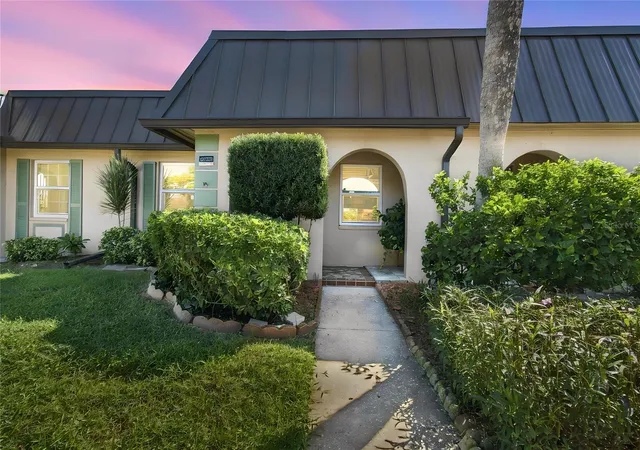
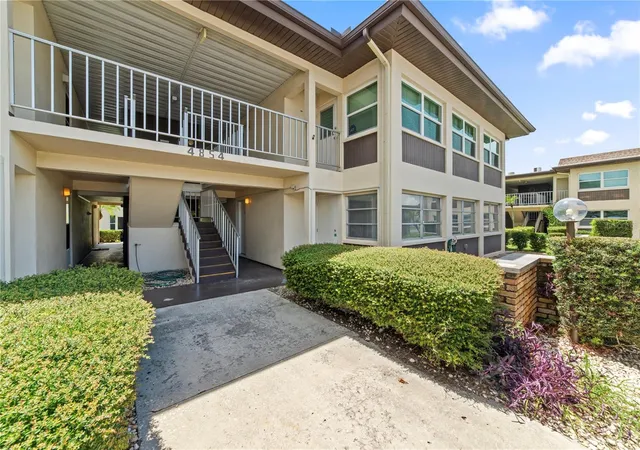
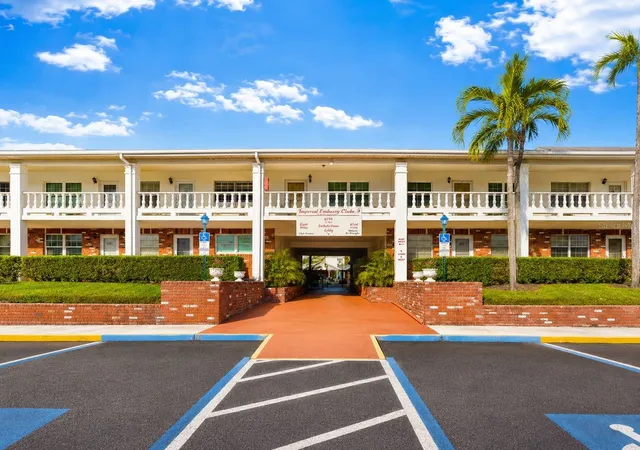


Find Homes by Property Features in New Port Richey, FL
Nearby New Homes For Sale

Based on information from Stellar MLS® through Oct 09, 2026, 04:45AM as submitted to and distributed by MLS GRID. All data is obtained from various sources and may not have been verified by the broker or MLS GRID. Supplied Open House Information is subject to change without notice. All information should be independently reviewed and verified for accuracy. Properties may or may not be listed by the office/agent presenting the information. IDX information is provided exclusively for consumers’ personal non-commercial use. It may not be used for any purpose other than to identify prospective properties consumers may be interested in purchasing. The data is deemed reliable but is not guaranteed by MLS GRID. The use of the MLS GRID Data may be subject to an end-user license agreement prescribed by the Member Participant’s applicable MLS, if any, and as amended from time to time. © 2026 Stellar MLS. All Rights Reserved.
 Advertising Broker: Fred McGill | Simple Showing, Inc