- Overview
- Description
- Property Details
- Location
- HOA Management
- Facts & Features
- Getting Around
- Nearby Homes
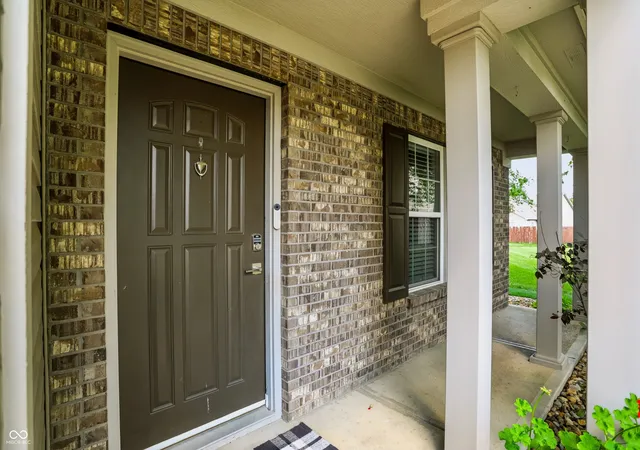

Street View
$405,000
Monthly Est:$2,016
 3 Beds
 3 Baths
2 full baths + 1 half bath
 2,316sqft
5722 W Woodstock Trl, Mc Cordsville, IN 46055
$405,000
$2,016/moEst:
Get Pre-Approved
Single Family Residence
Built in 2005
$45/mo HOA
15,682 sqft lot
$175/sq.ft
Description
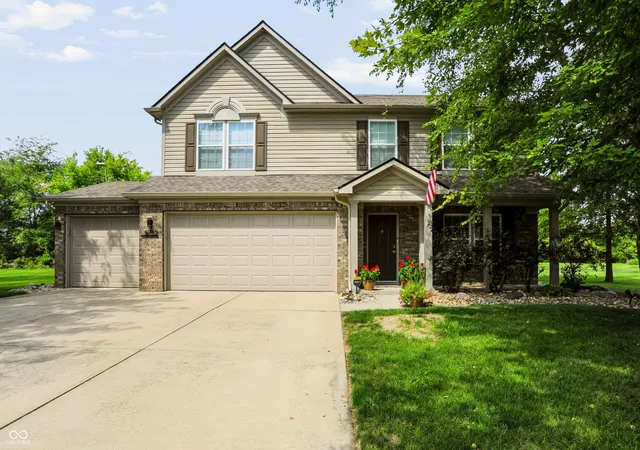
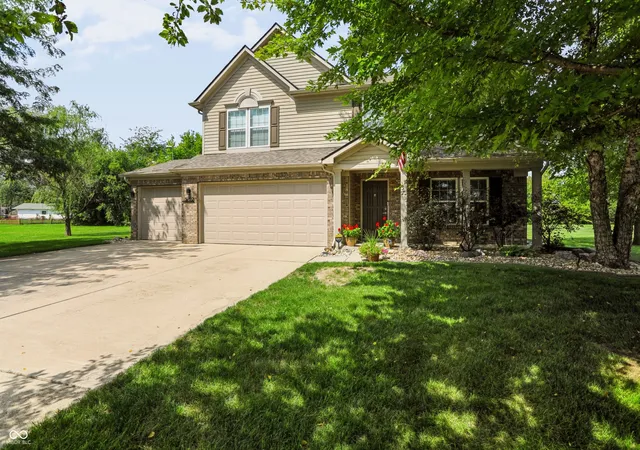
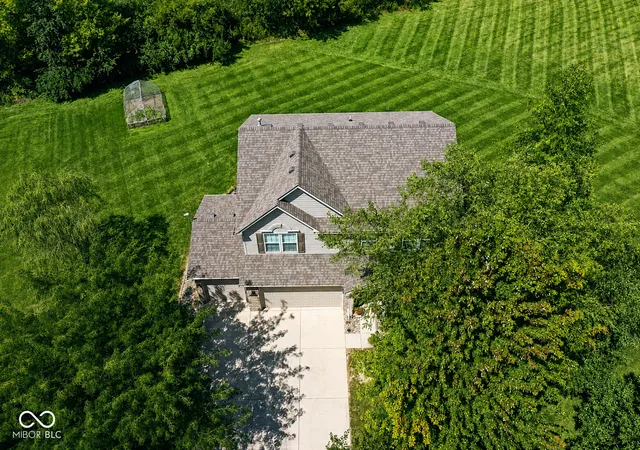
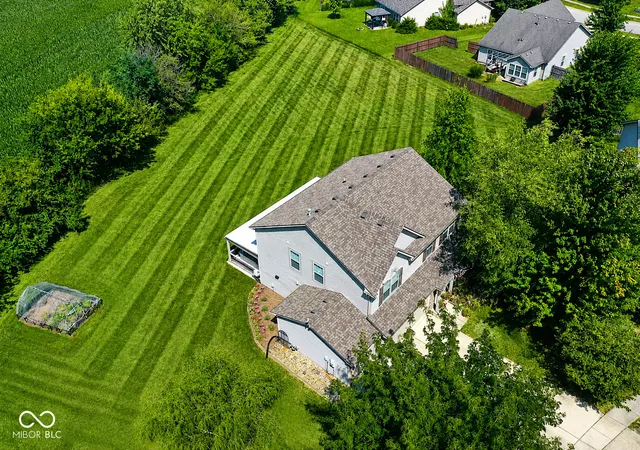
Welcome to this meticulously maintained 3-bedroom, 2.5-bath home situated on one of the largest lots in the neighborhood at the end of a quiet cul-de-sac. From the moment you step inside, you'll appreciate the upscale finishes and thoughtful design, highlighted by a stunning custom feature wall in the entry and beautiful ceramic tile flooring throughout the main level. The inviting living room is centered around a gas fireplace with a custom tile surround, creating the perfect gathering space. The impressive kitchen is designed to impress with premium quartz countertops, a large center island featuring a dramatic waterfall edge, a stylish tile backsplash, a new gas range, stainless steel appliances, a spacious walk-in pantry, and a breakfast bar that opens to the living area for effortless entertaining. Upstairs, you'll find a generous loft that provides the perfect space for a second living area, playroom, or home office. The spacious primary suite offers vaulted ceilings, a luxurious ensuite bath with a double vanity, custom tiled shower, freestanding soaking tub, and an oversized walk-in closet. Two additional bedrooms and a full bathroom complete the upper level. Step out back and relax in your own private retreat featuring a massive covered patio with a freshly painted trim and newly varnished ceiling, and a hot tub-ideal for entertaining or unwinding after a long day. Beyond the patio, you'll enjoy a garden and adjoining green space maintained by the HOA, providing additional privacy and beauty without the upkeep. This home has been exceptionally cared for with numerous recent updates, including a new roof and gutters (2023), epoxy-coated garage floors, insulated garage doors, resealed windows with new trim, a freshly serviced HVAC system, a new French door leading to the backyard, new toilets with bidets, a Nest thermostat, and a whole-home water filtration system. Combining luxury finishes, quality updates, and one of the best lots in the neighborhood.
- Houzeo last checked: 2 minutes ago
- Listing updated: October 2, 2026 at 9:02 pm
- Listing Provided by: Steve Lew (317) 658-2042 | Steve Lew Real Estate Group, LLC (317) 868-5478
- Source: Metropolitan Indianapolis Board of REALTORS (MIBOR) MLS-IN | MLS#: 22124400

Property Details
Status
Pending
Type
Single Family Residence
No. of Stories
-
County
City
Neighborhood
--
Year Built
2005
HOA Fees
$45/mo
Finished Area
2,316 sqft
Lot Size
15,682 sqft lot
Basement Area
- sqft
MLS Name
Metropolitan Indianapolis Board of REALTORS (MIBOR) MLS
MLS Number
22124400
MLS Status
Pending
Days on Market
54
Cumulative Days on Market
29

Continue Your Journey in App
Find your dream home, receive real-time updates, and many more!
Continue Your Journey in App
Find your dream home, receive real-time updates, and many more!
Location
HOA Management
N/A
HOA Fees
$540/ Annually
Amenities
 Amenities and services may be covered by one or multiple associations and service providers.
 Other
Disclaimer: Amenities are based on third-party information and may vary; buyers must independently verify all amenities, as information is deemed reliable but not guaranteed.
Facts & Features
Rooms
Bedrooms & bathrooms
Bedrooms: 3
Bathrooms: 3
Kitchen
Level: Main
Area: 190.00 Square Feet
Dimensions: 19x10
Family Room
Level: Main
Area: 360.00 Square Feet
Dimensions: 18x20
Dining Room
Level: Main
Area: 198.00 Square Feet
Dimensions: 18x11
Loft
Level: Upper
Area: 312.00 Square Feet
Dimensions: 24x13
Master Bedroom
Level: Upper
Area: 224.00 Square Feet
Dimensions: 14x16
Bedroom 2
Level: Upper
Area: 198.00 Square Feet
Dimensions: 18x11
Bedroom 3
Level: Upper
Area: 154.00 Square Feet
Dimensions: 14x11
Interior
Cooling
Central Air
Appliances
Dishwasher, Disposal, Gas Water Heater, Microwave, Gas Oven, Refrigerator, Water Softener Owned
Interior Features
Vaulted Ceiling(s), Walk In Closet(s), Eat In Kitchen, Kitchen Island, Pantry
Heating
Forced Air, Natural Gas
Construction
Year Built
Year Built: 2005
Home type
Single Family Residence
Property Condition
Updated/remodeled
Foundation Details
Slab
Architectural Style
Traditional
Construction Materials
Vinyl With Brick
Utilities & Energy
Fireplace Features
Family Room
Water Source
Public
Parking Features
Attached
Other Features
Patio And Porch Features
Covered
Lot Features
Close To Clubhouse, Cul De Sac
Subdivision Name
Woodhaven
Price History
| Date | Event | Price |
|---|---|---|
10/02/2026 Source: | Pending | $405,000 $175/sqft |
09/04/2026 Source: | Listed for Sale | $405,000 +16.25% $175/sqft |
08/16/2022 Source: | Price Decreased | $348,400 -0.43% $150/sqft |
07/29/2022 Source: | Price Increased | $349,900 +49.53% $151/sqft |
02/12/2019 Source: | Price Decreased | $234,000 -2.46% $101/sqft |

Show more
Nearby Homes
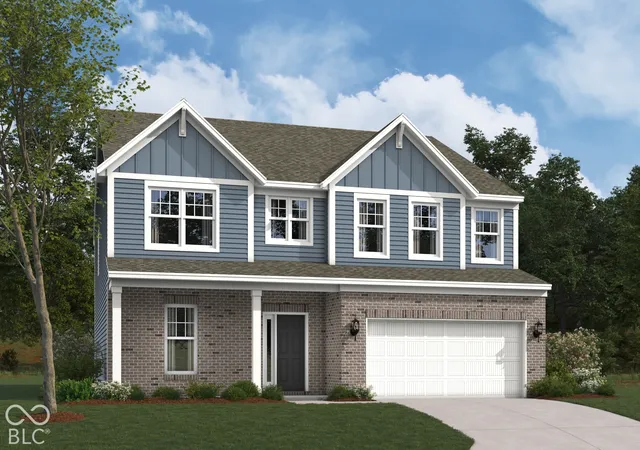
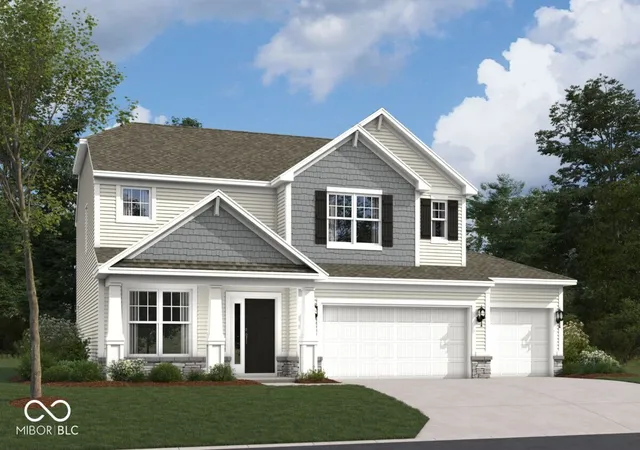
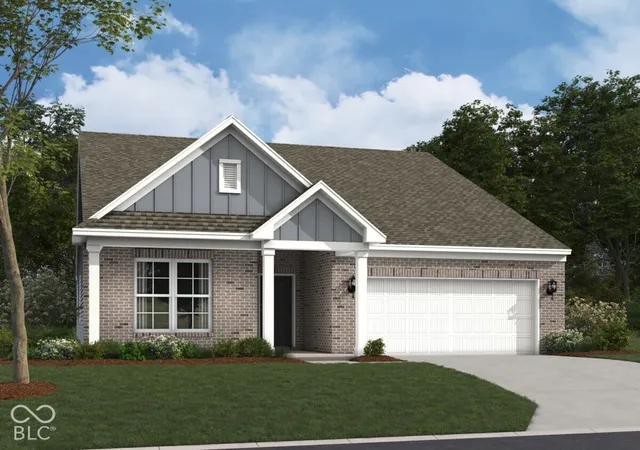
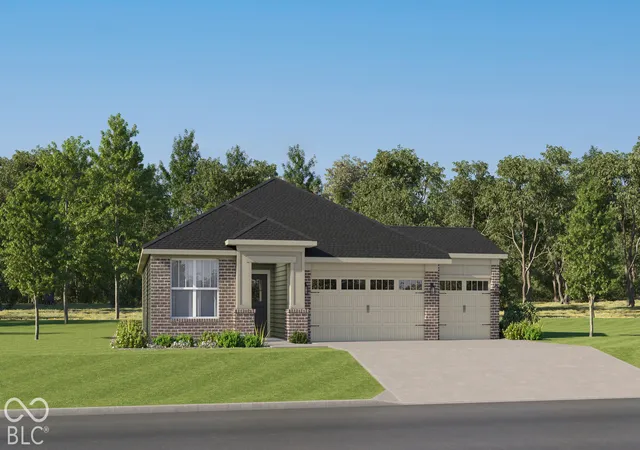
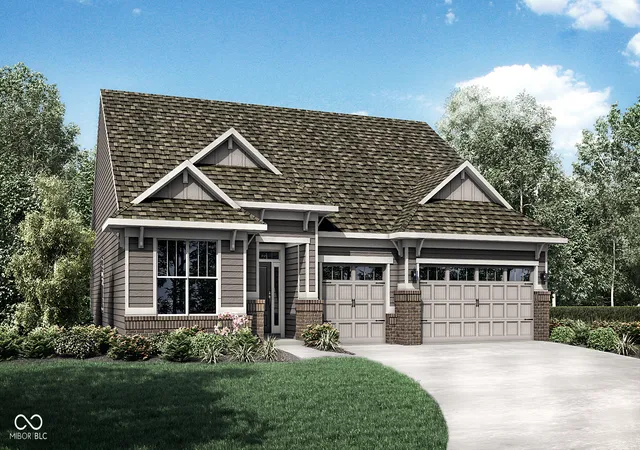
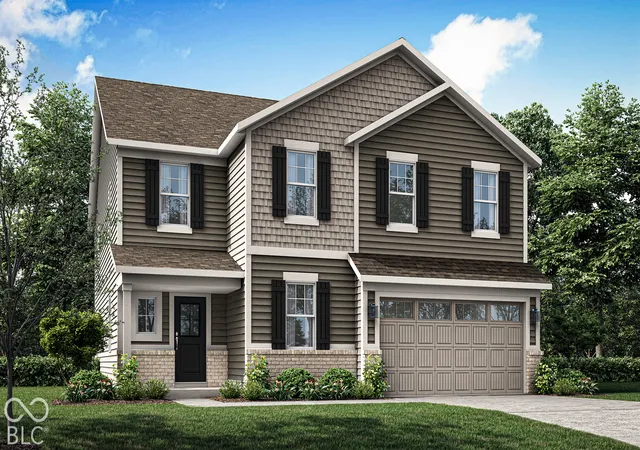
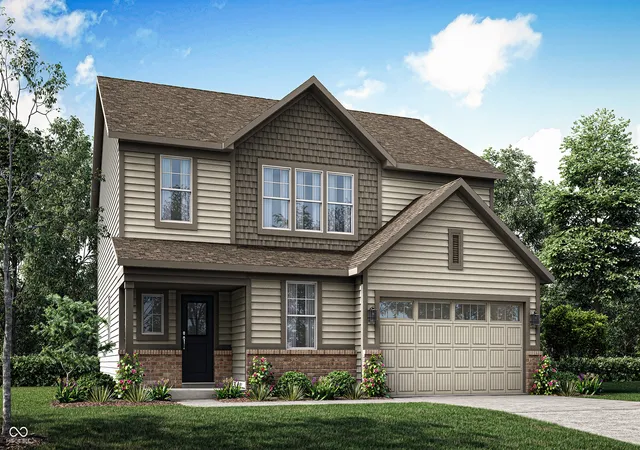
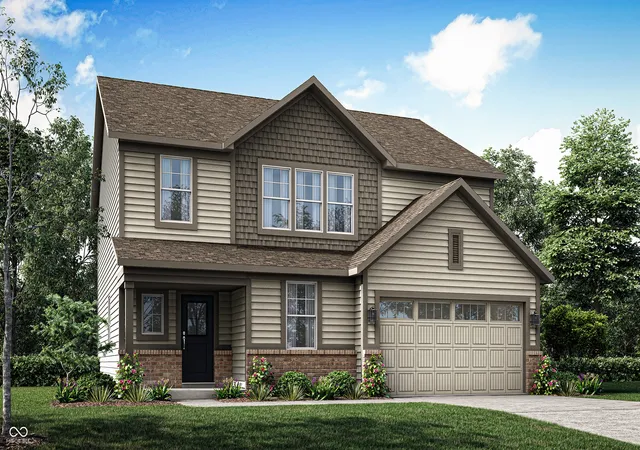
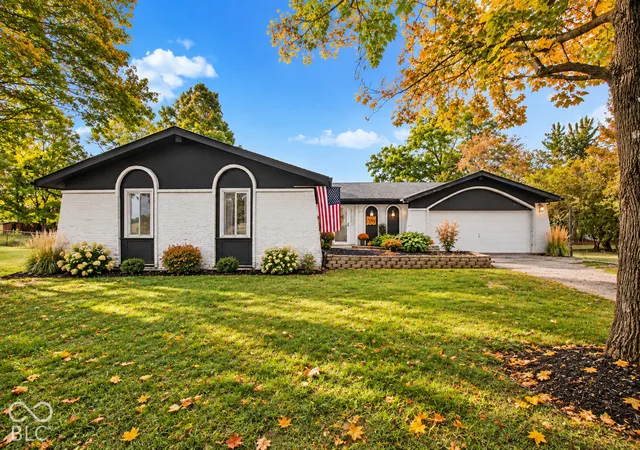
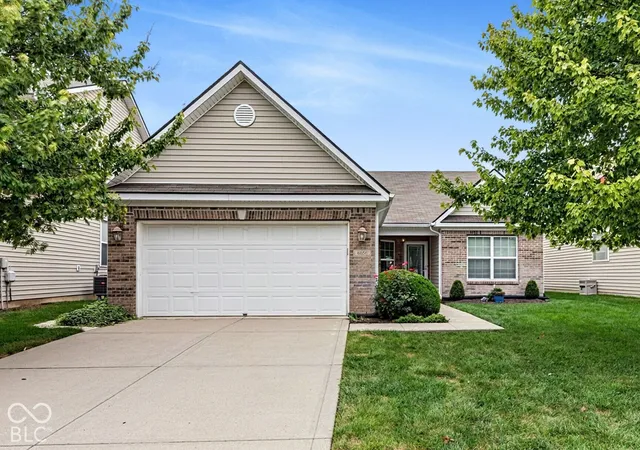
Find Homes by Property Features in Mc Cordsville, IN
Nearby New Homes For Sale

Based on information from MIBOR REALTOR® Association through Oct 28, 2026, 05:30AM. The Broker Listing Cooperative® listing service's Listing information is deemed reliable but is not guaranteed accurate by the Broker Listing Cooperative® listing service. All data is obtained from various sources and may not have been verified by broker or Broker Listing Cooperative listing service. Supplied Open House Information is subject to change without notice. All information should be independently reviewed and verified for accuracy. Properties may or may not be listed by the office/agent presenting the information.. All Rights Reserved. © 2026 MIBOR REALTOR® Association.
 Advertising Broker: Jonah Hartsburg | Hoosier Hub Realty
