
Powered by 
- 12
- Overview
- Description
- Property Details
- Location
- Facts & Features
- Getting Around
- Nearby Homes


$1,399,000
Monthly Est:$6,963
 6 Beds
 4 Baths
4 full baths
 4,051sqft
5726 E Everett Dr, Scottsdale, AZ 85254
$1,399,000
$6,963/moEst:
Get Pre-Approved
Single Family Residence
Built in 1987
$-- HOA
8,981 sqft lot
$345/sq.ft
Description
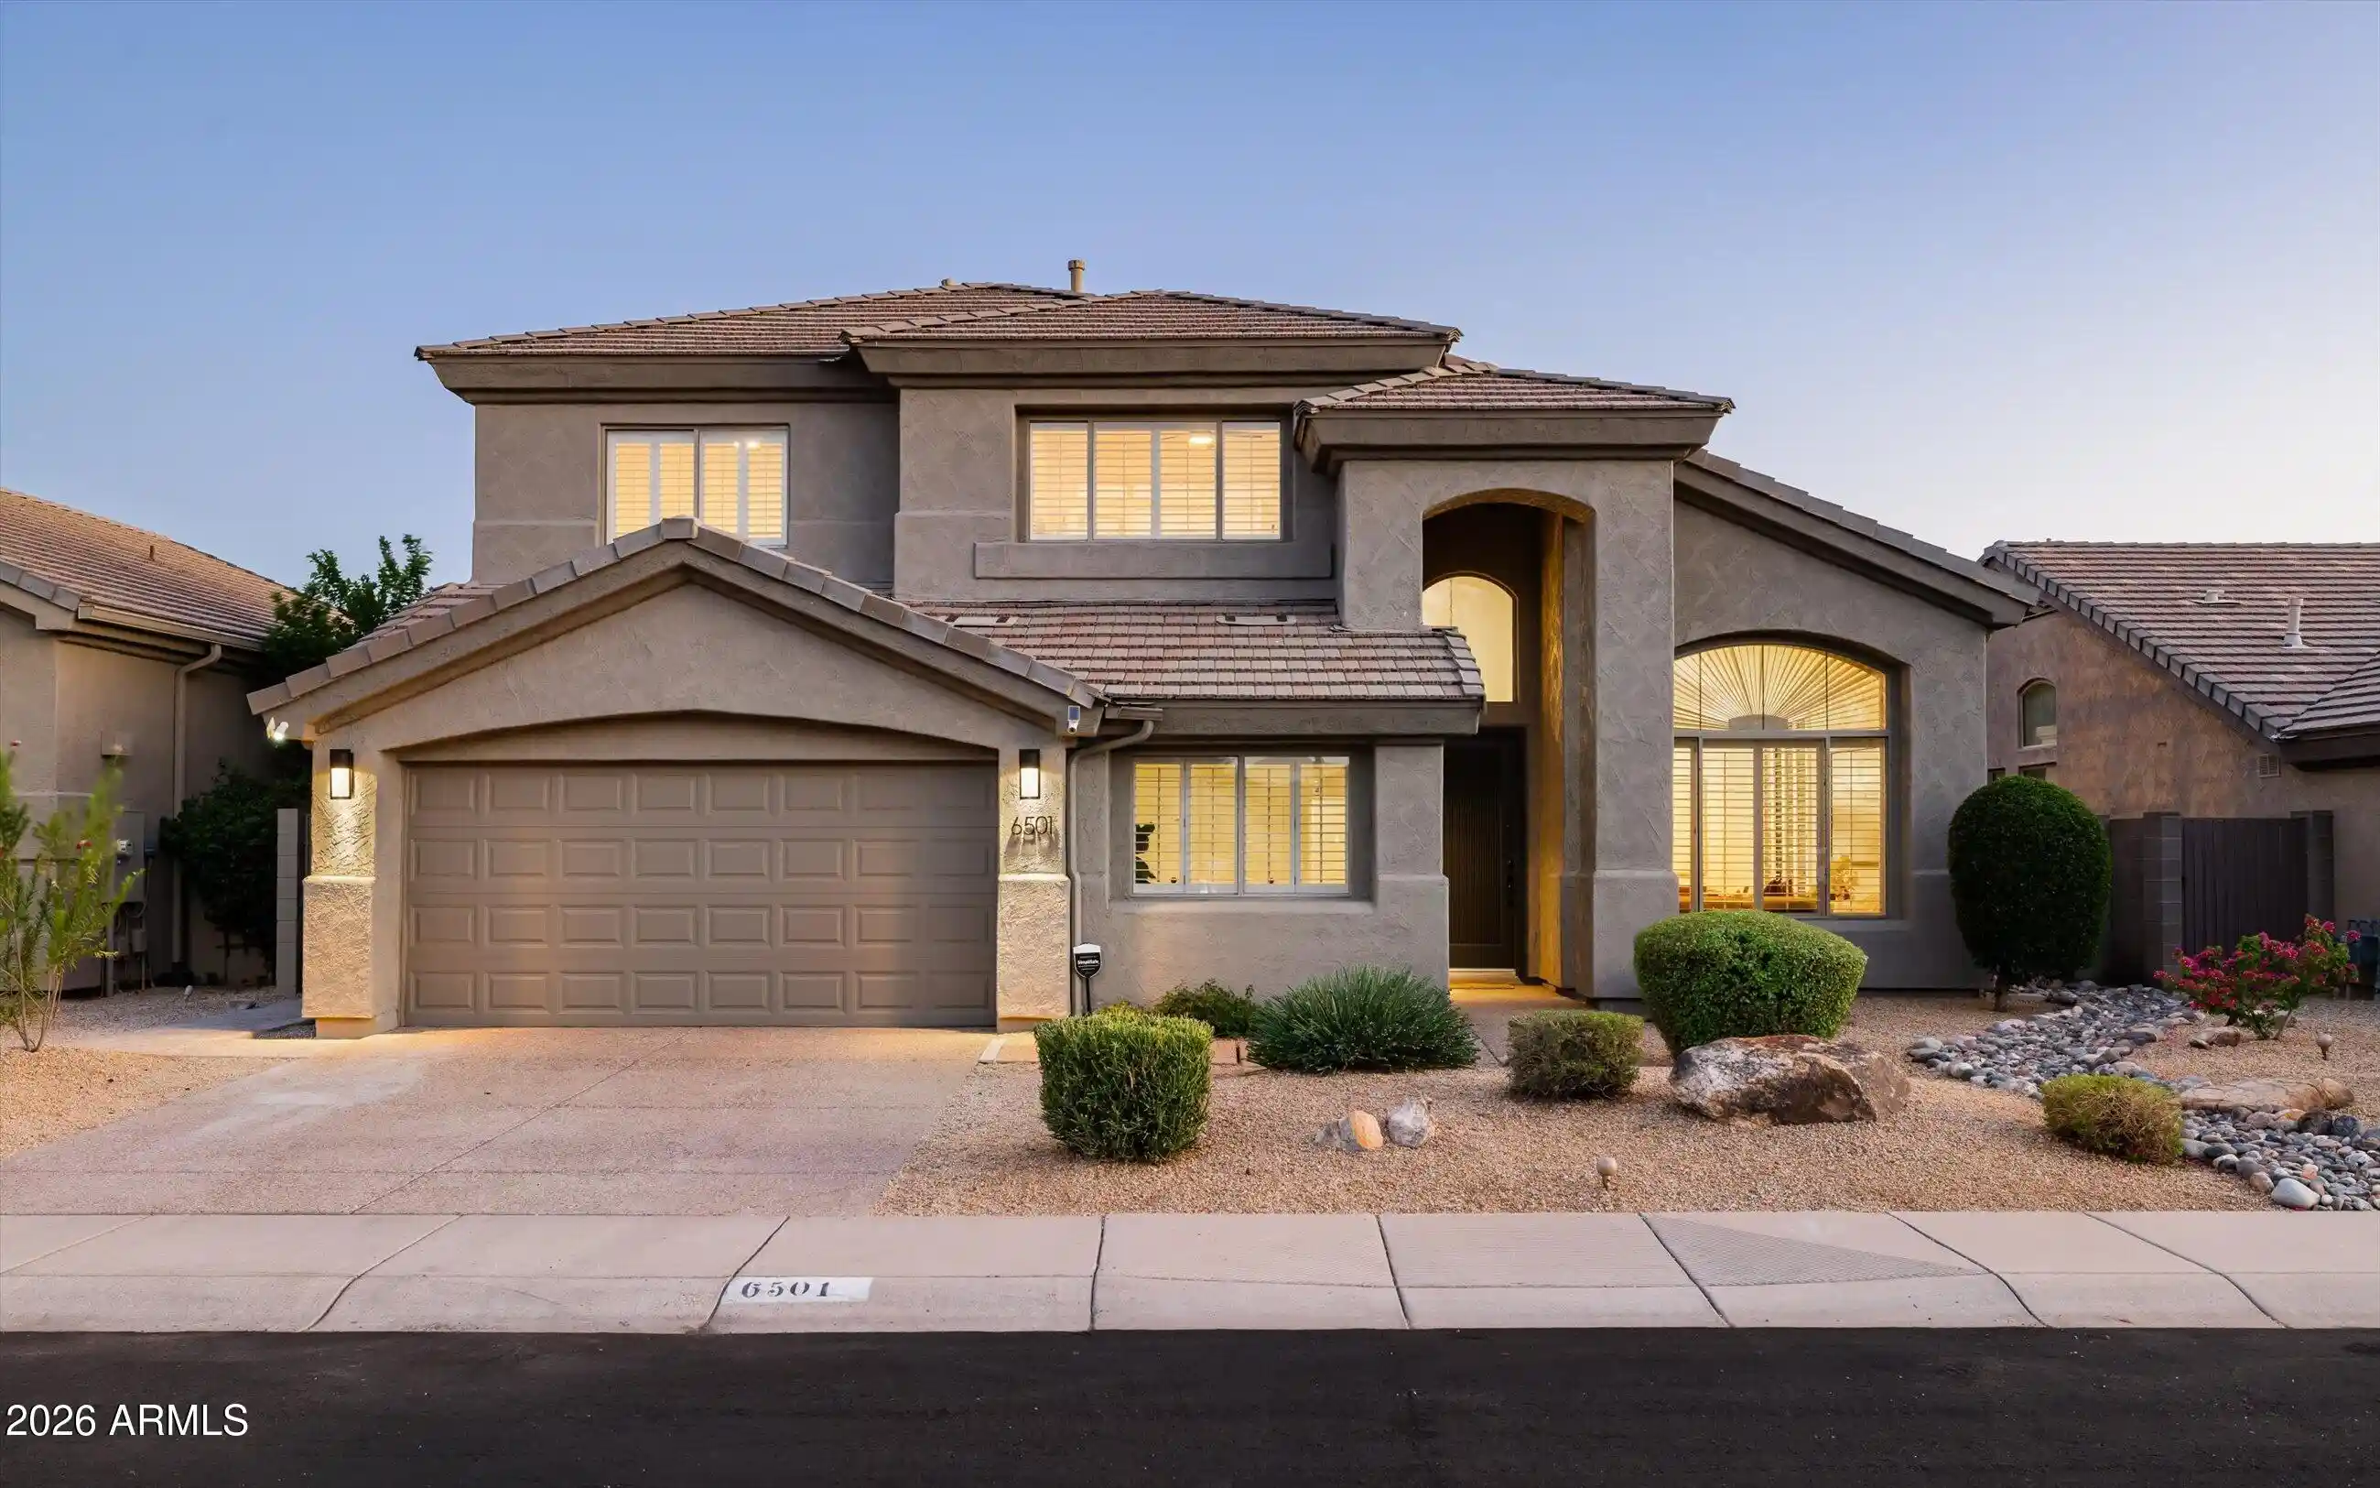
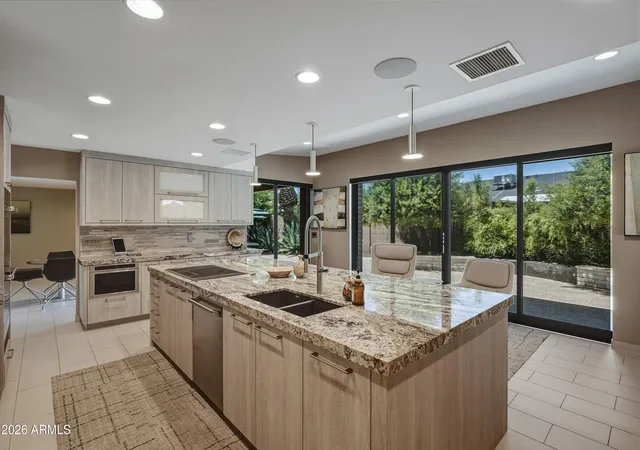
Finished basement, no HOA, & corner lot in 85254! This combination is rare in this zip code. The home has a Scottsdale address with City of Phoenix taxes and offers 6 bedrooms, 4 baths and 4,051 square feet across two levels. It's built for flexibility: multi-generational living, extended family visits, teenagers who want their own space, long-term guests, or simply room to spread out. The main level has 2,048 SF and a split floor plan with 3 bedrooms and 2 baths. The private primary suite sits apart from the secondary bedrooms. The kitchen has been remodeled, and newer wood flooring and newer windows run throughout. The fully finished lower level adds 2,003 SF, with 3 more bedrooms, 2 baths, a second primary suite and its own laundry room. It's ideal for independent living, a home office, a media room or the ultimate teen retreat. Out back, the pool is the centerpiece. Around it is a high-end built-in BBQ, a patio bar with storage, a pass-through serving window, a gazebo, patio misters and low-maintenance artificial turf. The generous corner lot also has an RV gate and an oversized 3-car garage. The home is minutes from Kierland Commons, Scottsdale Quarter, dining, golf, parks and freeway access, and Horizon High School. This extraordinary home offers a lifestyle unlike anything else in 85254!
- Houzeo last checked: 12 hours ago
- Listing updated: November 2, 2026 at 7:57 am
- Listing Provided by: Audrey Katherine Myers (602) 717-5415 | eXp Realty (888) 897-7821
- Source: Arizona Regional Multiple Listing Service-AZ | MLS#: 7049576

Property Details
Status
Active
Type
Single Family Residence
No. of Stories
1
County
City
Neighborhood
--
Year Built
1987
HOA Fees
-
Finished Area
4,051 sqft
Lot Size
8,981 sqft lot
Basement Area
- sqft
MLS Name
Arizona Regional Multiple Listing Service
MLS Number
7049576
MLS Status
Active
Days on Market
123

Continue Your Journey in App
Find your dream home, receive real-time updates, and many more!
Continue Your Journey in App
Find your dream home, receive real-time updates, and many more!
Location
Facts & Features
Rooms
Bedrooms & bathrooms
Bedrooms: 6
Bathrooms: 4
Interior
Window Features
Solar Screens, Dual Pane
Sewer
Public Sewer
Heating
Electric, Energy Star Qualified Equipment
Exterior Features
Storage, Misting System, Built In Barbecue
Interior Features
3/4 Bath Master Bdrm, Double Vanity, Pantry, Kitchen Island, Quartz Countertops
Appliances
Dishwasher, Disposal, Refrigerator, Washer, Dryer
Cooling
Ceiling Fan(s), Central Air, Programmable Thmstat, Energy Star Qualified Equipment
Construction
Year Built
Year Built: 1987
Home type
Single Family Residence
Roof
Tile
Construction Materials
Block, Painted, Stucco
Utilities & Energy
Fireplace Features
Family Room
Pool Features
Diving Pool
Water Source
Public
Basement
Finished, Full
Laundry Features
Inside
Parking Features
Rv Access/parking, Rv Gated, Side Vehicle Entry, Garage Door Opener, Attch'd Gar Cabinets, Direct Access, Attached Garage
Security Features
Security System Owned, Fire Escape
Other Features
Patio And Porch Features
Patio, Covered Patio(s)
Subdivision Name
Stratford Lot 63 116 Tract A
Disclosures
Seller Discl Avail, Agency Discl Req, None
Lot Features
Corner Lot, North/south Exposure, Desert Front, Desert Back, Sprinklers In Front, Sprinklers In Rear
Price History
| Date | Event | Price |
|---|---|---|
10/08/2026 Source: | Price Decreased | $1,399,000 -3.18% $345/sqft |
09/07/2026 Source: | Price Decreased | $1,445,000 -0.34% $357/sqft |
08/07/2026 Source: | Price Decreased | $1,450,000 -3.33% $358/sqft |
07/03/2026 Source: | Listed for Sale | $1,500,000 $370/sqft |
07/03/2026 Source: | Price Increased | $1,500,000 +430.04% $370/sqft |

Show more
Nearby Homes
Find Homes by Property Features in Scottsdale, AZ
Nearby New Homes For Sale

Based on information from the Arizona Regional Multiple Listing Service through Nov 02, 2026, 02:15PM. All information should be verified by the recipient and none is guaranteed as accurate by ARMLS. Listing Information presented by local MLS brokerage: Sell Your Home Services, local REALTOR®- Dan Demers (774) 265-0879. Information is provided exclusively for personal, non-commercial use. It may not be used for any purpose other than to identify prospective properties consumers may be interested in purchasing. This website may not include listings or property addresses of sellers who have directed their listing brokers to withhold their listing or their property address from display on the Internet. © 2026 Arizona Regional Multiple Listing Service, Inc. All rights reserved.
 Advertising Broker: Daniel Demers (267) 341-8337 | Sell Your Home Services
