- Overview
- Description
- Property Details
- Location
- HOA Management
- Facts & Features
- Getting Around
- Nearby Homes
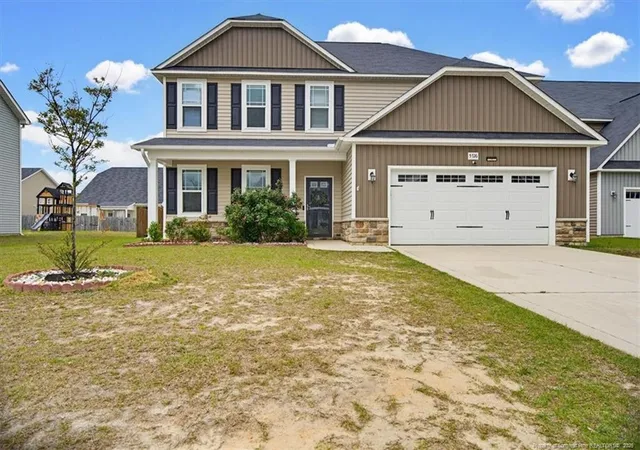
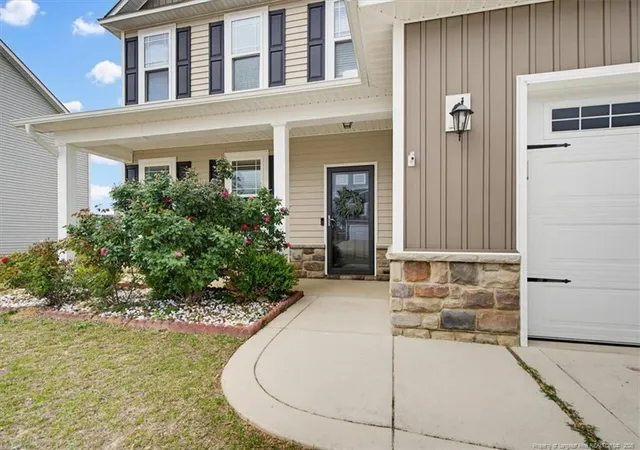
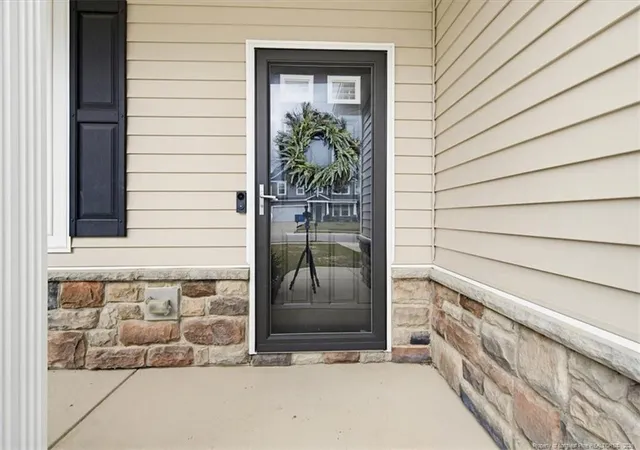
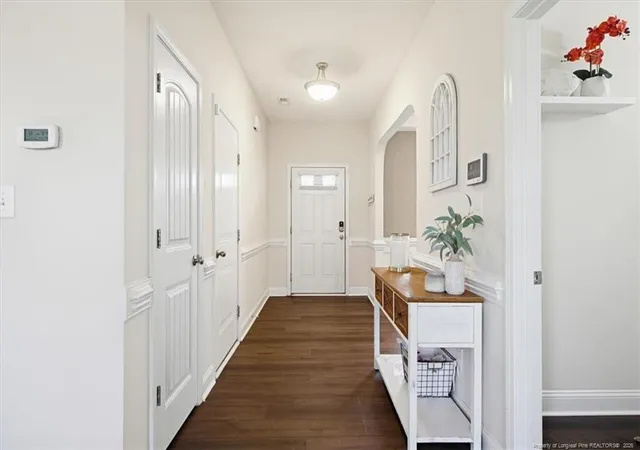
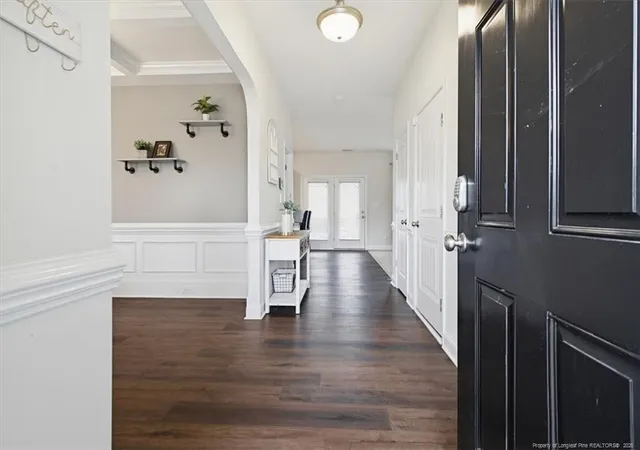

Street View
$339,000
Monthly Est:$1,687
 4 Beds
 3 Baths
2 full baths + 1 half bath
 2,347sqft
5726 Pondhaven Dr, Fayetteville, NC 28314
$339,000
$1,687/moEst:
Get Pre-Approved
Single Family Residence
Built in 2018
$21.67/mo HOA
0.2 acre lot
$144/sq.ft
Description
Looking for the cutest find near Fort Bragg? You’ve just found it! Step inside this spacious and beautifully designed home and immediately feel the charm and elegance it offers. The stunning formal dining room welcomes you with luxury wainscoting and an impressive coffered ceiling which creates the perfect setting for memorable dinners and special gatherings. Continue into the heart of the home where an opulent kitchen awaits! Featuring tall cabinetry, gorgeous granite countertops, and plenty of workspace, this kitchen is both stylish and functional. Just beyond, the oversized living room invites you to relax beside a beautiful fireplace that adds warmth and character to the space.Head upstairs and make your first stop the massive Owner’s Suite, thoughtfully designed with comfort and luxury in mind. This private retreat offers the perfect place to unwind after a long day. Step into the owner’s bathroom and treat yourself to a spa-like experience whether you choose a relaxing bubble bath in the soaking tub or a refreshing, steamy shower! Don’t forget to grab your favorite cozy robe from the exquisite walk-in closet that offers abundant storage and space.Upstairs you’ll also find three additional generously sized bedrooms, each offering ample storage and versatility for family, guests, or a home office. Around the corner, a large and conveniently located laundry room makes everyday living even easier! When you're ready to relax or entertain, head downstairs, grab your favorite drink or a cup of coffee, and step outside to the covered patio. This inviting outdoor space is perfect for enjoying peaceful sunrises, glowing sunsets, or hosting friends and family. Turn up the music and enjoy your private fenced backyard oasis which is ideal for quiet evenings of relaxation or lively nights filled with laughter and dancing. Conveniently located near schools, shopping, and hospitals, this beautiful home also offers a quick and easy commute to Fort Bragg and Camp Mackall.Don’t miss the opportunity to make this charming gem your next home!
- Houzeo last checked: 6 minutes ago
- Listing updated: July 25, 2026 at 8:46 pm
- Listing Provided by: KETRA DUCHESNE (706) 575-0935 | DUCHESNE REALTY GROUP (706) 575-0935
- Source: Doorify MLS-NC | MLS#: 758852

Property Details
Status
Pending
Type
Single Family Residence
No. of Stories
-
County
City
Neighborhood
Year Built
2018
HOA Fees
$21.67/mo
Finished Area
2,347 sqft
Lot Size
0.2 acre lot
Basement Area
- sqft
MLS Name
Doorify MLS
MLS Number
758852
MLS Status
Pending

Continue Your Journey in App
Find your dream home, receive real-time updates, and many more!
Continue Your Journey in App
Find your dream home, receive real-time updates, and many more!
Location
HOA Management
see disclosures
HOA Fees
$260/ Annually
Disclaimer: Amenities are based on third-party information and may vary; buyers must independently verify all amenities, as information is deemed reliable but not guaranteed.
Facts & Features
Rooms
Bedrooms & bathrooms
Bedrooms: 4
Bathrooms: 3
Interior
Flooring
Hardwood, Luxury Vinyl, Tile, Vinyl
Heating
Heat Pump
Exterior Features
Fenced Yard
Appliances
Cooktop, Dishwasher, Refrigerator
Interior Features
Granite Counters, Walk In Closet(s)
Window Features
Blinds
Utilities & Energy
Parking Features
Attached
Other Features
Subdivision Name
Highcroft
Lot Features
Interior Lot
Patio And Porch Features
Covered, Patio
Community Features
Sidewalks
Price History
| Date | Event | Price |
|---|---|---|
07/25/2026 Source: | Pending | $339,000 $144/sqft |
04/06/2026 Source: | Listed for Sale | $339,000 -0.15% $144/sqft |
04/06/2026 Source: | Price Increased | $339,500 +6.09% $145/sqft |
06/23/2022 Source: | Price Increased | $320,000 +4.92% $136/sqft |
06/23/2022 Source: | Sold | $305,000 $130/sqft |

Nearby Homes
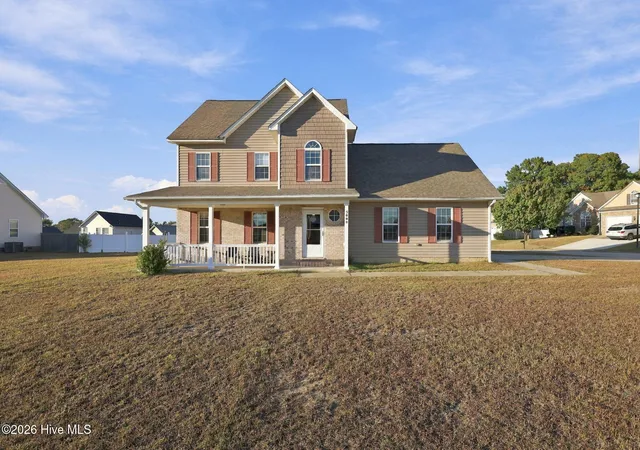

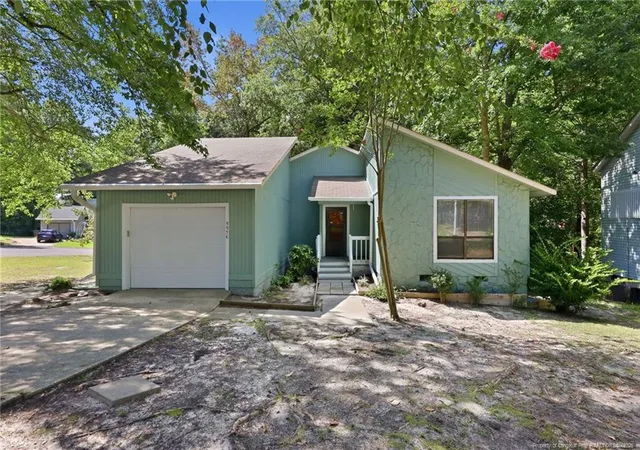
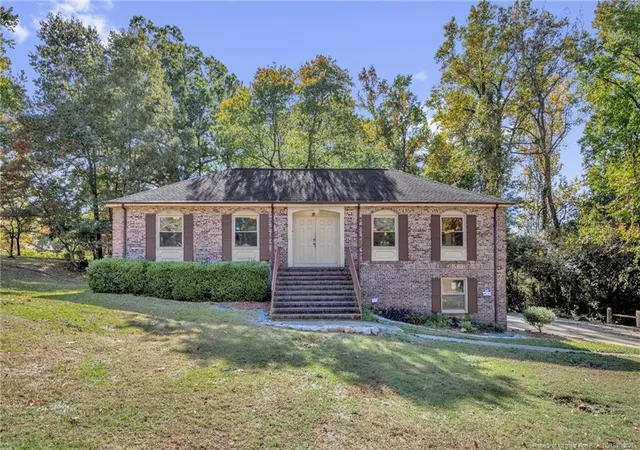
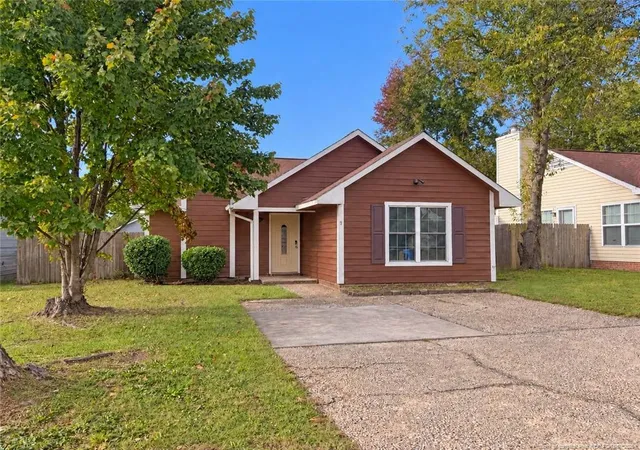
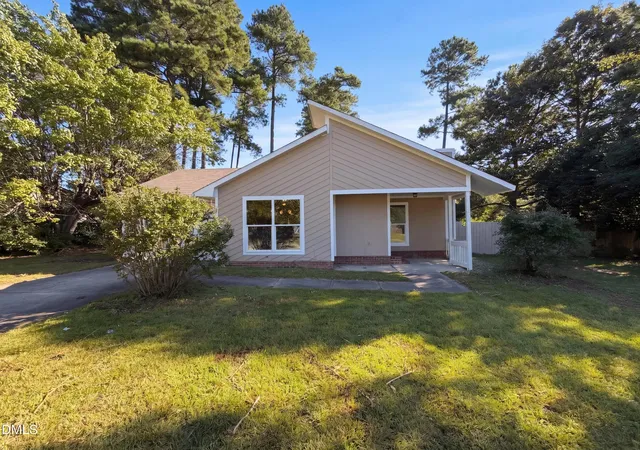
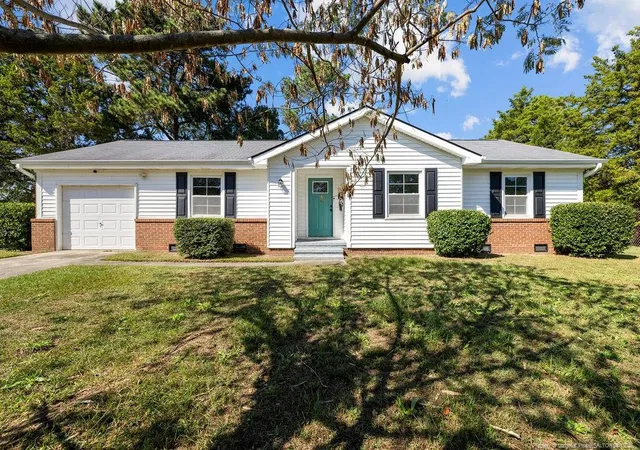
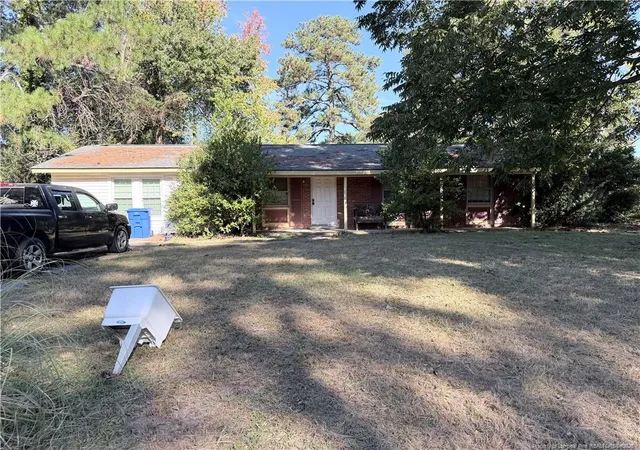
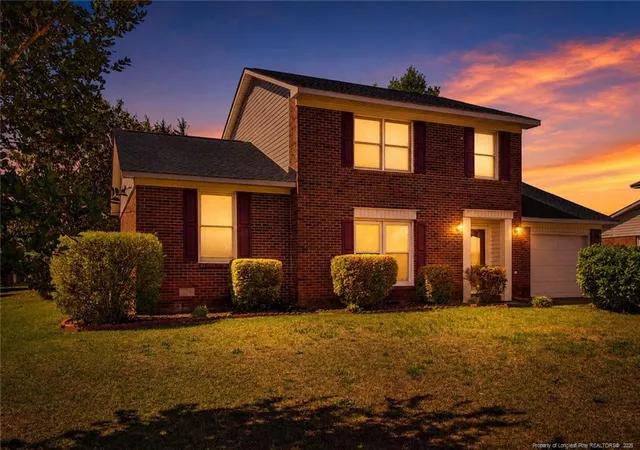
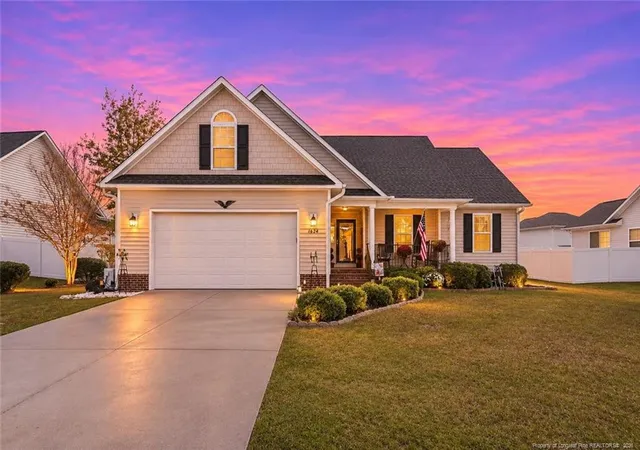
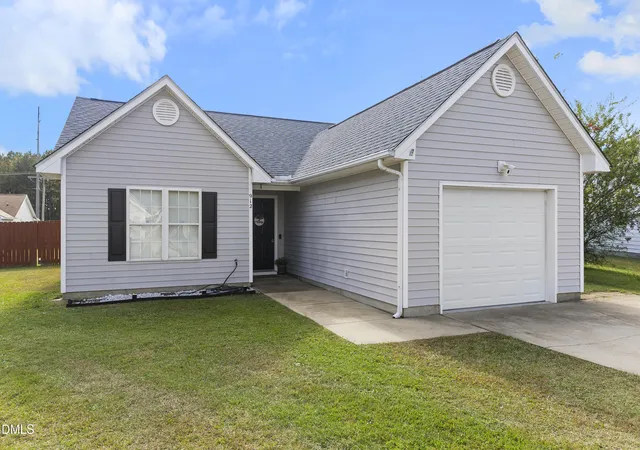
Find Homes by Property Features in Fayetteville, NC
Nearby New Homes For Sale


Based on information from the Doorify MLS (Triangle MLS, Inc.) through Nov 06, 2026, 03:15AM. All information provided is deemed reliable but is not guaranteed and should be independently verified. Some IDX listings have been excluded from this IDX display. Brokers make an effort to deliver accurate information, but buyers should independently verify any information on which they will rely in a transaction. The listing broker shall not be responsible for any typographical errors, misinformation, or misprints, and they shall be held totally harmless from any damages arising from reliance upon this data. This data is provided exclusively for consumers’ personal, non-commercial use. Listings marked with an icon are provided courtesy of the Doorify MLS, Inc. of North Carolina, Internet Data Exchange Database. Closed (sold) listings may have been listed and/or sold by a real estate firm other than the firm(s) featured on this website. Closed data is not available until the sale of the property is recorded in the MLS. Home sale data is not an appraisal, CMA, competitive or comparative market analysis, or home valuation of any property. © 2026 Doorify MLS, Inc. of North Carolina. All rights reserved. Non-MLS properties are not included. Properties sold were listed/sold by various MLS participating offices. © 2026 Doorify MLS, Inc. of North Carolina. All Rights Reserved.
 Advertising Broker: Nicholas Huscroft | Chosen Realty
