Andover RE
Powered by 
- 0
- 7
- Overview
- Description
- Property Details
- Location
- HOA Management
- Facts & Features
- Getting Around
- Nearby Homes

Street View
$650,000
Monthly Est:$3,235
 4 Beds
 5 Baths
4 full baths + 1 half bath
 4,164sqft
5726 Woodmire Dr, Shelby Township, MI 48316
$650,000
$3,235/moEst:
Get Pre-Approved
Single Family Residence
Built in 1972
$27.08/mo HOA
16,117.2 sqft lot
$156/sq.ft
Description
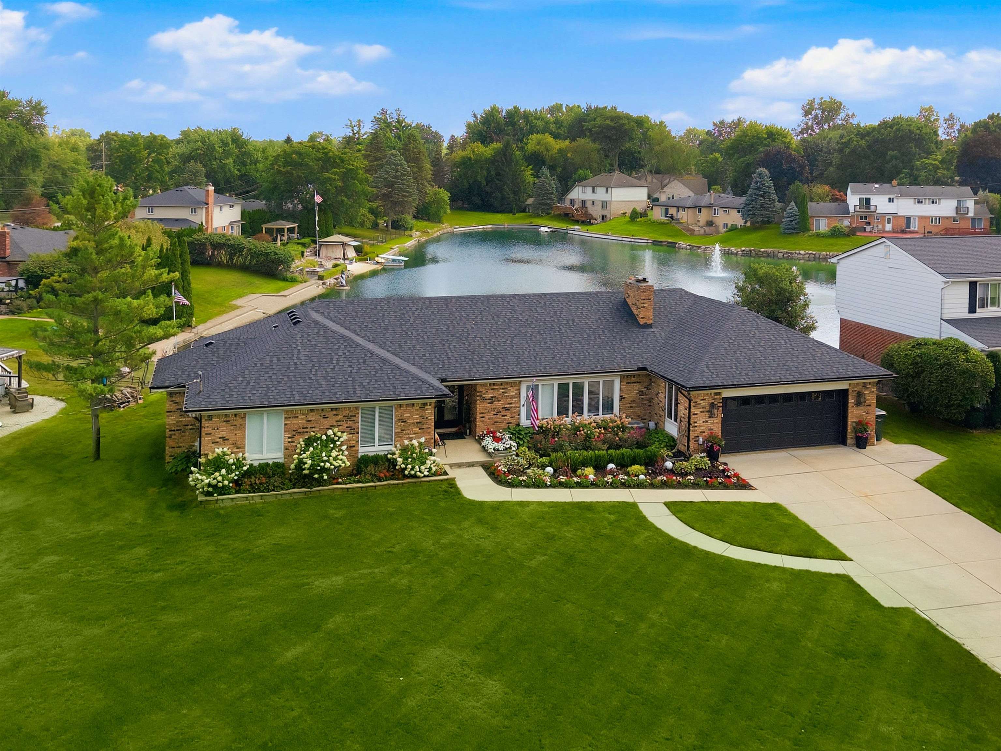
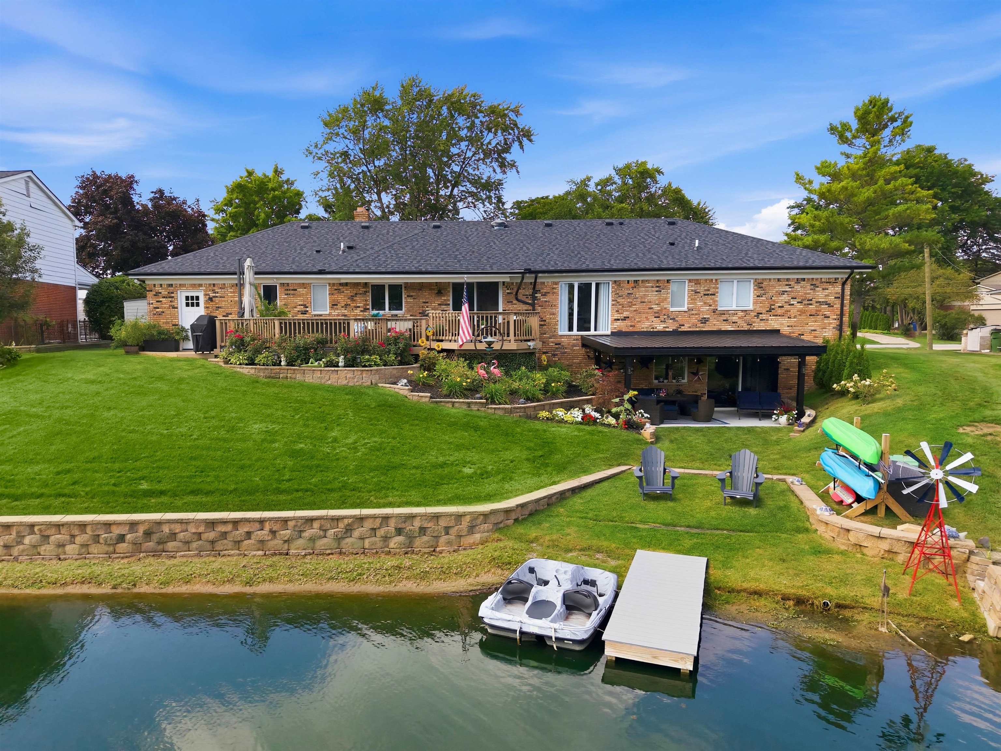
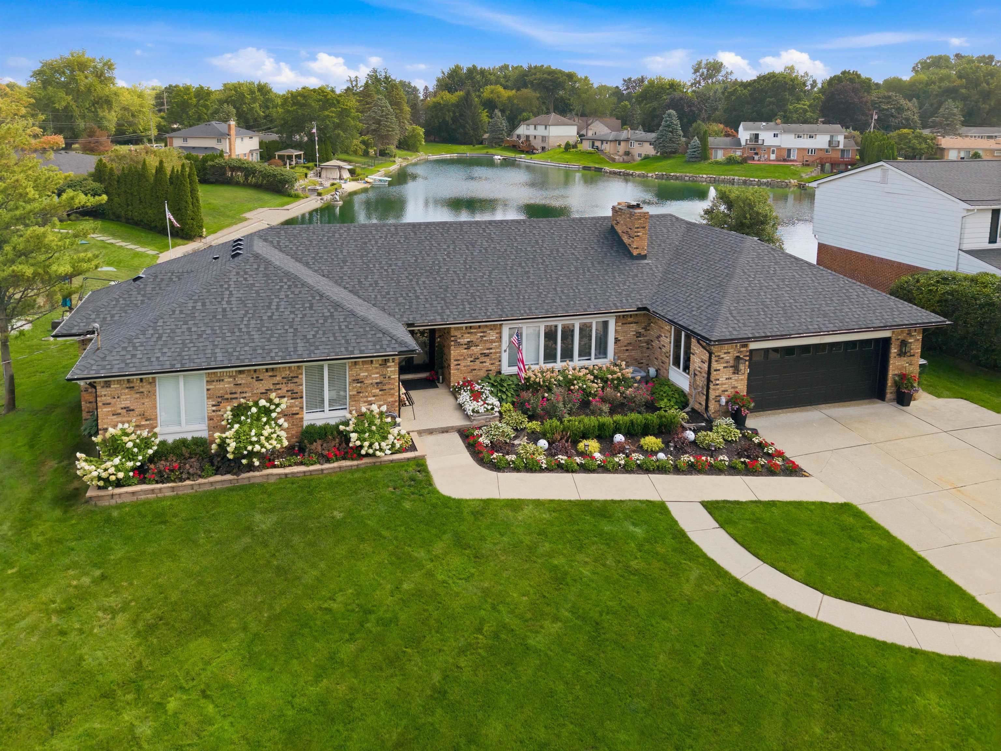
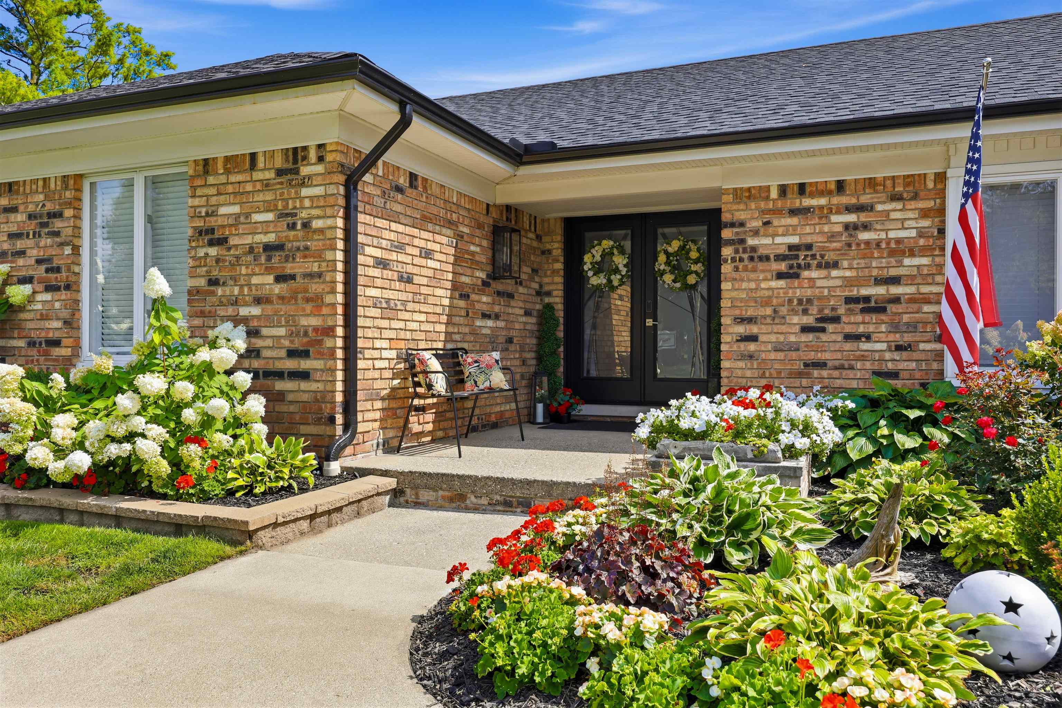
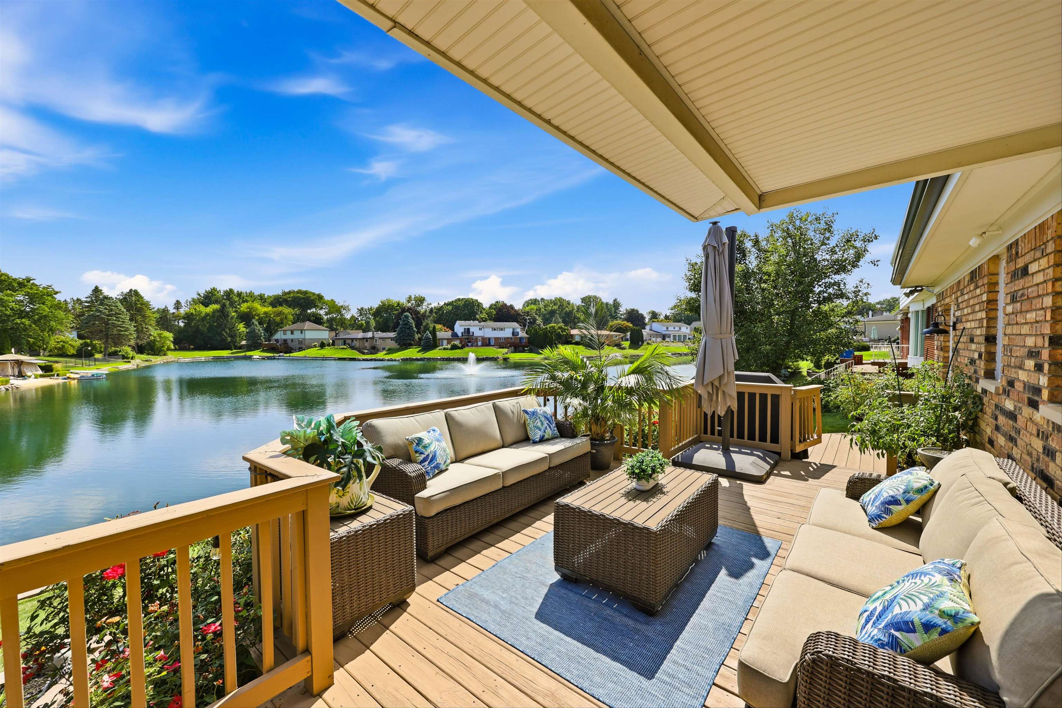
Welcome to your waterfront sanctuary on Celestial Lake! Completely renovated within the last two years with high-end modern finishes, this stunning 4-bedroom, 4-full and 1-half bath brick ranch offers unmatched luxury, curb appeal, and flexible living space. The main level features an open, light-filled layout centered around a focal living room with a wood-plank tray ceiling and a striking stone natural fireplace. Gourmet kitchen enthusiasts will love the oversized center island with seating, quartz countertops, custom wood range hood, tile backsplash, cooktop, microwave, double wall ovens and dishwasher-all included. The exceptional fully finished walk-out is a fully equipped second living space featuring its own full kitchen with quartz countertops and appliances, dining area, living room with fireplace, full bathroom, spacious bedroom with a murphy bed and 3 storage rooms with wood shelving. Step directly out to a covered patio equipped with wood-plank ceiling detail, ceiling fan and direct access to the water. The outdoor oasis features an expansive upper deck with panoramic views, terraced landscaping with stacked-stone retaining walls, kayak storage, and a private dock where you can kayak, paddle boat and paddle board against a tranquil lake fountain. Unmatched luxury, breathtaking lake views, and turnkey perfection! Schedule your private tour today; your turnkey luxury on the water awaits!
- Houzeo last checked: 12 hours ago
- Listing updated: October 2, 2026 at 7:39 am
- Listing Provided by: Lori Dolman , Ryan Dolman | Berkshire Hathaway HomeServices Kee Realty NB (586) 315-5700
- Source: Realcomp MLS-MI | MLS#: 58050223287

- Originating MLS: MiRealSource
Property Details
Status
Active
Type
Single Family Residence
No. of Stories
-
County
City
Neighborhood
--
Year Built
1972
HOA Fees
$27.08/mo
Finished Area
4,164 sqft
Lot Size
16,117.2 sqft lot
Basement Area
- sqft
MLS Name
Realcomp MLS
MLS Number
58050223287
MLS Status
Active
Days on Market
6
Cumulative Days on Market
3

Continue Your Journey in App
Find your dream home, receive real-time updates, and many more!
Download App
Continue Your Journey in App
Find your dream home, receive real-time updates, and many more!
Location
HOA Management
N/A
HOA Fees
$325/ Annually
Disclaimer: Amenities are based on third-party information and may vary; buyers must independently verify all amenities, as information is deemed reliable but not guaranteed.
Facts & Features
Rooms
Bedrooms & bathrooms
Bedrooms: 4
Bathrooms: 5
Interior
Appliances
Dishwasher, Microwave, Oven, Refrigerator, Range
Sewer
Septic Tank
Exterior Features
Balcony
Window Features
Egress Windows, Window Treatments
Interior Features
Cathedral Ceilings
Cooling
Central Air
Heating
Forced Air, Humidity Control, Natural Gas
Construction
Year Built
Year Built: 1972
Home type
Single Family Residence
Property Condition
Quick Delivery Home
Construction Materials
Aluminum Siding, Brick
Architectural Style
Ranch
Foundation Details
Basement, Block
Utilities & Energy
Pool Features
None
Basement
Block, Daylight, Exterior Entry, Finished, Sump Pump, Walk Out Access
Fireplace Features
Basement, Great Room
Parking Features
Twoand Half Car Garage, Attached, Electricityin Garage, Garage, Garage Door Opener
Water Source
Public
Other Features
Lot Features
Cul De Sac, Water View, Sprinklers
Disclosures
Listing Exception, Flood Plain None, Taxes Homestead Exempt
Subdivision Name
Twilight Sub 4
Patio And Porch Features
Patio
Price History
| Date | Event | Price |
|---|---|---|
10/02/2026 Source: | Listed for Sale | $650,000 $156/sqft |
09/29/2026 Source: | Coming Soon | $650,000 +62.50% $156/sqft |
02/27/2024 Source: | Sold | $400,000 $96/sqft |

Nearby Homes
Find Homes by Property Features in Shelby Township, MI
Nearby New Homes For Sale


Based on information from the Board/Association of REALTORS® (alternatively, from the Realcomp II Ltd. MLS) through Oct 05, 2026, 03:00PM. All information provided is deemed reliable, but is not guaranteed to be accurate and should be independently verified. IDX provided courtesy of Realcomp II Ltd. via Andover Real Estate & Houzeo, Copyright 2026 Realcomp II Ltd. Shareholders Any use of search facilities of data on the site, other than by a consumer looking to purchase real estate, is prohibited. IDX information is provided exclusively for consumers' personal, noncommercial use and may not be used for any purpose other than to identify prospective properties consumers may be interested in purchasing. The accuracy of all information, regardless of source, is not guaranteed or warranted. All information should be independently verified. Listing Information presented by local MLS brokerage: Andover Real Estate, local REALTOR®- Scott Rubin - (248)206-3666 . Any use of search facilities of data on the site, other than by a consumer looking to purchase real estate, is prohibited. © 2024 Realcomp II Ltd. MLS. All Rights Reserved.
 Advertising Broker: Andover Real Estate | Andover Real Estate