- Overview
- Description
- Property Details
- Location
- HOA Management
- Facts & Features
- Getting Around
- Nearby Homes



$504,900
Monthly Est:$2,513
 3 Beds
 3 Baths
3 full baths
 2,303sqft
5729 115th Drive E, Parrish, FL 34219
$504,900
$2,513/moEst:
Get Pre-Approved
Single Family Residence
Built in 2006
$106/mo HOA
9,653 sqft lot
$219/sq.ft
Description
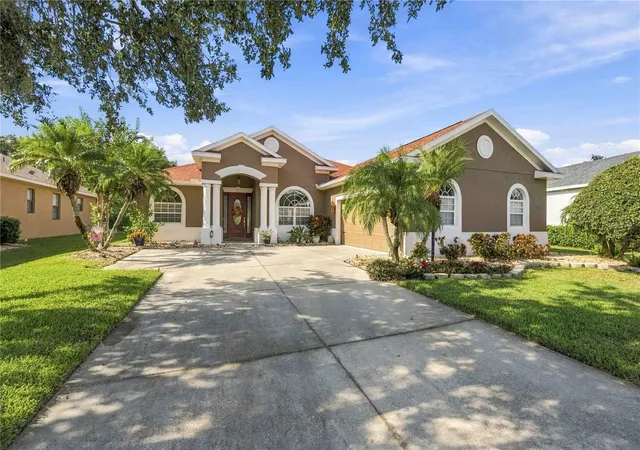
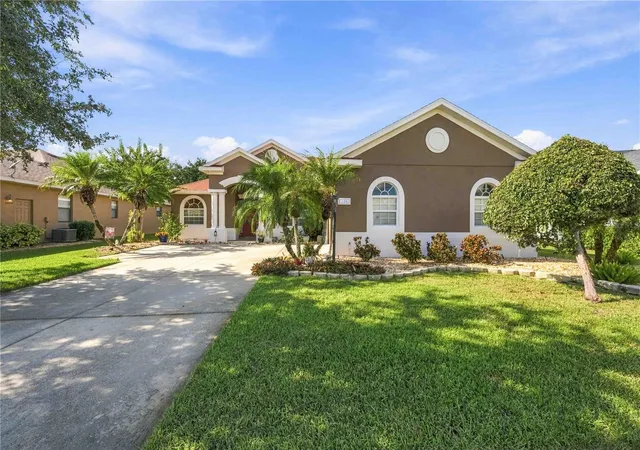
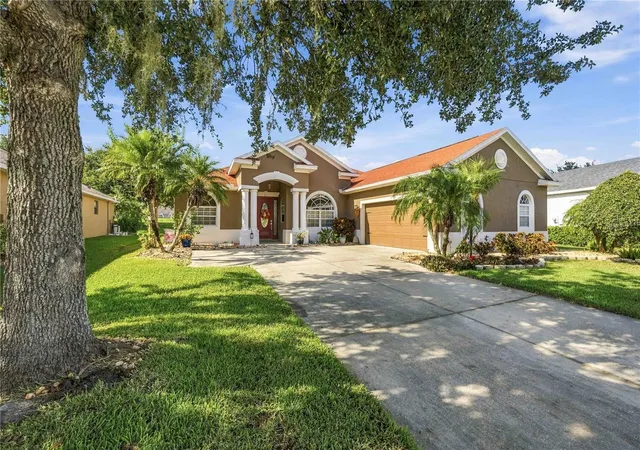
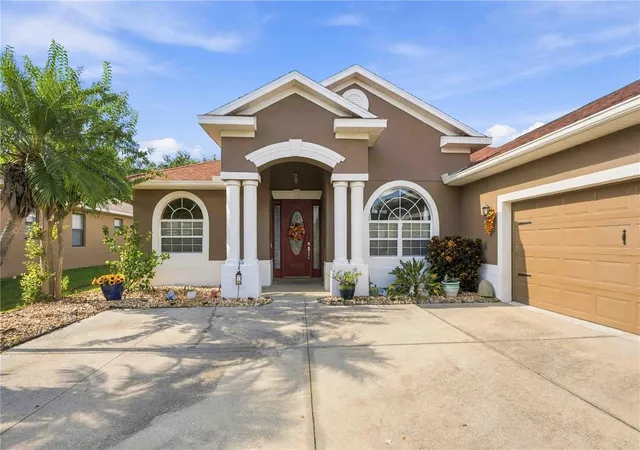
Beautiful Pool Home in Lexington – Parrish, Florida!
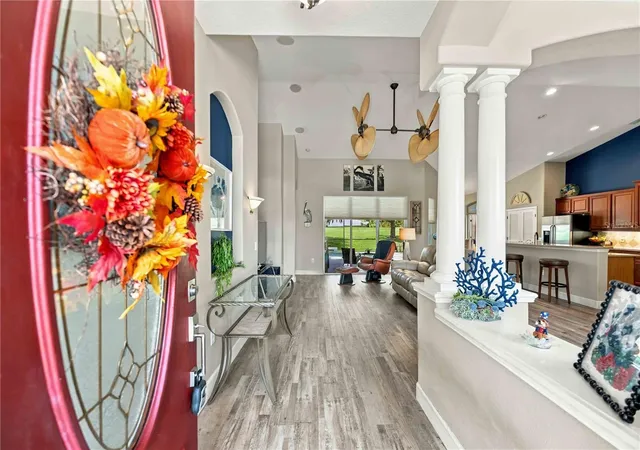
Welcome to this beautiful 3-bedroom, 3-bath home with a versatile den featuring a built-in office desk, a 2-car garage, and a stunning private pool! The home is also equipped with a whole house water treatment with reverse osmosis drinking water. Located in the desirable Lexington community of Parrish, Florida, this home offers the perfect blend of comfort, functionality, and Florida living.
Step inside to a spacious great room featuring vaulted ceilings, a paddle fan, and lovely vinyl planking flooring throughout the home. The well-appointed kitchen boasts Zodiac countertops, attractive maple cabinetry, stainless steel appliances, and a large pantry, providing plenty of space for cooking and entertaining.
The spacious primary suite is a relaxing retreat, featuring a double tray ceiling and beautiful views overlooking the pool. The primary bathroom offers dual sinks with Corian countertops, a whirlpool jet tub, and a separate shower. One of the additional bedrooms includes a convenient Murphy bed, making it ideal for guests or flexible living arrangements.
Enjoy Florida’s sunshine year-round in the spacious covered lanai and screened-in pool area. The solar-heated pool and beautiful waterfall feature create a relaxing outdoor oasis, perfect for entertaining family and friends or simply unwinding at the end of the day.
Conveniently located near beautiful Gulf Coast beaches, shopping, dining, and everyday conveniences, this home offers the Florida lifestyle you’ve been dreaming of! Lexington offers one of the most spectacular community pool, pickle ball, and recreational facilities you'll find anywhere.
Don’t miss the opportunity to make this wonderful Lexington home your own!
- Houzeo last checked: 0 minutes ago
- Listing updated: October 20, 2026 at 5:25 pm
- Listing Provided by: Jason Gabbard (941) 718-1111 | PARRISH REALTY OF FLORIDA (941) 685-0451
- Source: Stellar MLS-FL | MLS#: A4709750

Property Details
Status
Active
Type
Single Family Residence
No. of Stories
1
County
City
Neighborhood
--
Year Built
2006
HOA Fees
$106/mo
Finished Area
2,303 sqft
Lot Size
9,653 sqft lot
Basement Area
- sqft
MLS Name
Stellar MLS
MLS Number
A4709750
MLS Status
Active
Days on Market
13
Cumulative Days on Market
4

Continue Your Journey in App
Find your dream home, receive real-time updates, and many more!
Continue Your Journey in App
Find your dream home, receive real-time updates, and many more!
Location
HOA Management
Collen finnegan
HOA Fees
$106/ Monthly
Amenities
 Amenities and services may be covered by one or multiple associations and service providers.
 Park Playground
 Club House
 Pool
 Recreation Facilities
Recreational Facilities
Disclaimer: Amenities are based on third-party information and may vary; buyers must independently verify all amenities, as information is deemed reliable but not guaranteed.
Facts & Features
Rooms
Bedrooms & bathrooms
Bedrooms: 3
Bathrooms: 3
Interior
Interior Features
Open Floorplan, Solid Surface Counters, Solid Wood Cabinets, Split Bedroom, Walk In Closet(s), Window Treatments
Cooling
Central Air
Appliances
Dishwasher, Disposal, Microwave, Range, Refrigerator
Heating
Central
Sewer
Public Sewer
Flooring
Vinyl
Construction
Year Built
Year Built: 2006
Home type
Single Family Residence
Foundation Details
Slab
Roof
Shingle
Construction Materials
Block
Utilities & Energy
Association Amenities
Clubhouse, Playground, Recreation Facilities
Pool Features
In Ground, Gunite, Screen Enclosure, Solar Heat
Laundry Features
Inside, Laundry Room
Water Source
Public
Utilities
Public
Other Features
Subdivision Name
Lexington Ph V, Vi & Vii
Community Features
Deed Restrictions, Playground, Pool
Price History
| Date | Event | Price |
|---|---|---|
10/16/2026 Source: | Listed for Sale | $504,900 $219/sqft |

Nearby Homes










Find Homes by Property Features in Parrish, FL
Nearby New Homes For Sale

Based on information from Stellar MLS® through Oct 30, 2026, 03:45AM as submitted to and distributed by MLS GRID. All data is obtained from various sources and may not have been verified by the broker or MLS GRID. Supplied Open House Information is subject to change without notice. All information should be independently reviewed and verified for accuracy. Properties may or may not be listed by the office/agent presenting the information. IDX information is provided exclusively for consumers’ personal non-commercial use. It may not be used for any purpose other than to identify prospective properties consumers may be interested in purchasing. The data is deemed reliable but is not guaranteed by MLS GRID. The use of the MLS GRID Data may be subject to an end-user license agreement prescribed by the Member Participant’s applicable MLS, if any, and as amended from time to time. © 2026 Stellar MLS. All Rights Reserved.
 Advertising Broker: Fred McGill | Simple Showing, Inc
