- Overview
- Description
- Property Details
- Location
- Facts & Features
- Getting Around
- Nearby Homes



$330,000
Monthly Est:$1,643
 3 Beds
 2 Baths
2 full baths
 1,396sqft
573 Chesterfield Dr, Clarksville, TN 37043
$330,000
$1,643/moEst:
Get Pre-Approved
Single Family Residence
Built in 1969
$-- HOA
0.42 acre lot
$236/sq.ft
Description
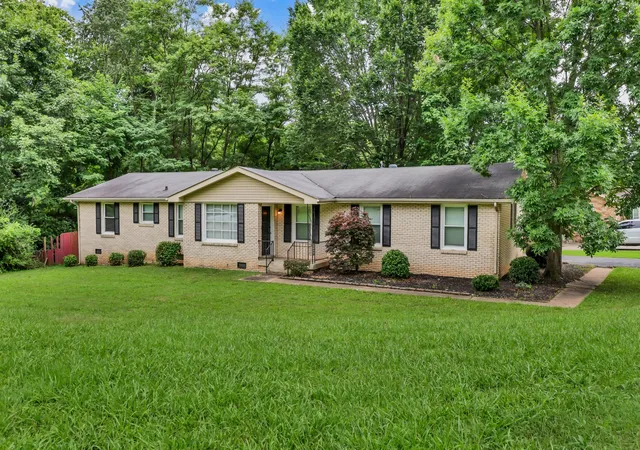
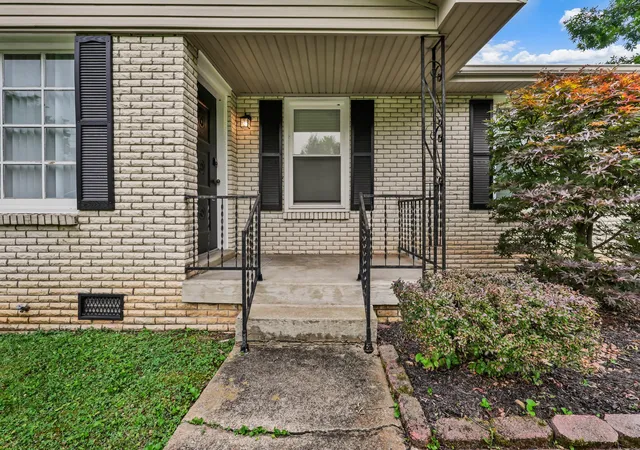
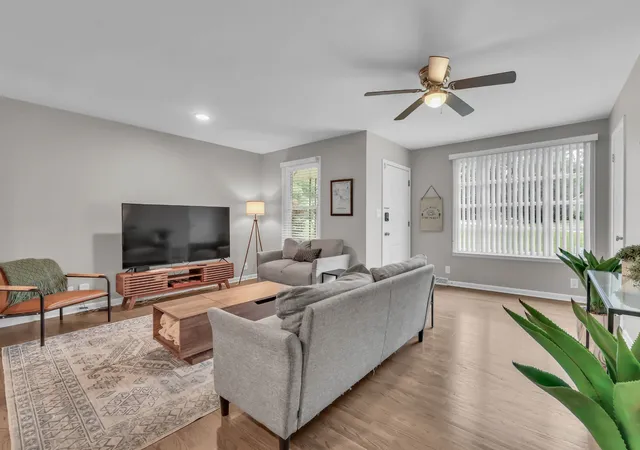
Welcome to easy living in one of Clarksville's most convenient locations. Situated on a spacious corner lot in the sought-after 37043 zip code, this beautifully updated brick ranch offers the perfect balance of modern style, functional living, and outdoor space—all just minutes from I-24, shopping, dining, and everything Sango has to offer.
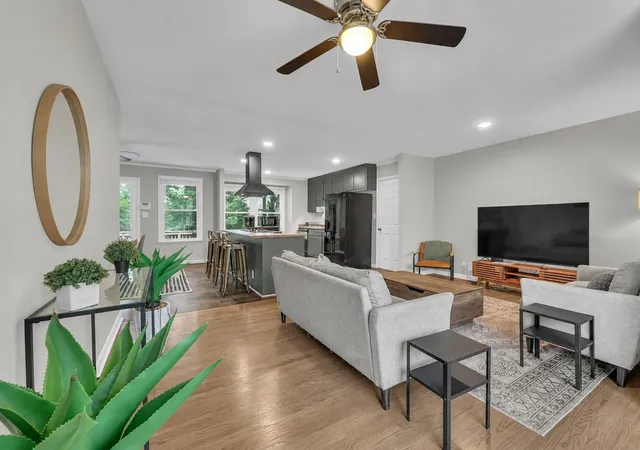
Step inside to an open-concept floor plan where the kitchen truly takes center stage. A massive island with seating for FIVE creates the perfect gathering place, complemented by updated finishes, abundant cabinetry, and a striking vent hood that gives the space a custom feel. Whether you're hosting friends or helping with homework while dinner cooks, this layout was designed for everyday living.
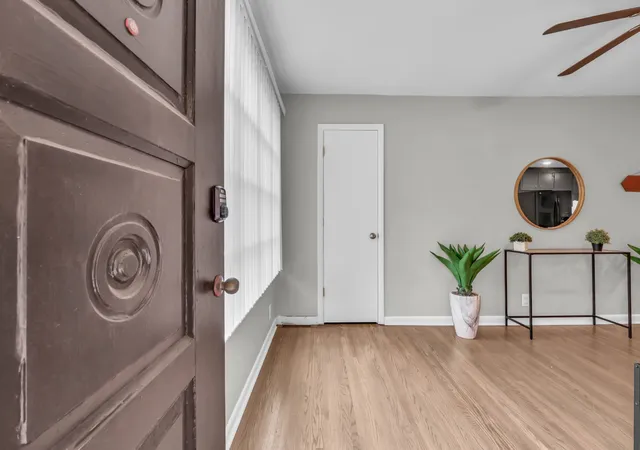
Natural light fills the living and dining areas, while thoughtfully updated finishes throughout give the home a fresh, move-in-ready feel. Built-in shelving adds both character and functionality, creating the perfect spot to display favorite books, décor, or family treasures.
Outside, you'll find one of the home's best features—a spacious deck overlooking a partially fenced backyard surrounded by mature trees. It's a private setting that's ideal for summer cookouts, letting kids or pets play, or simply enjoying a quiet evening outdoors.
If you've been searching for a home that combines stylish updates, an open layout, generous outdoor living space, and an unbeatable location, this one checks all the boxes.
- Houzeo last checked: 2 minutes ago
- Listing updated: October 13, 2026 at 6:14 pm
- Listing Provided by: Sydney B. Hedrick (931) 237-4137 DRE #286039 | Byers & Harvey Inc. (931) 647-3501
- Source: Nashville (RealTracs Mid) MLS-TN as distributed by MLS GRID | MLS#: 3312151

Property Details
Status
Active Under Contract
Type
Single Family Residence
No. of Stories
1
County
City
Neighborhood
--
Year Built
1969
HOA Fees
-
Finished Area
1,396 sqft
Lot Size
0.42 acre lot
Basement Area
- sqft
MLS Name
Nashville (RealTracs Mid) MLS
MLS Number
3312151
MLS Status
Under Contract - Showing
Days on Market
35

Continue Your Journey in App
Find your dream home, receive real-time updates, and many more!
Continue Your Journey in App
Find your dream home, receive real-time updates, and many more!
Location
Facts & Features
Rooms
Bedrooms & bathrooms
Bedrooms: 3
Bathrooms: 2
Interior
Appliances
Oven, Cooktop, Dishwasher, Dryer, Refrigerator, Washer
Heating
Central, Electric
Flooring
Laminate, Tile
Cooling
Central Air, Electric
Sewer
Public Sewer
Construction
Year Built
Year Built: 1969
Home type
Single Family Residence
Construction Materials
Brick
Utilities & Energy
Utilities
Electricity Available, Water Available
Water Source
Public
Basement
Crawl Space, None
Parking Features
Garage Faces Rear
Other Features
Subdivision Name
Ashland Heights
Price History
| Date | Event | Price |
|---|---|---|
10/13/2026 Source: | Contingent (Active Under Contract) | $330,000 $236/sqft |
07/29/2026 Source: | Listed for Sale | $330,000 +118.54% $236/sqft |
06/19/2019 Source: | Price Increased | $151,000 +58.95% $108/sqft |
01/10/2019 Source: | Price Decreased | $95,000 -12.84% $68/sqft |
08/09/2016 Source: | Listing Removed | $109,000 $78/sqft |

Nearby Homes
Find Homes by Property Features in Clarksville, TN
Nearby New Homes For Sale

Based on information from Realtracs® through Nov 06, 2026, 01:31AM. Data courtesy of Realtracs® MLS as distributed by MLS GRID. Some IDX listings have been excluded from this website. All data is obtained from various sources and may not have been verified by the broker or MLS GRID. Supplied Open House Information is subject to change without notice. All information should be independently reviewed and verified for accuracy. Properties may or may not be listed by the office/agent presenting the information. IDX information is provided exclusively for consumers’ personal, noncommercial use. It may not be used for any purpose other than to identify prospective properties consumers may be interested in purchasing. The data is deemed reliable but is not guaranteed by MLS GRID. The use of the MLS GRID Data may be subject to an end-user license agreement prescribed by Realtracs® MLS. © 2026 RealTracs Solutions. All Rights Reserved. Angela Fowler Real Estate, LLC | 423.320.4620 | afowler@catt.com Mailing Address: 452 Kailors Cove Cir, Ringgold, GA 30736
 Advertising Broker: Angela Fowler | Angela Fowler Real Estate, LLC.
