- Overview
- Description
- Property Details
- Location
- HOA Management
- Facts & Features
- Getting Around
- Nearby Homes



$1,699,000
Monthly Est:$8,457
 4 Beds
 5 Baths
4 full baths + 1 half bath
 5,036sqft
5730 Chestatee Landing Dr, Gainesville, GA 30506
$1,699,000
$8,457/moEst:
Get Pre-Approved
Single Family Residence
Built in 2004
$-- HOA
30,056.4 sqft lot
$337/sq.ft
Description
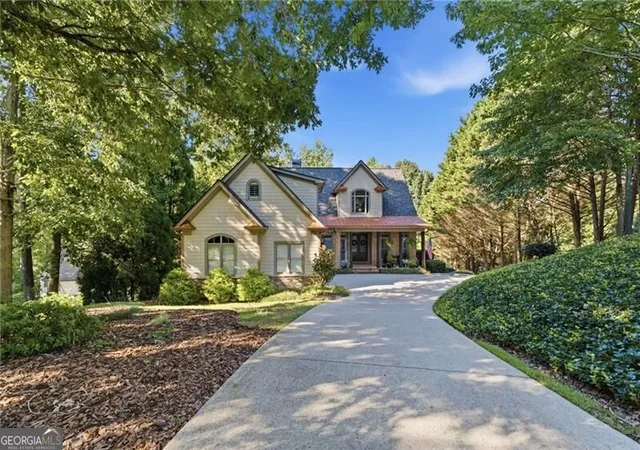
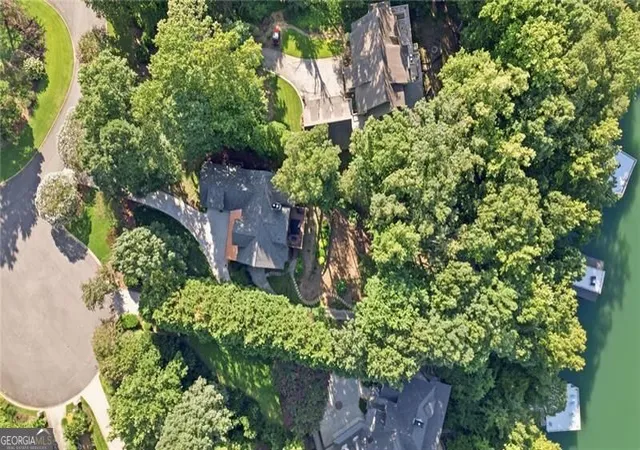
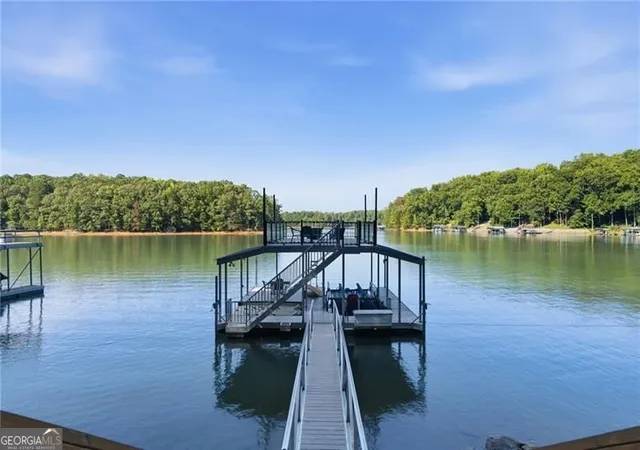
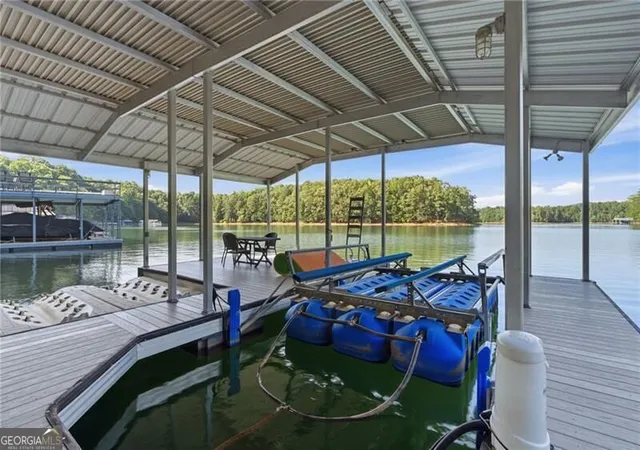
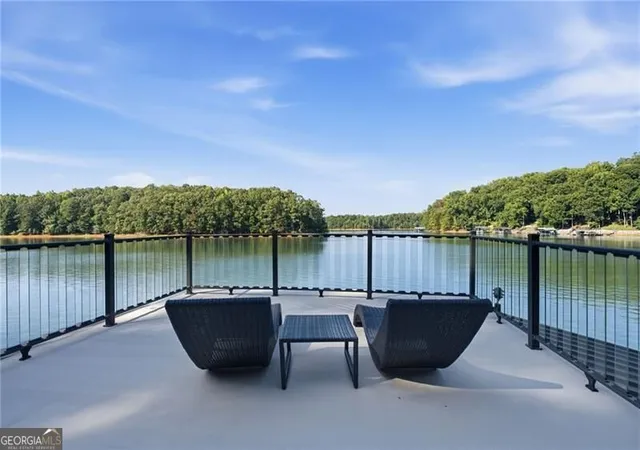
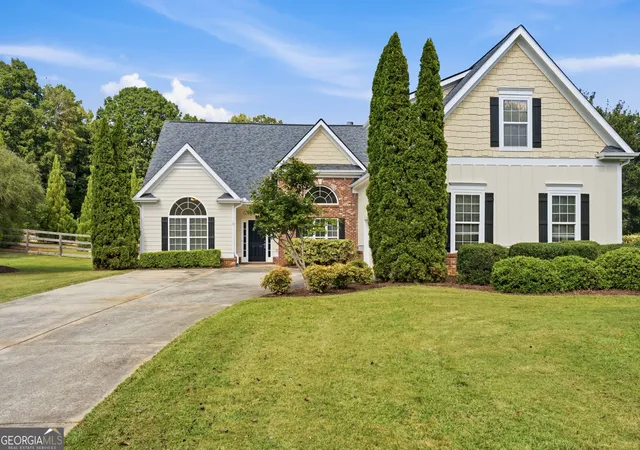
A drought-proof deep-water Lake Lanier lot with a rare low U.S. Army Corps of Engineers line sets this exceptional Chestatee Landing property apart from the start. Privately positioned on a quiet cul-de-sac, this meticulously maintained Craftsman home combines dependable deep-water access, an expansive and usable backyard, exceptional outdoor living, and a standout two-level private dock with a beautifully designed floor plan and impressive interior finishes. The property's low Corps line allows much of the backyard to remain within the homeowner's property, offering greater flexibility for landscaping, improvements, and selective tree removal, subject to applicable requirements. Extensive hardscape, mature landscaping, and thoughtfully designed outdoor spaces take full advantage of this rare lake setting while creating a seamless connection between the home and the water. The lake experience is the true centerpiece. A beautifully designed stone terrace with fire pit overlooks the water, creating an incredible gathering space beneath the trees, while stairs lead directly to the private dock. The dock features a covered lower level for boating and water access plus a spectacular upper sun deck with **sleek glass railings designed to preserve the sweeping lake views -an ideal setting for relaxing, entertaining, or enjoying sunsets over the water. Thoughtful lake access further distinguishes the property. A third attached garage on the terrace level is designed for golf-cart use, connecting to a paved path that runs along the right side of the home and continues toward the lakeside landing, fire pit terrace, and dock. This creates an exceptionally convenient route for transporting lake gear, coolers, guests, and supplies from the home directly toward the water. Inside, the home is equally impressive. The open and inviting floor plan features rich hardwoods, substantial millwork, custom cabinetry, and exceptional craftsmanship throughout. The well-appointed kitchen includes a Sub-Zero refrigerator, Viking appliances, granite countertops, a striking copper farmhouse sink, abundant custom cabinetry, and a cleverly concealed walk-in pantry providing outstanding storage. The main-level primary suite offers privacy and convenience, while generous living spaces flow effortlessly for everyday living and entertaining. Downstairs, the finished terrace level is a destination of its own, featuring handsome wood beams, a stone fireplace, expansive gathering space, a dedicated billiard area, multiple walkouts to the outdoors, and a beautifully designed full bar-perfect for game days, lake weekends, and hosting family and friends. Covered porches, extensive stonework, mature landscaping, and multiple outdoor gathering spaces complete the connection from home to lake. This is a rare opportunity to own a meticulously cared-for Lake Lanier property with deep-water access, exceptional golf-cart access to the waterfront, a high-end two-level dock, expansive usable backyard space, and outstanding indoor and outdoor entertaining areas in the highly regarded Forsyth County School District.
- Houzeo last checked: 4 minutes ago
- Listing updated: October 14, 2026 at 6:36 pm
- Listing Provided by: | Century 21 Results (770) 889-6090
- Source: Georgia MLS-GA | MLS#: 10830802

Property Details
Status
Active
Type
Single Family Residence
No. of Stories
-
County
City
Neighborhood
--
Year Built
2004
HOA Fees
-
Finished Area
5,036 sqft
Lot Size
30,056.4 sqft lot
Basement Area
- sqft
MLS Name
Georgia MLS
MLS Number
10830802
MLS Status
Active
Days on Market
71
Cumulative Days on Market
54

Continue Your Journey in App
Find your dream home, receive real-time updates, and many more!
Continue Your Journey in App
Find your dream home, receive real-time updates, and many more!
Location
HOA Management
N/A
HOA Fees
$750/
Amenities
 Amenities and services may be covered by one or multiple associations and service providers.
 Other
Disclaimer: Amenities are based on third-party information and may vary; buyers must independently verify all amenities, as information is deemed reliable but not guaranteed.
Facts & Features
Rooms
Bedrooms & bathrooms
Bedrooms: 4
Bathrooms: 5
Interior
Interior Features
Beamed Ceilings, Master On Main Level, Walk In Closet(s)
Flooring
Hardwood
Heating
Forced Air
Cooling
Ceiling Fan(s), Central Air
Exterior Features
Dock
Sewer
Septic Tank
Appliances
Dishwasher
Construction
Year Built
Year Built: 2004
Home type
Single Family Residence
Roof
Composition
Construction Materials
Brick, Concrete
Architectural Style
Craftsman
Property Condition
Resale
Utilities & Energy
Parking Features
Garage, Attached, Kitchen Level, Side/rear Entrance
Laundry Features
In Hall, Other
Security Features
Smoke Detector(s)
Water Source
Public
Fireplace Features
Basement, Family Room, Other
Utilities
Cable Available, Electricity Available, Natural Gas Available, Phone Available, Underground Utilities, Water Available
Basement
Bath Finished, Daylight, Exterior Entry, Finished, Full
Other Features
Community Features
Lake, Pool, Tennis Court(s)
Lot Features
Cul De Sac, Private
Patio And Porch Features
Deck
Subdivision Name
Chestatee Landing
Price History
| Date | Event | Price |
|---|---|---|
09/24/2026 Source: | Price Decreased | $1,699,000 -2.86% $337/sqft |
08/21/2026 Source: | Listed for Sale | $1,749,000 $347/sqft |


Nearby Homes







Find Homes by Property Features in Gainesville, GA
Nearby New Homes For Sale


Information Deemed Reliable But Not Guaranteed. © 2026 Georgia Multiple Listing Service. All Rights Reserved.
 Advertising Broker: Fred McGill | Simple Showing, Inc
