- 0
- 4
- Overview
- Description
- Property Details
- Location
- Facts & Features
- Getting Around
- Nearby Homes



$267,000
Monthly Est:$1,329
 3 Beds
 2 Baths
2 full baths
 1,742sqft
5730 NW 29th Terrace, Gainesville, FL 32653
$267,000
$1,329/moEst:
Get Pre-Approved
Single Family Residence
Built in 1976
$-- HOA
10,454 sqft lot
$153/sq.ft
Description
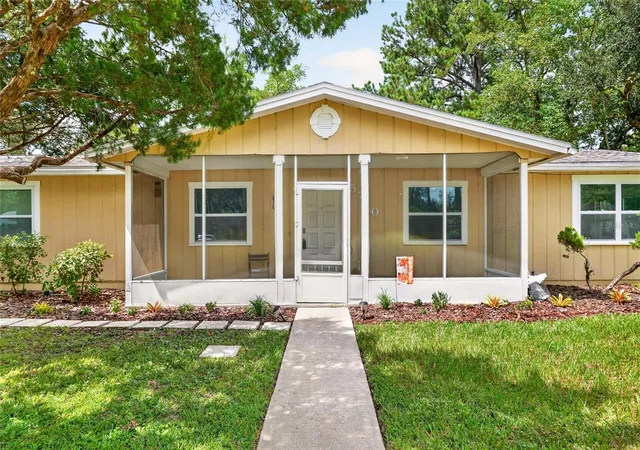
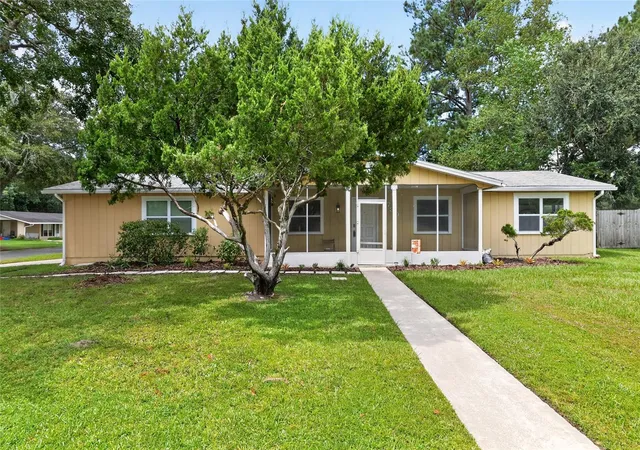
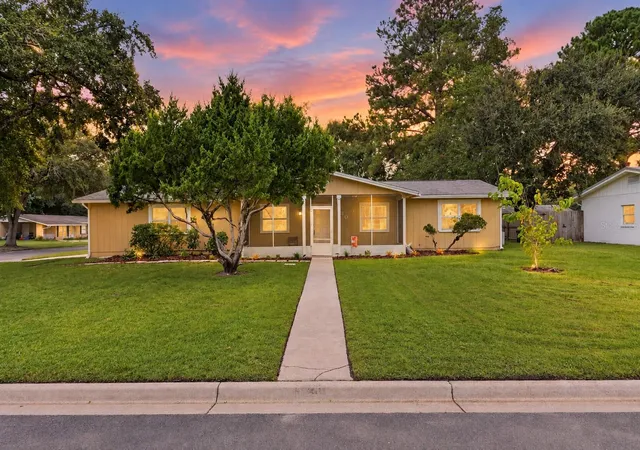
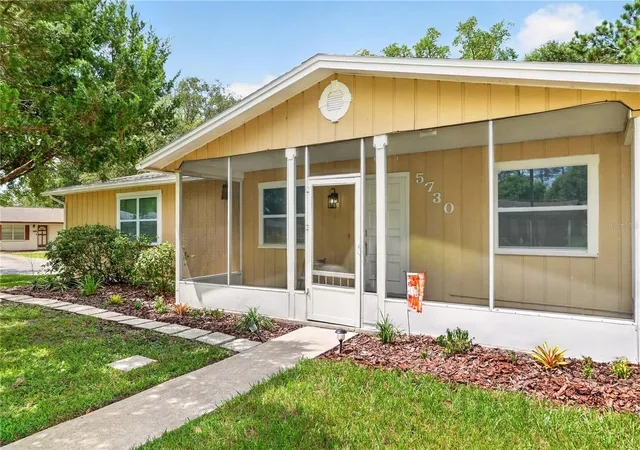
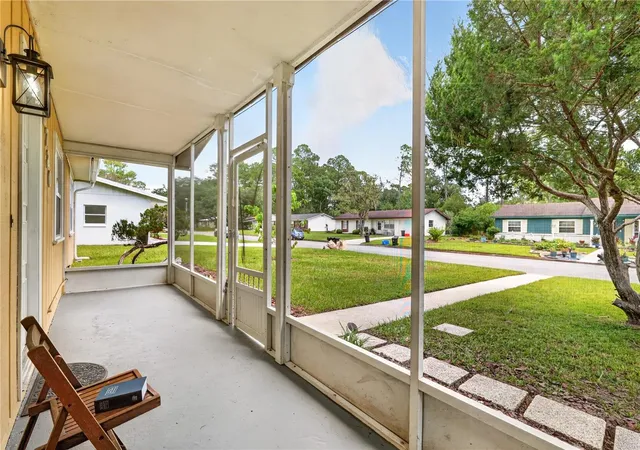
A classic Southern porch sets the tone here, creating the kind of front-row seat where the passing rhythm of the neighborhood becomes part of everyday life. Set well back from the street on a corner lot, this three-bedroom, two-bath ranch pairs an understated exterior with more space and versatility than first impressions might suggest. Inside, the floor plan unfolds naturally from a generous front living room, where durable tile flooring keeps everyday living refreshingly uncomplicated. Beyond, the eat-in kitchen brings warmth to the center of the home with honey-toned cabinetry, abundant storage, stainless steel appliances, and plenty of workspace for everything from mo...
Continue Reading- Houzeo last checked: 1 minute ago
- Listing updated: September 22, 2026 at 5:02 pm
- Listing Provided by: Craig Wilburn (352) 317-0707 , Lauren Brown | REAL BROKER, LLC (855) 450-0442
- Source: Stellar MLS-FL | MLS#: GC543146

Property Details
Status
Active
Type
Single Family Residence
No. of Stories
1
County
City
Neighborhood
Year Built
1976
HOA Fees
-
Finished Area
1,742 sqft
Lot Size
10,454 sqft lot
Basement Area
- sqft
MLS Name
Stellar MLS
MLS Number
GC543146
MLS Status
Active
Days on Market
7
Cumulative Days on Market
5

Continue Your Journey in App
Find your dream home, receive real-time updates, and many more!
Download App
Continue Your Journey in App
Find your dream home, receive real-time updates, and many more!
Facts & Features
Rooms
Bedrooms & bathrooms
Bedrooms: 3
Bathrooms: 2
Kitchen
Level: First
Area: 80.00 Square Feet
Dimensions: 8x10
Living Room
Level: First
Area: 324.00 Square Feet
Dimensions: 18x18
Primary Bedroom
Level: First
Area: 140.00 Square Feet
Dimensions: 14x10
Primary Bathroom
Level: First
Area: 50.00 Square Feet
Dimensions: 10x5
Bedroom 2
Level: First
Area: 143.00 Square Feet
Dimensions: 11x13
Bedroom 3
Level: First
Area: 100.00 Square Feet
Dimensions: 10x10
Bathroom 2
Level: First
Area: 32.00 Square Feet
Dimensions: 8x4
Great Room
Level: First
Area: 234.00 Square Feet
Dimensions: 18x13
Dining Room
Level: First
Area: 90.00 Square Feet
Dimensions: 9x10
Laundry
Level: First
Area: 108.00 Square Feet
Dimensions: 18x6
Interior
Appliances
Dishwasher, Dryer, Range, Refrigerator, Washer
Heating
Natural Gas
Sewer
Public Sewer
Exterior Features
Lighting, Rain Gutters
Interior Features
Ceiling Fans(s), Eat In Kitchen, Living Room/dining Room Combo
Flooring
Tile, Vinyl
Cooling
Central Air
Construction
Year Built
Year Built: 1976
Home type
Single Family Residence
Construction Materials
Wood Siding
Foundation Details
Slab
Property Condition
Completed
Architectural Style
Ranch, Traditional
Roof
Shingle
Utilities & Energy
Parking Features
Converted Garage, Curb Parking, Driveway
Utilities
Electricity Available, Electricity Connected
Water Source
Public
Laundry Features
Electric Dryer Hookup, Gas Dryer Hookup, Inside, Laundry Room, Washer Hookup
Other Features
Vegetation
Mature Landscaping, Trees/landscaped
Lot Features
Corner Lot, In County, Paved
Patio And Porch Features
Covered, Deck, Enclosed, Front Porch, Porch, Rear Porch, Screened
Subdivision Name
Northwood Pines
Price History
| Date | Event | Price |
|---|---|---|
09/17/2026 Source: | Listed for Sale | $267,000 $153/sqft |
09/15/2026 Source: | Off Market | $267,000 $153/sqft |
09/15/2026 Source: | Coming Soon | $267,000 $153/sqft |

Nearby Homes


Find Homes by Property Features in Gainesville, FL
Nearby New Homes For Sale

Based on information from Stellar MLS® through Sep 23, 2026, 02:45PM as submitted to and distributed by MLS GRID. All data is obtained from various sources and may not have been verified by the broker or MLS GRID. Supplied Open House Information is subject to change without notice. All information should be independently reviewed and verified for accuracy. Properties may or may not be listed by the office/agent presenting the information. IDX information is provided exclusively for consumers’ personal non-commercial use. It may not be used for any purpose other than to identify prospective properties consumers may be interested in purchasing. The data is deemed reliable but is not guaranteed by MLS GRID. The use of the MLS GRID Data may be subject to an end-user license agreement prescribed by the Member Participant’s applicable MLS, if any, and as amended from time to time. © 2026 Stellar MLS. All Rights Reserved.
 Advertising Broker: Fred McGill | Simple Showing, Inc


