- Overview
- Description
- Property Details
- Location
- HOA Management
- Facts & Features
- Getting Around
- Nearby Homes




$375,000
Monthly Est:$1,867
 4 Beds
 3 Baths
2 full baths + 1 half bath
 1,780sqft
5732 Spotted Harrier Way, Lithia, FL 33547
$375,000
$1,867/moEst:
Get Pre-Approved
Townhouse
Built in 2021
$350/mo HOA
3,421 sqft lot
$211/sq.ft
Description
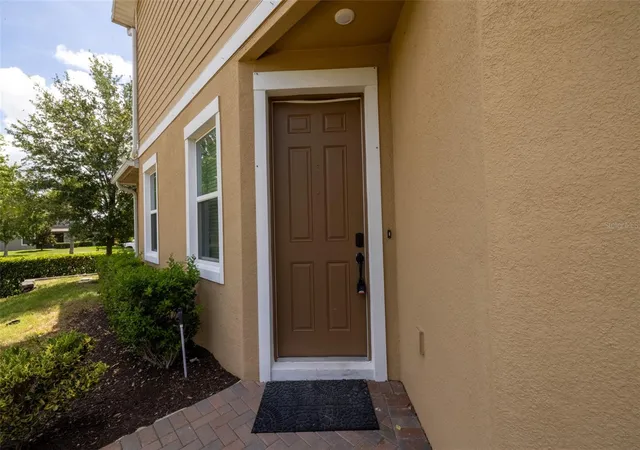
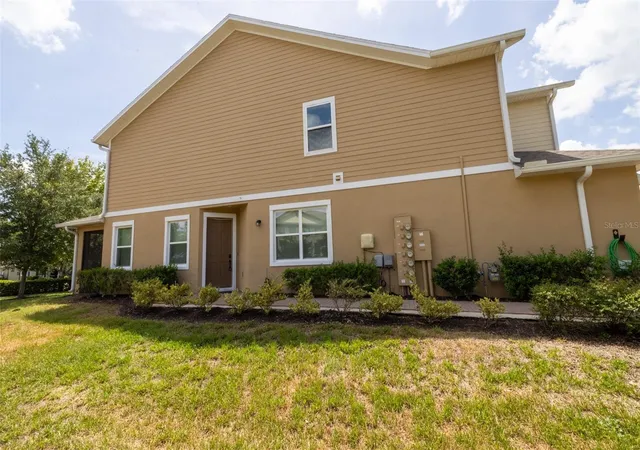
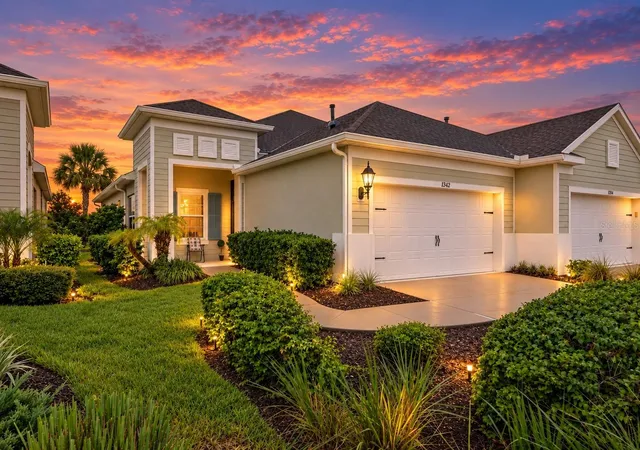
Wonderful opportunity to own this end unit in the desirable Fishhawk Ranch West community. Townhome offers 4 bedrooms, 2.5 bathrooms with a 2 car garage. Townhome has fresh paint, new light fixtures and air vents throughout, as well as all new carpet upstairs. As you enter the townhome you will be amazed at the open floor plan. The kitchen is a true highlight, showcasing upgraded stainless steel appliances featuring a gas range, light-toned quartz countertops, upgraded 42" gray cabinets with crown molding, and a large center prep island overlooking the dining area. A newly remodeled half bath is conveniently located off of the kitchen. Sliding glass doors lead out to the covered and screened lanai, perfect for enjoying Florida’s year-round weather. With spacious family room/ kitchen combo there is plenty of room for entertaining guests. Upstairs features, a split-bedroom layout ensuring privacy and comfort. The primary suite includes a tray ceiling, oversized walk-in closet, and a luxurious en-suite bath with a custom frameless glass-enclosed shower with herringbone patterned tile an extra large shower niche, dual vanities, and private water closet. Additional three bedrooms, all with ceiling fans, are located on the second floor as well as a laundry room and linen closet for convenience. Townhome includes a spacious two garage with epoxy flooring, utility sink, and 30 amp 240-volt generator hookup. Home is equipped with a Rain Soft water filter and softener as well as an energy efficient 16 Seer A/C unit, low-E Windows, and tankless gas hot water heater. Fishhawk residents enjoy access to community pools to include a lap pool, large kids pool and splash pad, recreation center with pool tables, ping pong tables, and much more, fitness facility, lake house, dog park, trails, and parks—all just minutes from shopping, dining, grocery stores, and top-rated schools. Plus, complete lawn maintenance is included with the HOA, giving you more time to enjoy everything this community has to offer. Location provides easy access to major highways making a commute to Tampa to include MacDill AFB a breeze.
- Houzeo last checked: 12 hours ago
- Listing updated: September 17, 2026 at 4:06 pm
- Listing Provided by: Jennifer Boleyn (813) 817-2454 , Susan Anderson, PA | KELLER WILLIAMS SUBURBAN TAMPA (813) 684-9500
- Source: Stellar MLS-FL | MLS#: TB8519855

Property Details
Status
Active
Type
Townhouse
No. of Stories
2
County
City
Neighborhood
--
Year Built
2021
HOA Fees
$350/mo
Finished Area
1,780 sqft
Lot Size
3,421 sqft lot
Basement Area
- sqft
MLS Name
Stellar MLS
MLS Number
TB8519855
MLS Status
Active
Days on Market
112
Cumulative Days on Market
72

Continue Your Journey in App
Find your dream home, receive real-time updates, and many more!
Download App
Continue Your Journey in App
Find your dream home, receive real-time updates, and many more!
Location
HOA Management
Fishhawk Ranch West
HOA Fees
$251/ Monthly
Fishhawk Ranch West
HOA Fees
$99/ Monthly
Amenities
 Amenities and services may be covered by one or multiple associations and service providers.
 Maintenance
 Pool
Pool
Disclaimer: Amenities are based on third-party information and may vary; buyers must independently verify all amenities, as information is deemed reliable but not guaranteed.
Facts & Features
Rooms
Bedrooms & bathrooms
Bedrooms: 4
Bathrooms: 3
Kitchen
Level: First
Living Room
Level: First
Area: 288.00 Square Feet
Dimensions: 20x14.4
Primary Bedroom
Level: Second
Area: 186.96 Square Feet
Dimensions: 11.4x16.4
Primary Bathroom
Level: Second
Interior
Interior Features
Ceiling Fans(s), Eat In Kitchen, Kitchen/family Room Combo, Primary Bedroom Upstairs, Solid Surface Counters, Split Bedroom, Thermostat, Walk In Closet(s)
Cooling
Central Air
Sewer
Public Sewer
Flooring
Carpet, Ceramic Tile, Vinyl
Heating
Central
Appliances
Dishwasher, Microwave, Range, Refrigerator
Exterior Features
Private Mailbox, Sidewalk
Construction
Year Built
Year Built: 2021
Home type
Townhouse
Roof
Shingle
Construction Materials
Block, Vinyl Siding
Foundation Details
Block
Utilities & Energy
Laundry Features
Laundry Room
Utilities
Natural Gas Connected, Public, Sewer Connected
Parking Features
Driveway, Garage Door Opener
Water Source
Public
Other Features
Subdivision Name
Fishhawk Ranch West Twnhms
Community Features
Clubhouse, Deed Restrictions, Dog Park, Fitness Center
Price History
| Date | Event | Price |
|---|---|---|
09/16/2026 Source: | Listed for Sale | $375,000 $211/sqft |
08/26/2026 Source: | Listing Removed | $375,000 +34.68% $211/sqft |
09/01/2021 Source: | Sold | $278,430 $156/sqft |

Nearby Homes



Find Homes by Property Features in Lithia, FL

Based on information from Stellar MLS® through Oct 07, 2026, 06:00AM as submitted to and distributed by MLS GRID. All data is obtained from various sources and may not have been verified by the broker or MLS GRID. Supplied Open House Information is subject to change without notice. All information should be independently reviewed and verified for accuracy. Properties may or may not be listed by the office/agent presenting the information. IDX information is provided exclusively for consumers’ personal non-commercial use. It may not be used for any purpose other than to identify prospective properties consumers may be interested in purchasing. The data is deemed reliable but is not guaranteed by MLS GRID. The use of the MLS GRID Data may be subject to an end-user license agreement prescribed by the Member Participant’s applicable MLS, if any, and as amended from time to time. © 2026 Stellar MLS. All Rights Reserved.
 Advertising Broker: Fred McGill | Simple Showing, Inc