- Overview
- Description
- Property Details
- Location
- Facts & Features
- Getting Around
- Nearby Homes


$639,900
Monthly Est:$3,185
 4 Beds
 3 Baths
2 full baths + 1 half bath
 2,758sqft
5733 Bordman Rd, Dryden, MI 48428
$639,900
$3,185/moEst:
Get Pre-Approved
Single Family Residence
Built in 1999
$-- HOA
2.5 acres lot
$232/sq.ft
Description
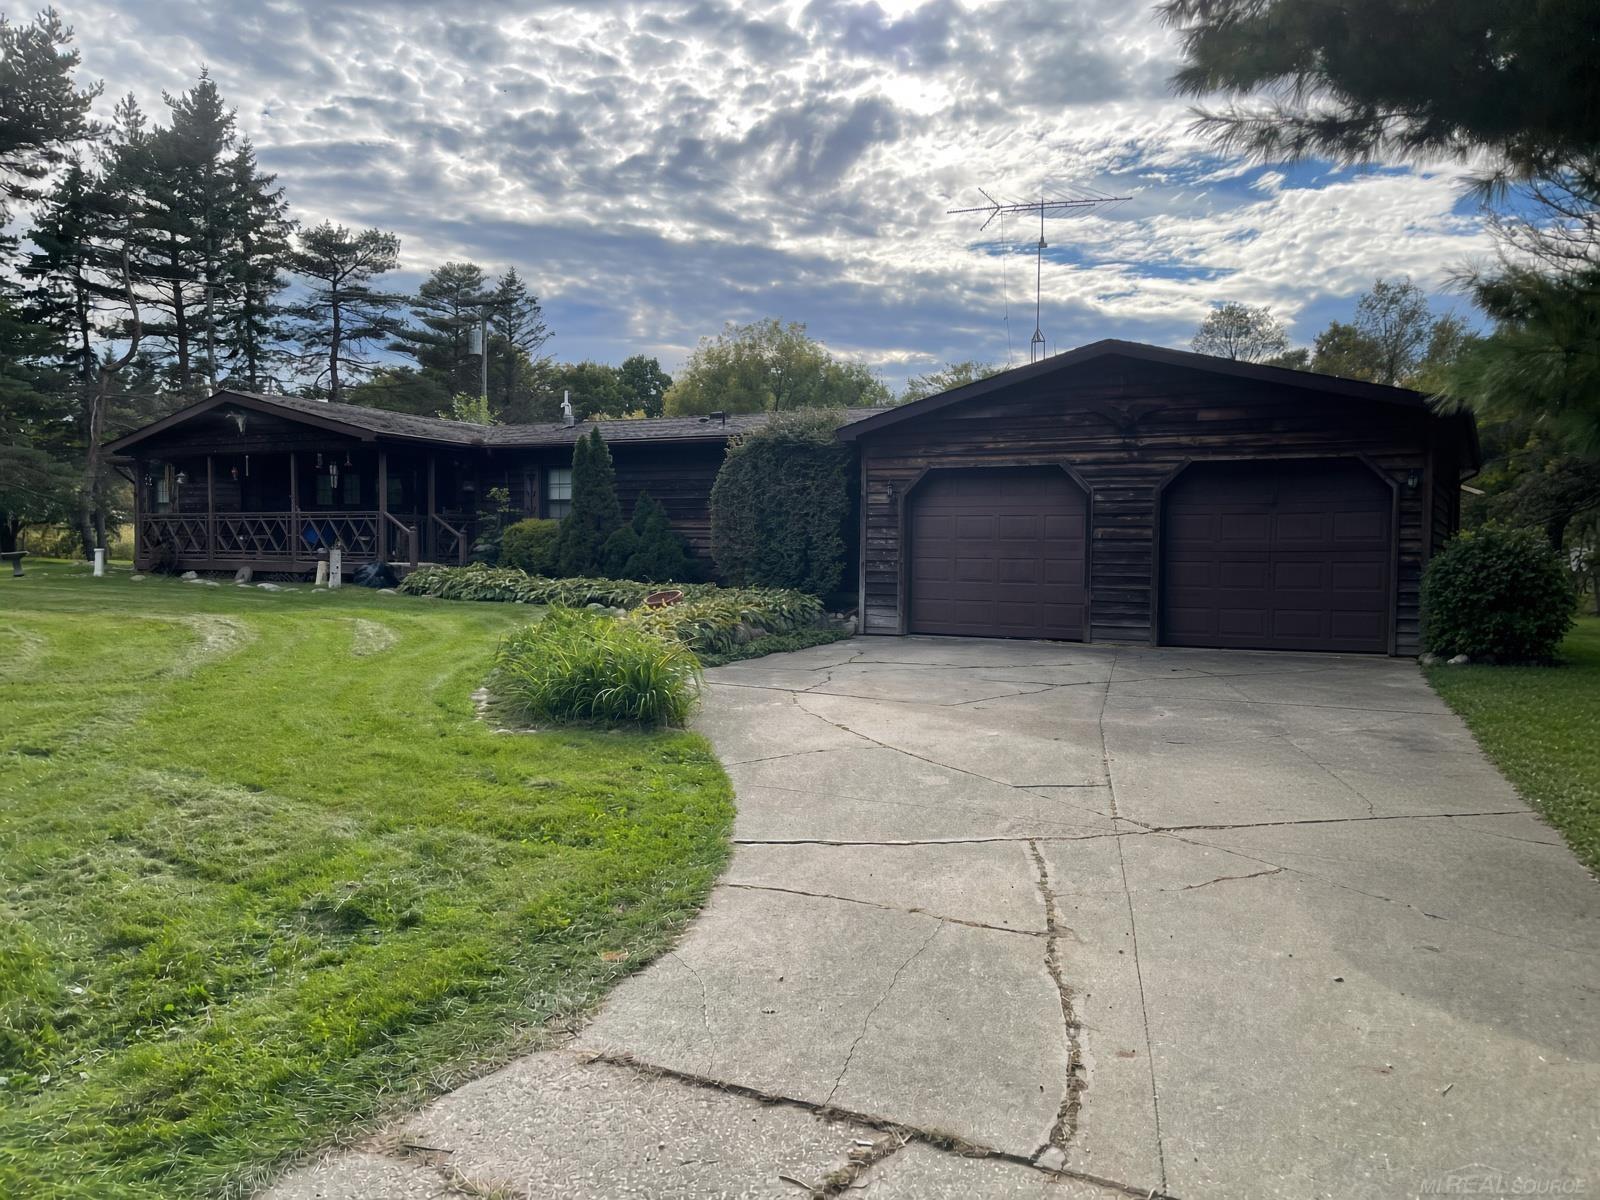
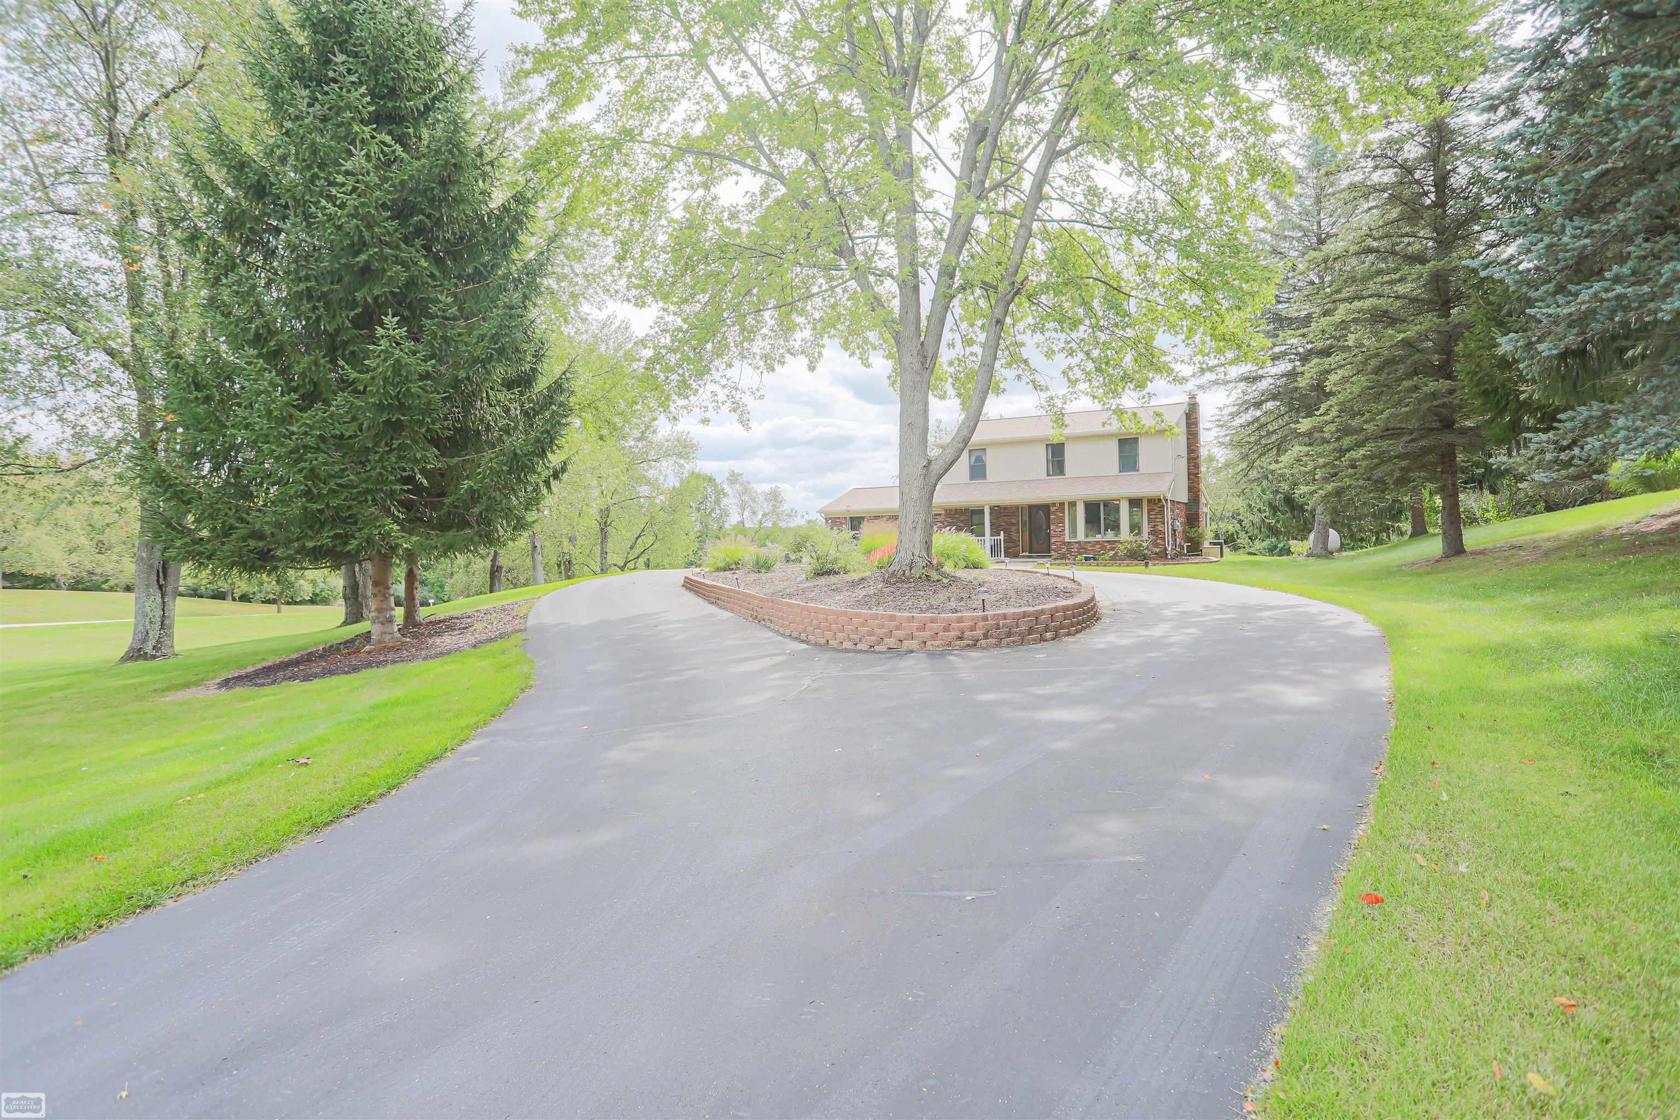
Come home to open skies, peaceful surroundings and room to breathe. Set on beautiful acreage with approximately 20% wooded, this south-facing, one owner, 4-bedroom, 2.5-bath cedar siding Colonial offers space to enjoy country living, indoors and out. Morning coffee on the covered front porch, an afternoon tending your garden, backyard games and long evenings spent outdoors--there is room here to make those everyday moments your own. Abundant windows fill the home with natural light and frame views of the surrounding landscape. Hardwood floors extend through much of the first floor, while separate living and family rooms provide flexibility for gathering, relaxing and finding a quiet corner. The practical layout includes a mudroom just off the attached garage, with a conveniently positioned half bath and ceramic-floored laundry room to help keep daily routines organized. An exceptional opportunity awaits downstairs: the unfinished basement features impressive 10-foot ceilings and access from both the house and garage. Its generous height creates possibilities for a future recreation room, home gym, hobby space or additional living area designed around your needs. Geothermal heating, an attached 2.5 car garage and a setting that balances open lawn with mature trees add to the property's appeal. Enjoy space to plant, play, host and watch the seasons change, with a welcoming home at the center of it all. Located within Almont Community Schools, this is an opportunity to settle into the country lifestyle and create a place filled with memories for years to come. With wetlands beyond the rear of the property and a Christmas tree farm across the road, the surrounding landscape adds to the peaceful country atmosphere--a beautiful setting to slow down, breathe deeply and enjoy coming home. Exterior improvements include a roof replacement, and concrete driveway installed 2022, and front stonework completed in 2024.
- Houzeo last checked: 8 minutes ago
- Listing updated: October 20, 2026 at 1:09 pm
- Listing Provided by: Manuel Florescu (248) 686-1865 DRE #6501375180 | Real Estate One-Sterling Heights (586) 276-9800
- Source: MiRealSource MLS-MI | MLS#: 61039604

Property Details
Status
Active
Type
Single Family Residence
No. of Stories
2
County
City
Neighborhood
--
Year Built
1999
HOA Fees
-
Finished Area
2,758 sqft
Lot Size
2.5 acres lot
Basement Area
- sqft
MLS Name
MiRealSource MLS
MLS Number
61039604
MLS Status
Active
Days on Market
5
Cumulative Days on Market
4

Continue Your Journey in App
Find your dream home, receive real-time updates, and many more!
Download App
Continue Your Journey in App
Find your dream home, receive real-time updates, and many more!
Location
Facts & Features
Rooms
Bedrooms & bathrooms
Bedrooms: 4
Bathrooms: 3
Interior
Cooling
Ceiling Fan(s), Central Air
Heating
Geothermal, Forced Air
Sewer
Septic Tank
Appliances
Dishwasher, Disposal, Dryer, Microwave, Range/oven, Refrigerator, Washer, Electric Water Heater
Construction
Year Built
Year Built: 1999
Home type
Single Family Residence
Foundation Details
Basement
Construction Materials
Cedar
Architectural Style
Colonial
Utilities & Energy
Water Source
Private Well
Basement
Exterior Entry, Unfinished
Laundry Features
Ceramic, Entry
Fireplace Features
Family Room, Natural Fireplace
Other Features
Patio And Porch Features
Porch
Disclosures
Signed Disclosure
Price History
| Date | Event | Price |
|---|---|---|
10/17/2026 Source: | Listed for Sale | $639,900 $232/sqft |
10/16/2026 Source: | Coming Soon | $639,900 $232/sqft |


Nearby Homes

Find Homes by Property Features in Dryden, MI
Nearby New Homes For Sale


Based on information from MiRealSource through Oct 22, 2026, 03:30AM . All information is provided exclusively for personal, non-commercial use, and may not be used for any purpose other than to identify prospective properties consumers may be interested in purchasing. The accuracy of all information, regardless of source, is not guaranteed or warranted. All information should be independently verified. Provided through IDX via MiRealSource, Inc. Courtesy of MiRealSource Shareholder. © 2026 MiRealSource. All Rights Reserved.
 Advertising Broker: Andover Real Estate | Andover Real Estate
