Andover RE
Powered by 
- 0
- 3
- Overview
- Description
- Property Details
- Location
- Facts & Features
- Getting Around
- Nearby Homes

Street View
$765,000
Monthly Est:$3,808
 3 Beds
 4 Baths
3 full baths + 1 half bath
 4,320sqft
5910 Spring Valley Ln, Dryden, MI 48428
$765,000
$3,808/moEst:
Get Pre-Approved
Single Family Residence
Built in 1975
$-- HOA
8.4 acres lot
$177/sq.ft
Description
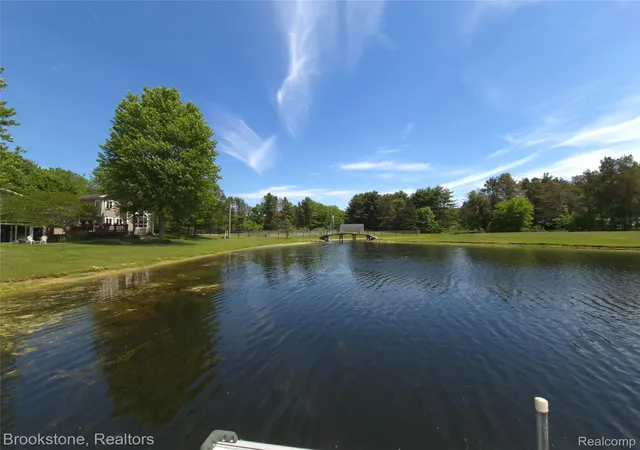
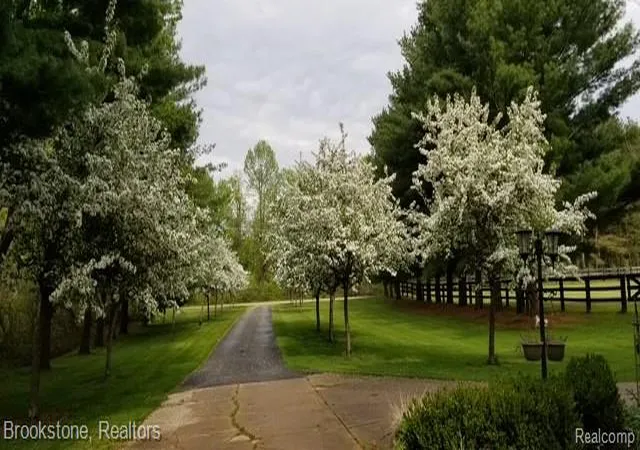
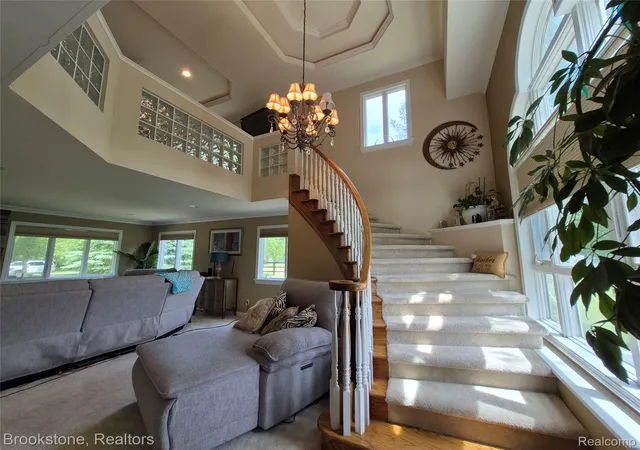
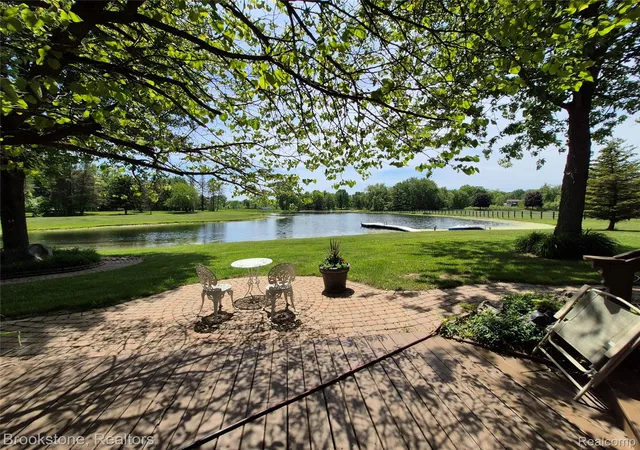
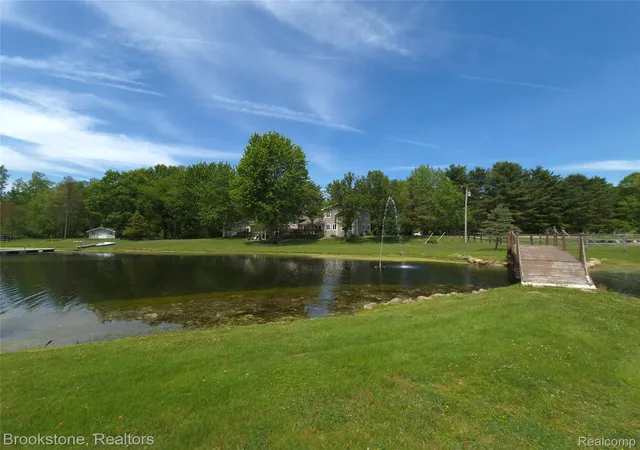
Elegant Luxury Private 8.4-Acre Oasis with Private Pond & Island in Dryden Just outside Rochester Hills. With unusually low property taxes. Experience true peace and tranquility at this meticulously maintained 4,320 sq. ft. estate. Tucked away on 8.4 private acres in scenic Dryden, this property feels like a luxury resort. Start your mornings on the expansive deck or inside the light-filled sun porch, taking in breathtaking views of your private pond—complete with a walking bridge to its own island and a personal dock. Inside, the home blends contemporary elegance with high-end finishes including coffered ceilings, massive room dividing pillars. The chef’s kitchen boasts rich hardwood flooring, premium granite countertops, and seamless flow into a massive 26x23 great room. Retreat to the fabulous upper-level master suite with a breathtaking spiral staircase with an expansive view of the pond and property, a true sanctuary featuring an expansive walk-in closet with custom organizers, a garden tub, and a highly convenient second-floor laundry hookup. Car enthusiasts and hobbyists will fall in love with the massive heated 5-car garage, offering incredible 60 x 16 bonus storage space above that would make for an incredible art studio or additional game room. Powered by natural gas, this unmatched country paradise offers remote privacy without sacrificing modern convenience. Inside the home flows like an entertainers delight with your own private bar, lounge area, 3-sided gas fireplace, a luxurious light filled sunroom adjacent to the multilevel decking. Step outside and discover a private world of recreation and relaxation. Enjoy your access to a 10-acre lake with your own private island, Perfect for fishing, swimming, paddling, or electric motor boating. Also includes a 20x20 Pole barn, 2 stall horse enclosure. Would be incredible for Lakeside / Island weddings, Horse property, Luxury short term rental with zoning approval or just enjoy as a private home and retreat.
- Houzeo last checked: 12 hours ago
- Listing updated: October 4, 2026 at 10:15 pm
- Listing Provided by: David F Smyth (248) 766-3236 | Brookstone, Realtors LLC (248) 963-0501
- Source: Realcomp MLS-MI | MLS#: 20261041578

- Originating MLS: Realcomp II Ltd
Property Details
Status
Active
Type
Single Family Residence
No. of Stories
-
County
City
Neighborhood
--
Year Built
1975
HOA Fees
-
Finished Area
4,320 sqft
Lot Size
8.4 acres lot
Basement Area
- sqft
MLS Name
Realcomp MLS
MLS Number
20261041578
MLS Status
Active
Days on Market
127
Cumulative Days on Market
122

Continue Your Journey in App
Find your dream home, receive real-time updates, and many more!
Download App
Continue Your Journey in App
Find your dream home, receive real-time updates, and many more!
Location
Facts & Features
Rooms
Bedrooms & bathrooms
Bedrooms: 3
Bathrooms: 4
Interior
Heating
Forced Air, Natural Gas
Cooling
Ceiling Fans, Central Air
Appliances
Built In Electric Range, Built In Refrigerator, Dishwasher, Gas Cooktop, Microwave, Wine Refrigerator
Interior Features
Entrance Foyer, High Speed Internet, Jetted Tub, Programmable Thermostat
Sewer
Septic Tank
Construction
Year Built
Year Built: 1975
Home type
Single Family Residence
Foundation Details
Poured, Slab, Sump Pump
Roof
Asphalt
Construction Materials
Brick, Vinyl Siding
Architectural Style
Contemporary, Split Level
Utilities & Energy
Utilities
Cable Available
Fireplace Features
Double Sided, Gas, Living Room
Pool Features
None
Water Source
Well
Parking Features
Five Car Garage, Attached, Circular Driveway, Direct Access, Drive Through, Electricityin Garage, Garage Door Opener, Oversized, Garage Faces Side
Laundry Features
Electric Dryer Hookup, Gas Dryer Hookup, Laundry Room, Washer Hookup
Other Features
Lot Features
Water View, Wetlands, Wooded
Patio And Porch Features
Deck, Patio, Porch
Disclosures
Taxes Homestead Exempt
Price History
| Date | Event | Price |
|---|---|---|
09/08/2026 Source: | Price Decreased | $765,000 -4.26% $177/sqft |
08/16/2026 Source: | Price Decreased | $799,000 -4.31% $185/sqft |
07/31/2026 Source: | Price Decreased | $835,000 -1.75% $193/sqft |
06/05/2026 Source: | Listed for Sale | $849,900 +146.35% $197/sqft |
12/30/2010 Source: | Sold | $345,000 $80/sqft |


Nearby Homes
Find Homes by Property Features in Dryden, MI
Nearby New Homes For Sale


Based on information from the Board/Association of REALTORS® (alternatively, from the Realcomp II Ltd. MLS) through Oct 09, 2026, 02:30PM. All information provided is deemed reliable, but is not guaranteed to be accurate and should be independently verified. IDX provided courtesy of Realcomp II Ltd. via Andover Real Estate & Houzeo, Copyright 2026 Realcomp II Ltd. Shareholders Any use of search facilities of data on the site, other than by a consumer looking to purchase real estate, is prohibited. IDX information is provided exclusively for consumers' personal, noncommercial use and may not be used for any purpose other than to identify prospective properties consumers may be interested in purchasing. The accuracy of all information, regardless of source, is not guaranteed or warranted. All information should be independently verified. Listing Information presented by local MLS brokerage: Andover Real Estate, local REALTOR®- Scott Rubin - (248)206-3666 . Any use of search facilities of data on the site, other than by a consumer looking to purchase real estate, is prohibited. © 2024 Realcomp II Ltd. MLS. All Rights Reserved.
 Advertising Broker: Andover Real Estate | Andover Real Estate