- Overview
- Description
- Property Details
- Location
- Facts & Features
- Getting Around
- Nearby Homes


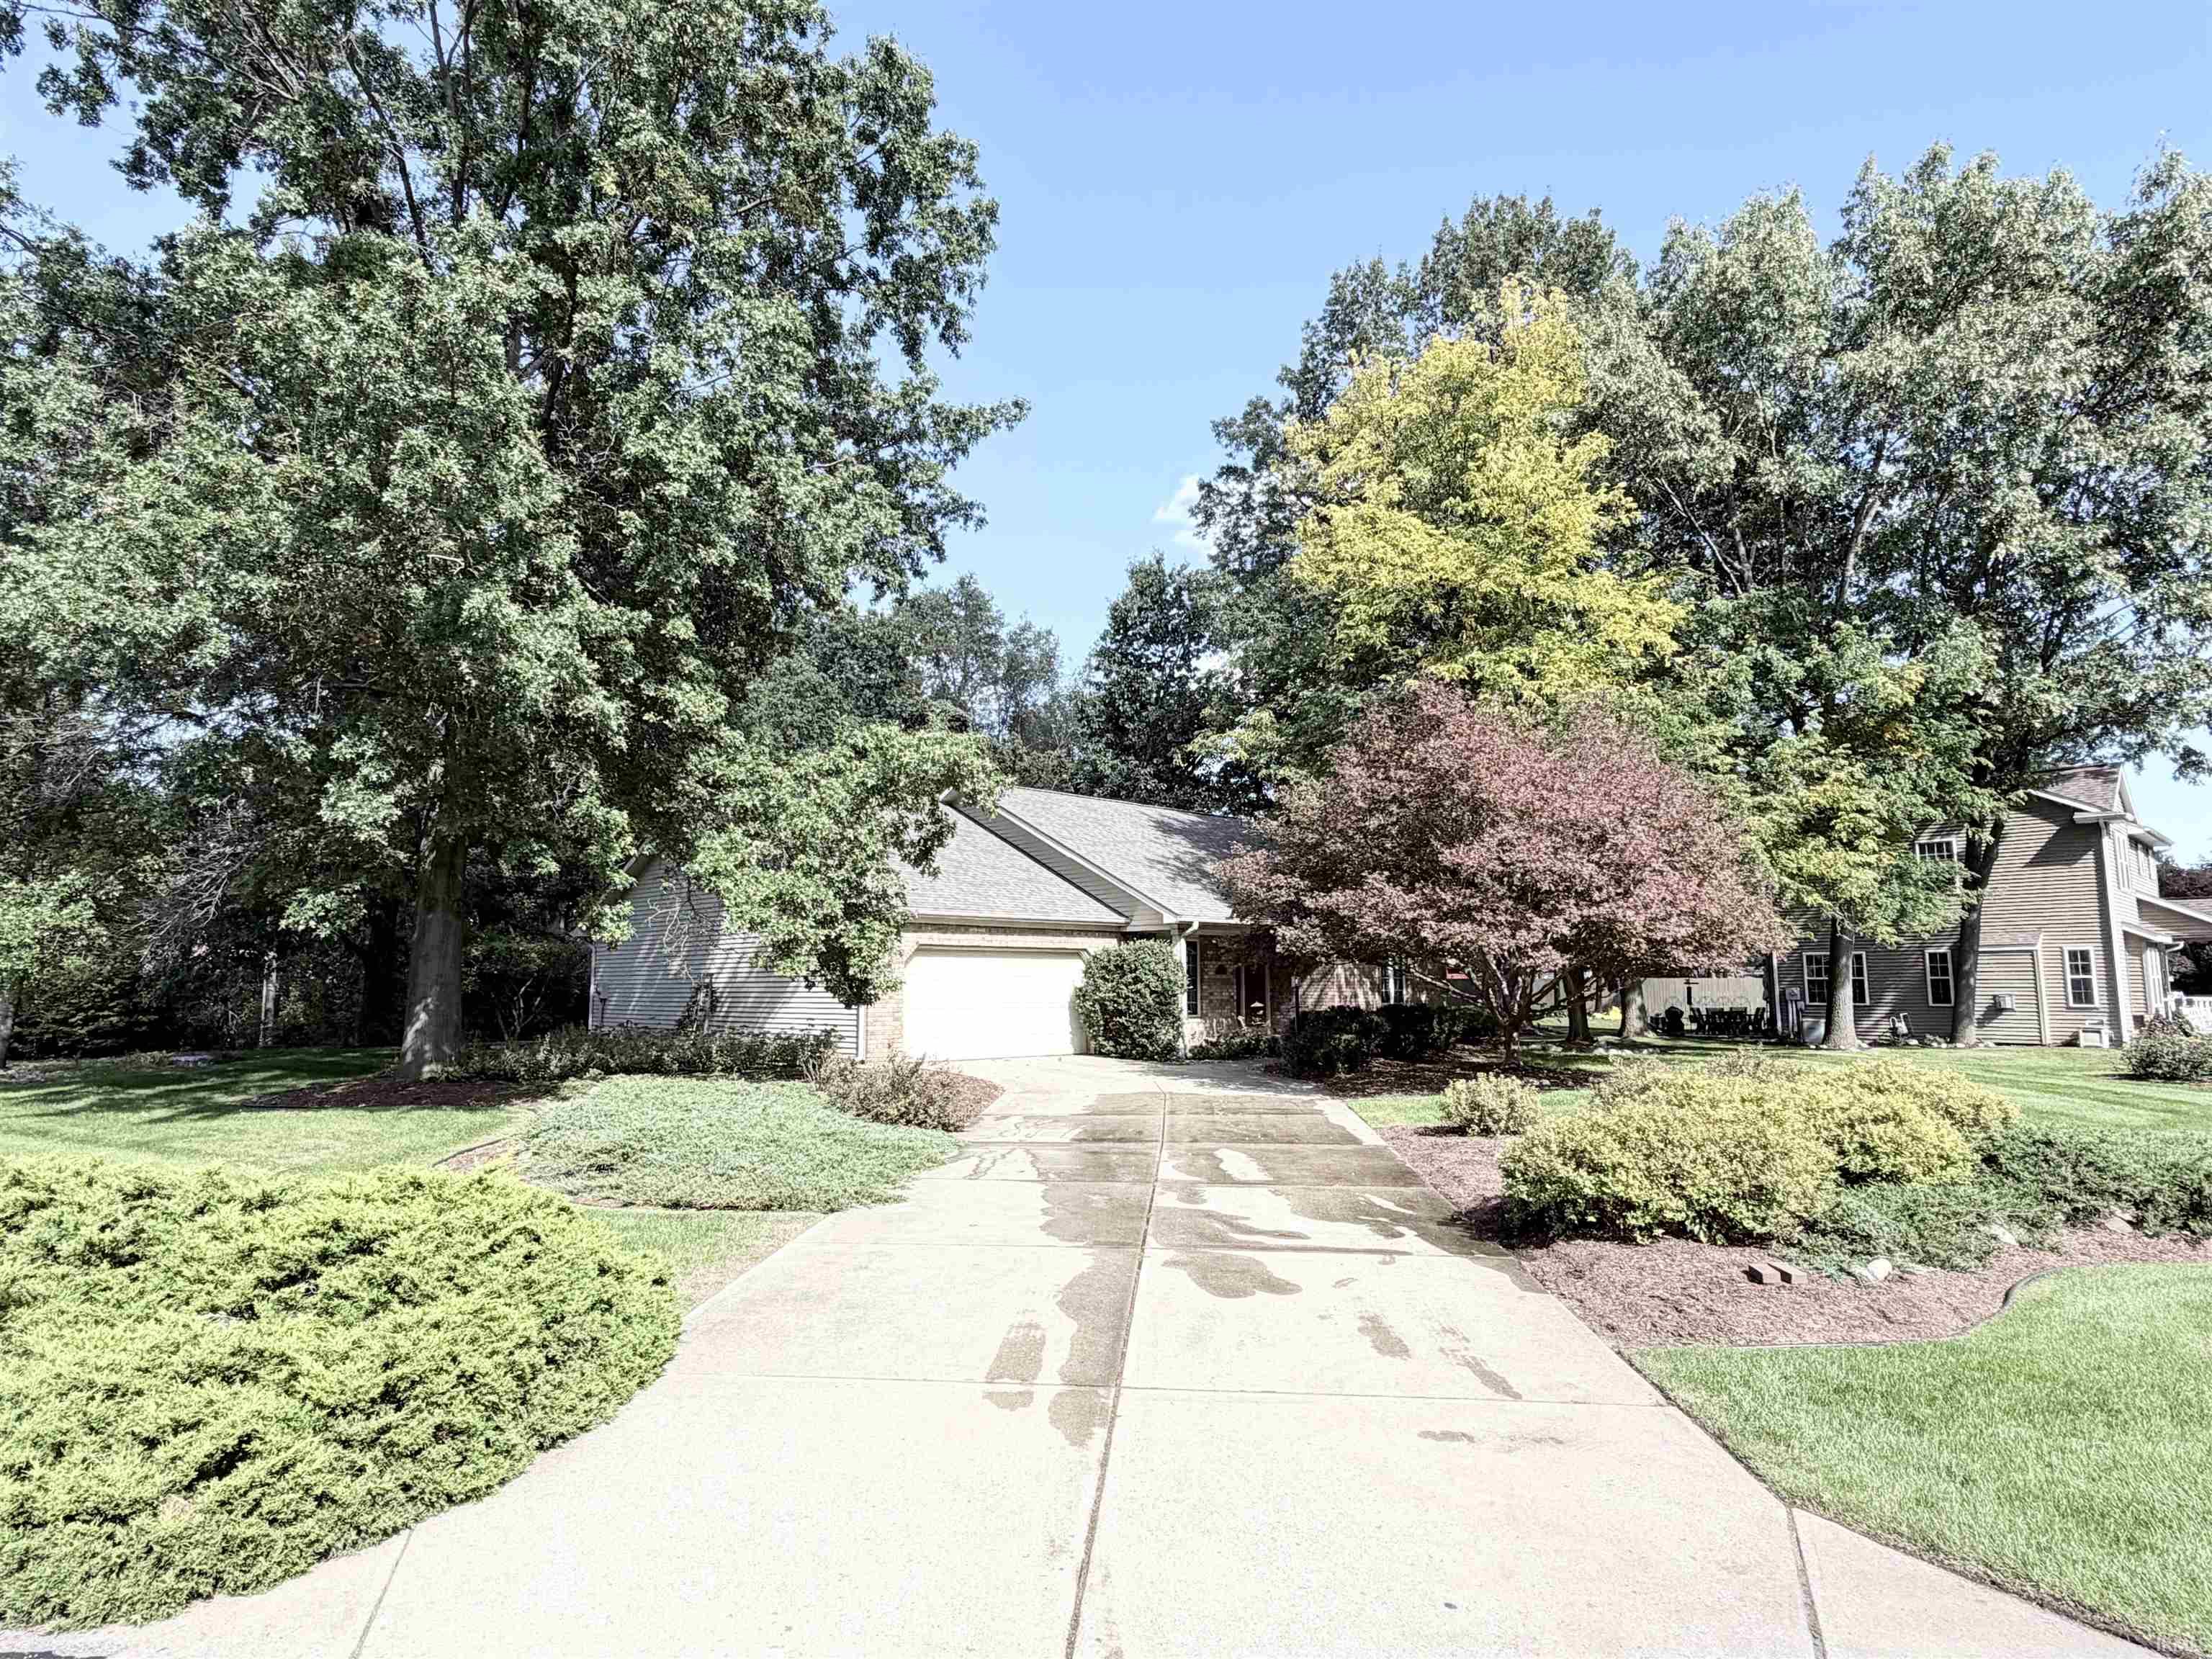


$325,000
Monthly Est:$1,618
 3 Beds
 2 Baths
2 full baths
 1,776sqft
57360 Peachstone Dr, South Bend, IN 46619
$325,000
$1,618/moEst:
Get Pre-Approved
Manufactured On Land
Built in 1995
$-- HOA
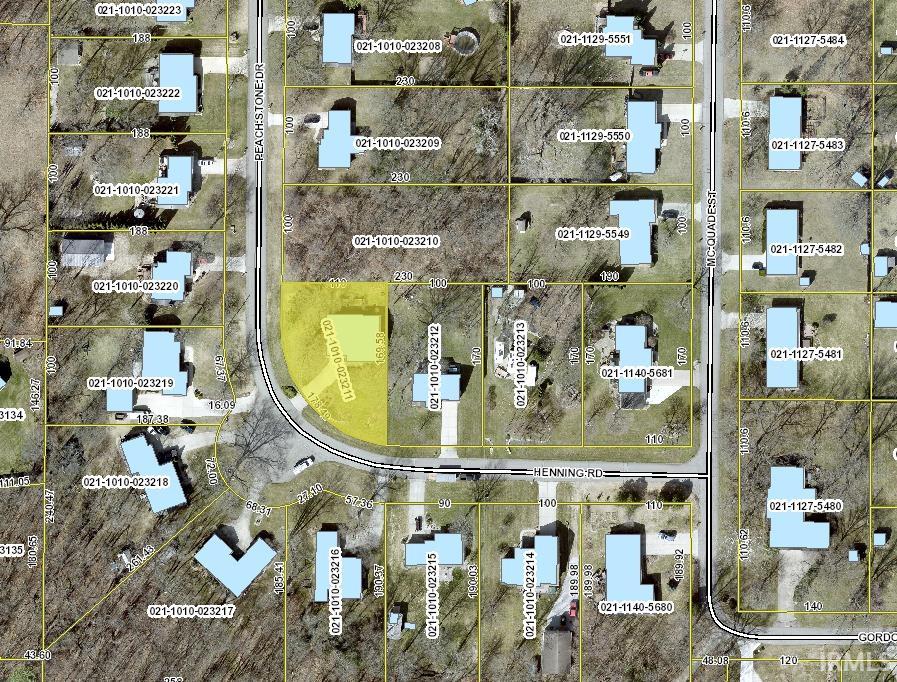
15,246 sqft lot
$183/sq.ft
Description
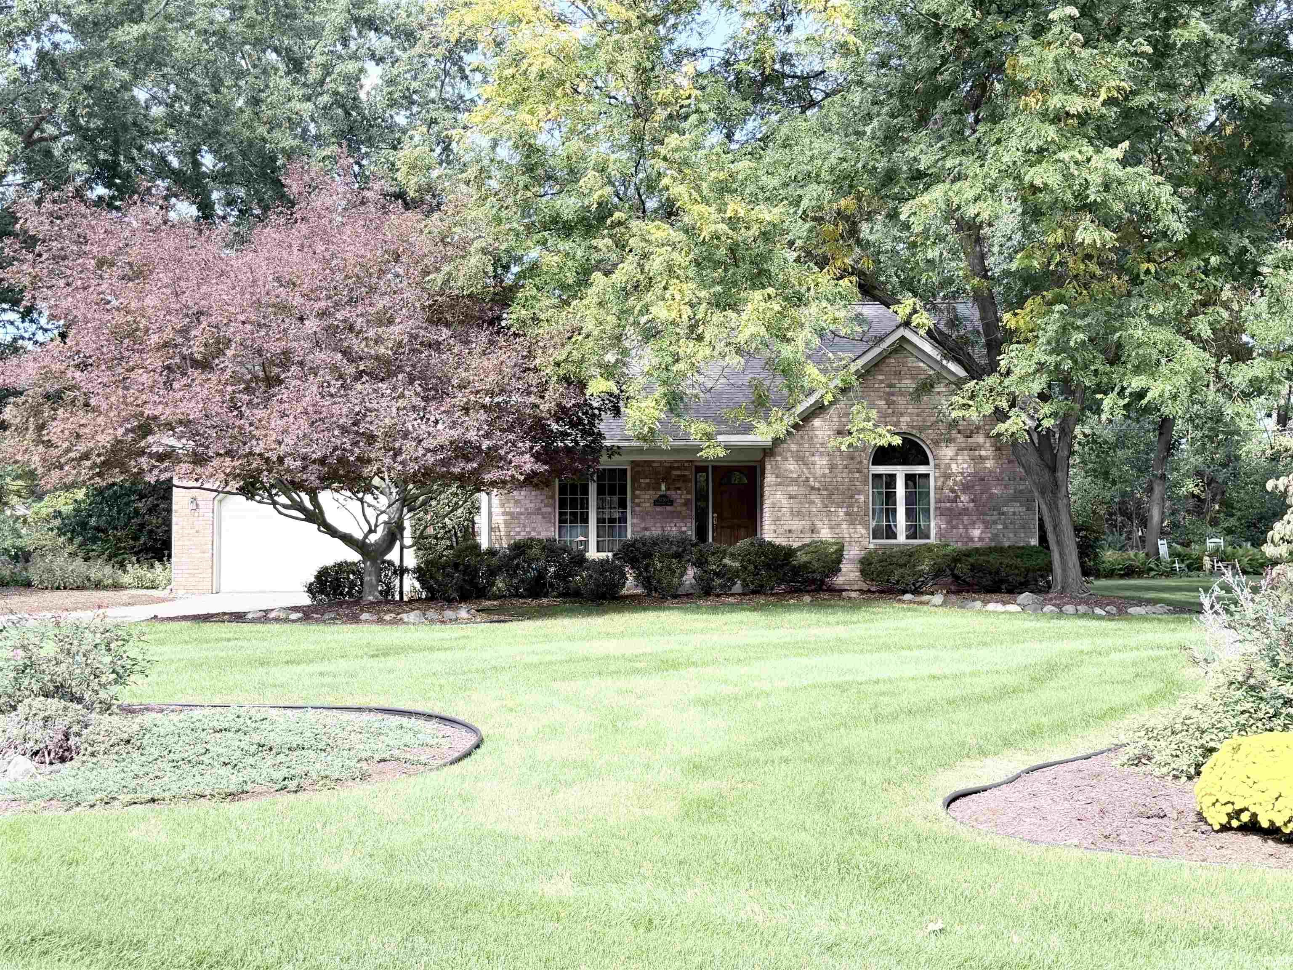
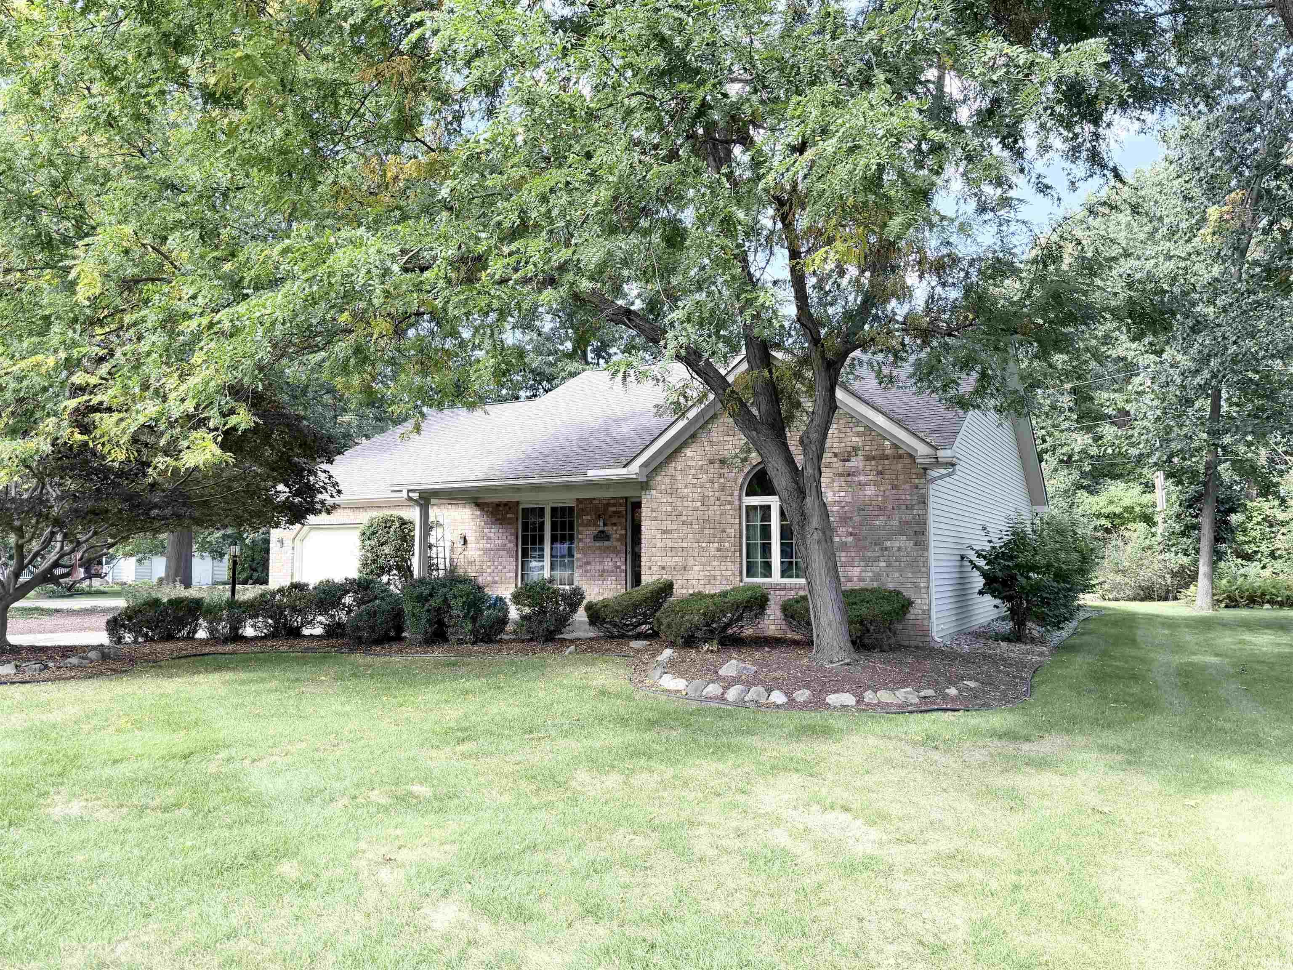
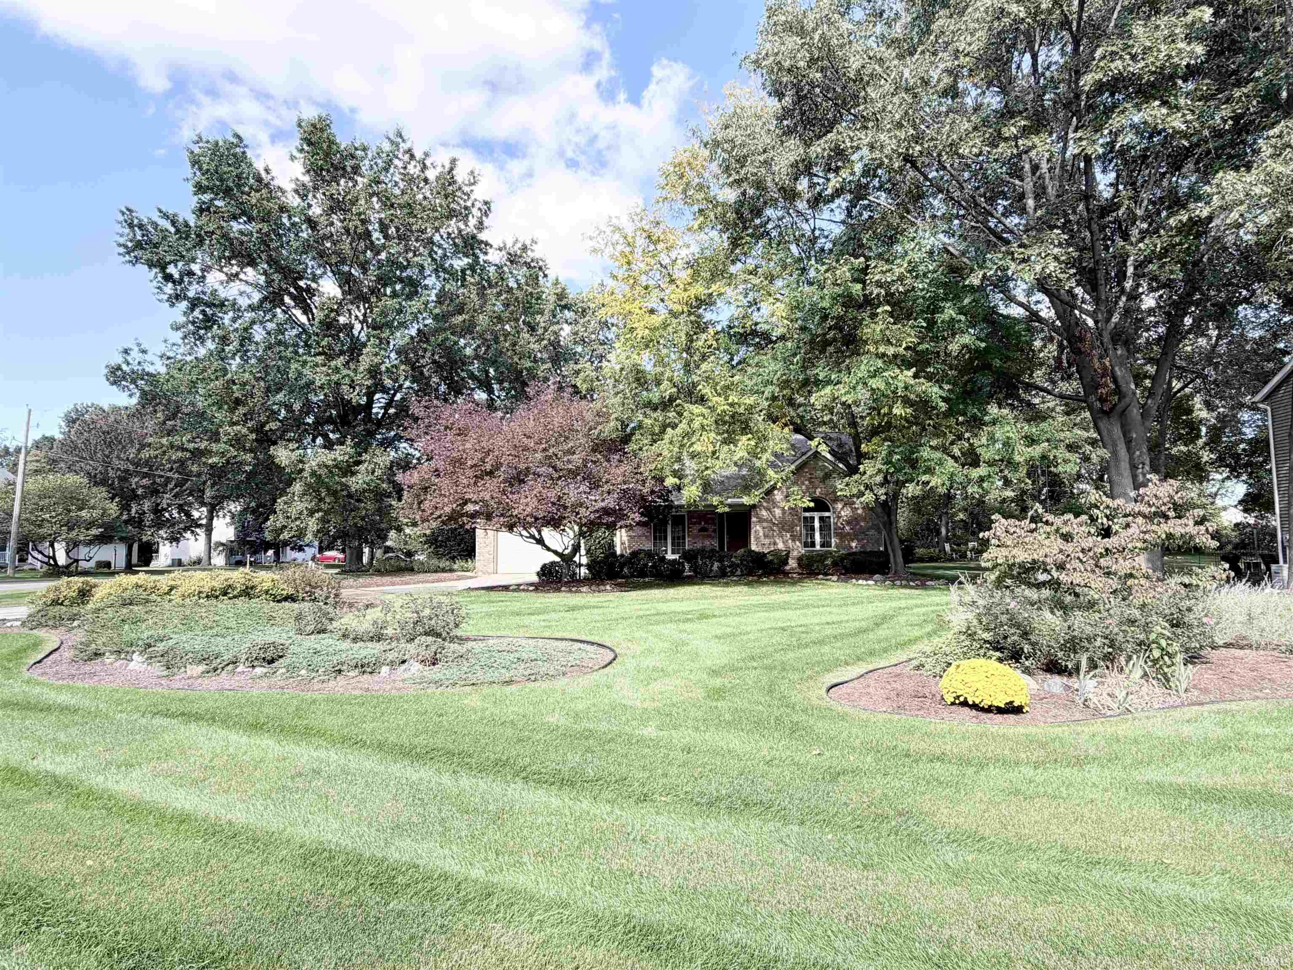
Wow. Nice one Owner, 3 bedroom, 2 full bath, ranch home in Warren Twp! Built in 1995 with 1,776 sqft. The entire first floor has vaulted ceilings in every room including the bathrooms. The dining room and living room have an open concept with a fireplace. Eat in kitchen. Large bedrooms. The master bedroom has a walk in closet and a full bath. 1st floor laundry. Full, dry unfinished basement that is studded up and insulated with electric ran. It could easily be finished for extra living space and is also roughed-in the concrete for a 3rd bath. Appliances included. New roof in 2024/25. New water heater 2021. Water softener. 2 car attached garage. A cozy 6x18 stamped concrete covered front porch, along with a rear stamped concrete patio. There is a sprinkler system with beautiful must see landscaping all the way around. Located in a nice rural Westside neighborhood!
- Houzeo last checked: 5 hours ago (October 8, 2026 at 11:00 am)
- Listing updated: October 7, 2026 at 1:27 pm
- Listing Provided by: Jason Kaser (574) 280-7768 | Kaser Realty, LLC
- Source: Indiana Regional MLS-IN | MLS#: 202641293

Property Details
Status
Pending
Type
Manufactured Mobile Home
No. of Stories
-
County
--
City
Neighborhood
--
Year Built
1995
HOA Fees
-
Finished Area
1,776 sqft
Lot Size
15,246 sqft lot
Basement Area
- sqft
MLS Name
Indiana Regional MLS
MLS Number
202641293
MLS Status
Pending
Days on Market
2

Continue Your Journey in App
Find your dream home, receive real-time updates, and many more!
Download App
Continue Your Journey in App
Find your dream home, receive real-time updates, and many more!
Location
Facts & Features
Rooms
Bedrooms & bathrooms
Bedrooms: 3
Bathrooms: 2
Interior
Sewer
Septic Tank
Interior Features
Ceiling Fan(s), Vaulted Ceiling(s), Closet(s) Walk In, Eat In Kitchen, Garage Door Opener, Irrigation System, Landscaped, Open Floorplan, Patio Open, Porch Covered, Six Panel Doors, Main Level Bedroom Suite, Main Floor Laundry
Heating
Natural Gas, Forced Air
Cooling
Central Air
Appliances
Dishwasher, Microwave, Refrigerator, Washer, Window Treatments, Dryer Gas, Freezer, Gas Range, Gas Water Heater, Water Softener Owned
Construction
Year Built
Year Built: 1995
Home type
Manufactured On Land
Roof
Dimensional Shingles
Architectural Style
Ranch
Construction Materials
Brick, Vinyl Siding
Utilities & Energy
Basement
Full, Unfinished
Parking Features
Concrete
Fireplace Features
Great Room, Gas Log
Water Source
Private
Other Features
Lot Features
Corner Lot, Level, 0 2.9999
Subdivision Name
None
Price History
| Date | Event | Price |
|---|---|---|
10/04/2026 Source: | Pending | $325,000 $91/sqft |

Nearby Homes

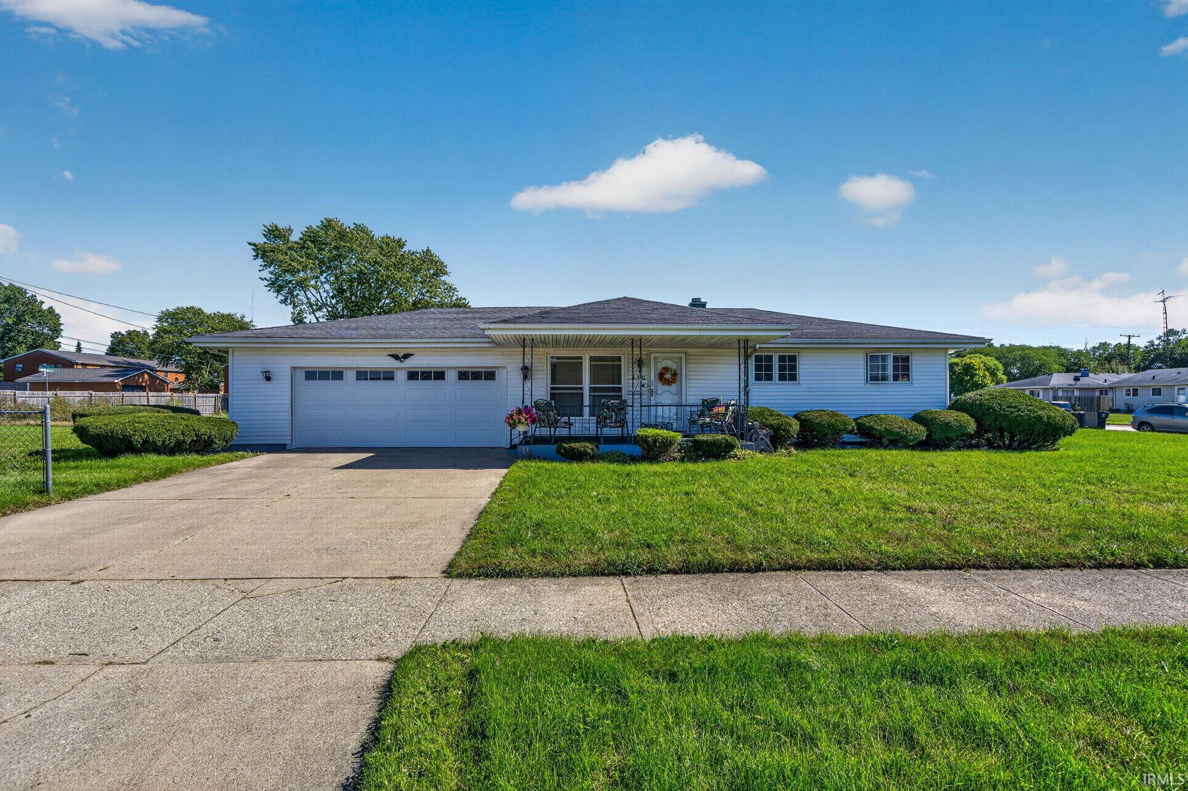
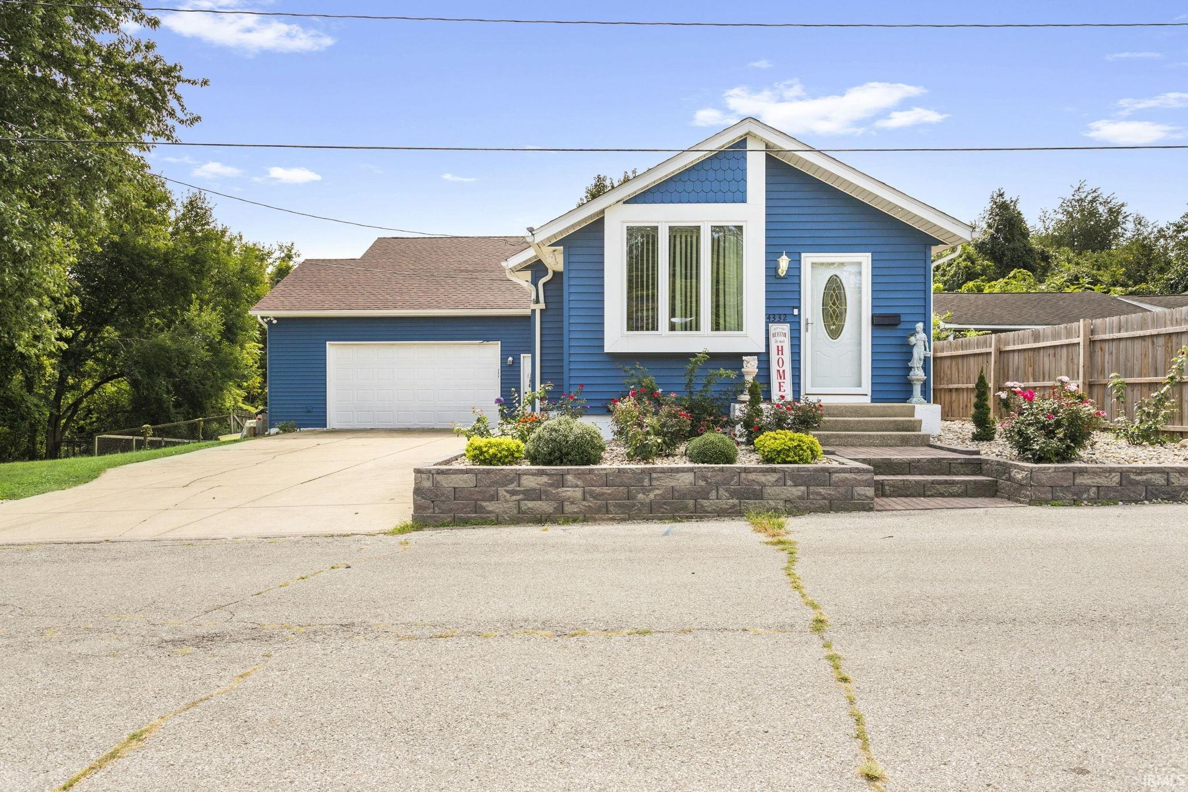
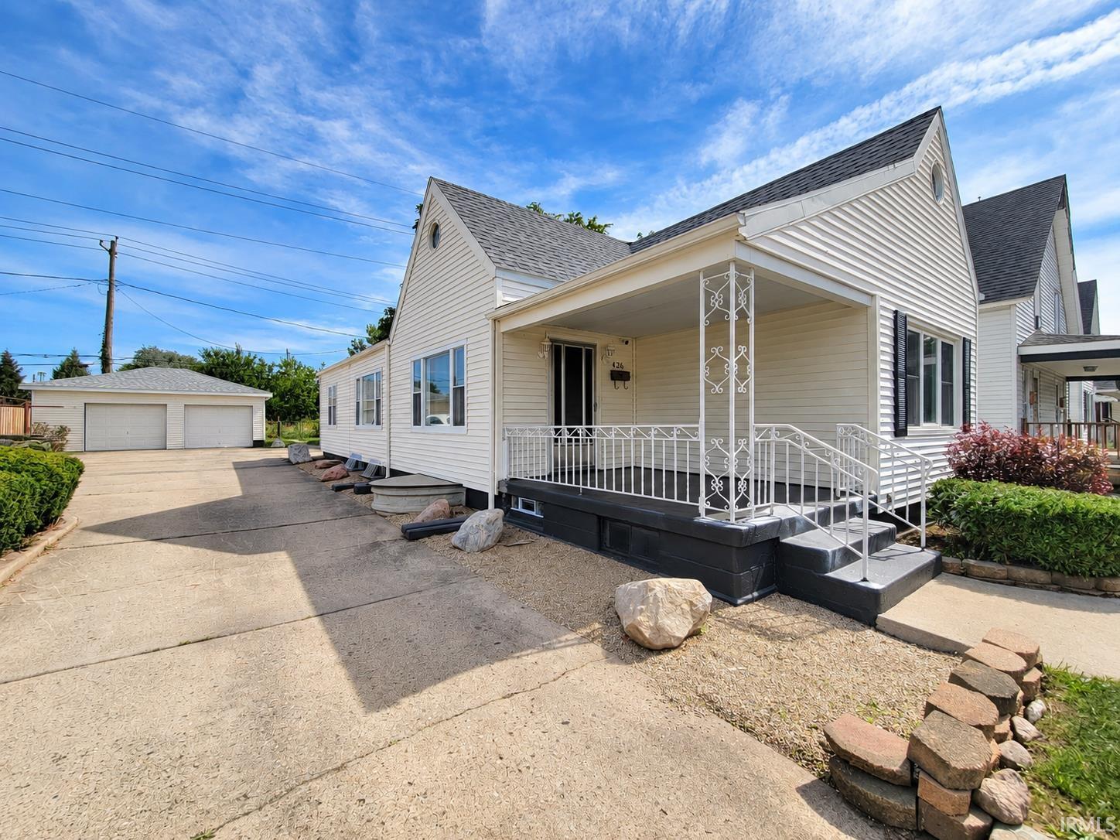
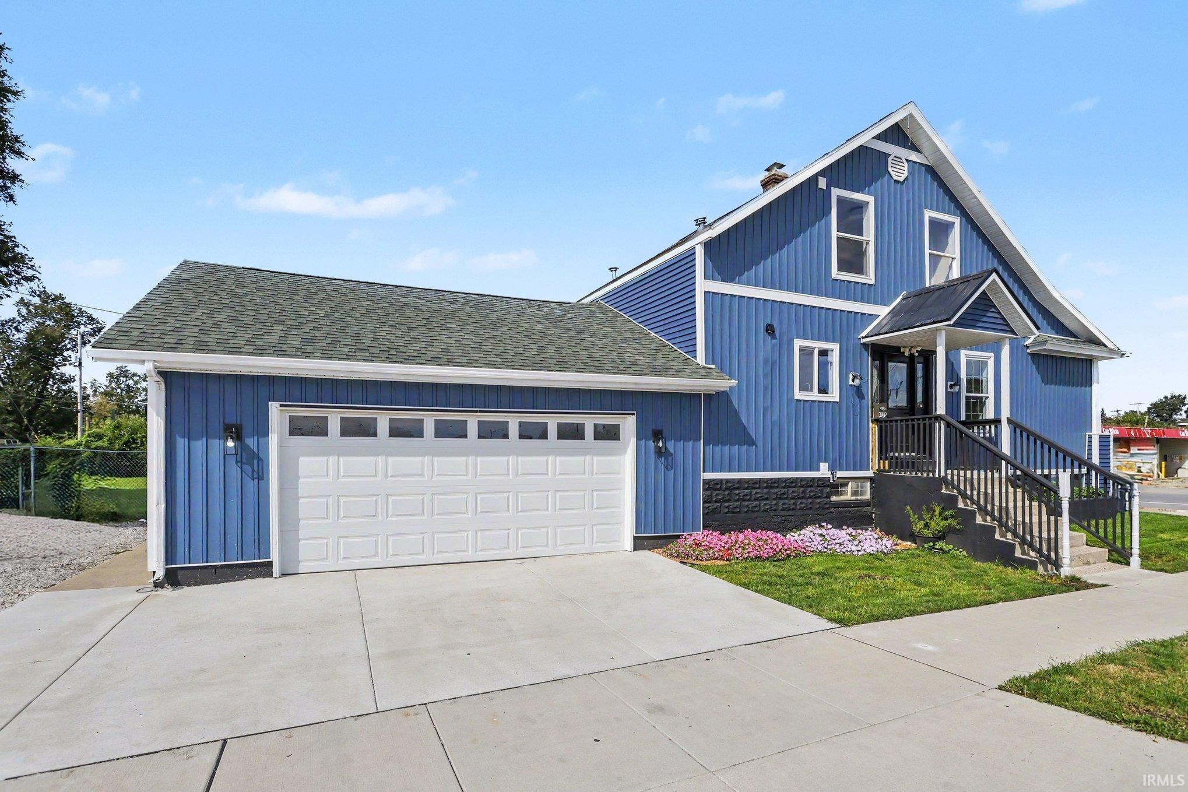
Find Homes by Property Features in South Bend, IN


IDX information is provided exclusively for consumer's personal, non-commercial use and may not be used for any purpose other than to identify prospective properties that consumers may be interested in purchasing. Data is deemed reliable but is not guaranteed accurate by the MLS.
 Advertising Broker: Jonah Hartsburg | Hoosier Hub Realty