- Overview
- Description
- Property Details
- Location
- Facts & Features
- Getting Around
- Nearby Homes



$340,000
Monthly Est:$1,692
 4 Beds
 2 Baths
2 full baths
 1,910sqft
574 Brunswick Gdns, Haughton, LA 71037
$340,000
$1,692/moEst:
Get Pre-Approved
Single Family Residence
Built in 2021
$-- HOA
0.22 acre lot
$178/sq.ft
Description
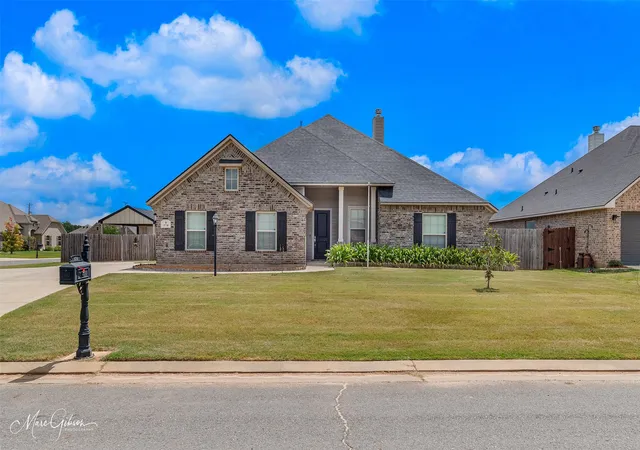
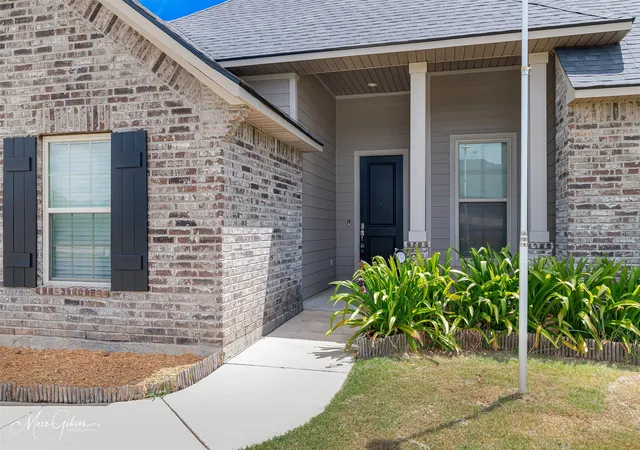
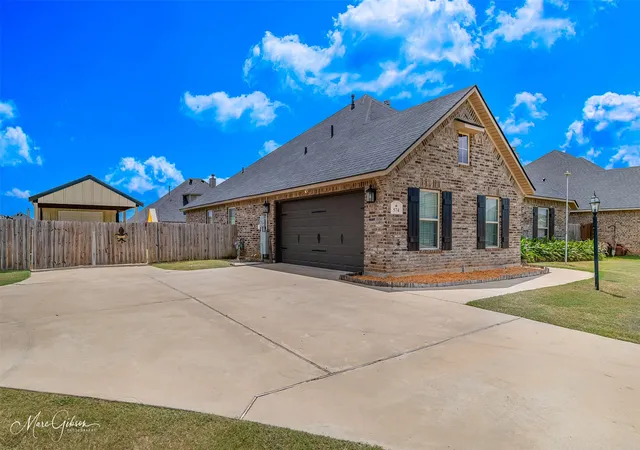
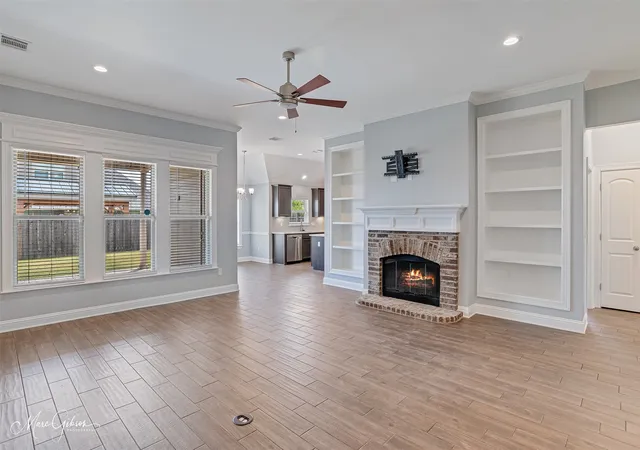
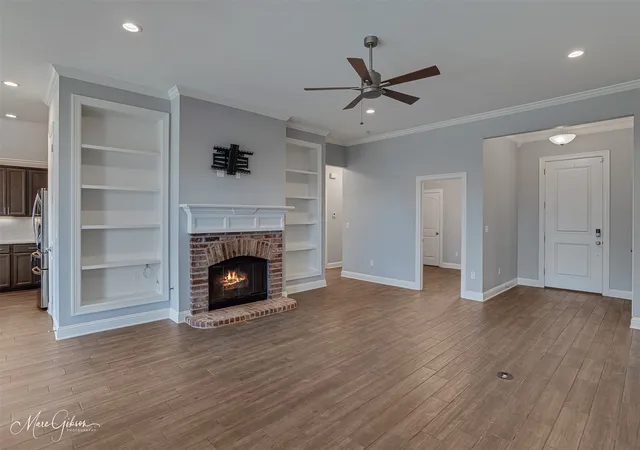
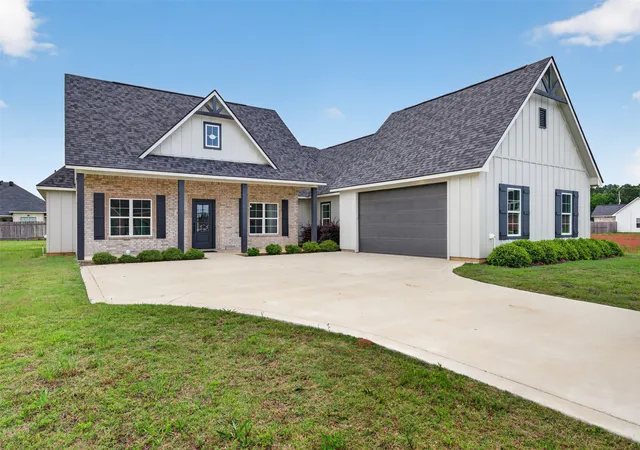
Luxury, Comfort & Functionality Await at 574 Brunswick Gardens! Welcome to a home where exceptional upgrades, timeless style, and everyday convenience come together. Nestled in one of Haughton's most desirable neighborhoods, this beautifully maintained 4-bedroom, 2-bath residence offers the perfect combination of elegance, functionality, and peace of mind. From the moment you arrive, the inviting semi-circular driveway, attractive curb appeal, and abundant parking create an unforgettable first impression. Step inside to discover an open, welcoming floor plan designed for both comfortable family living and effortless entertaining. The heart of the home is the stunning kitchen, featuring beautiful quartz countertops, abundant workspace, and modern finishes that make cooking and gathering a pleasure. The spacious living room is warm and inviting, highlighted by a beautiful fireplace flanked by custom built-in shelving, creating the perfect focal point for relaxing evenings or entertaining guests.
This home is loaded with premium upgrades designed to provide comfort and long-term value. Enjoy uninterrupted power with a whole-home generator, endless hot water from the tankless water heater, and the added efficiency and versatility of a fully insulated garage. Need space for hobbies, storage, or your next project? The impressive 12' x 40' shop (12' x 24' enclosed workshop), offers endless possibilities for woodworking, automotive projects, a home business, or storing your ATV, or equipment. Located in a quiet, established neighborhood with convenient access to schools, shopping, dining, and Barksdale Air Force Base, this property offers the perfect balance of peaceful living and modern convenience. Safe in garage can remain if buyer is interested.
- Houzeo last checked: 10 minutes ago
- Listing updated: November 6, 2026 at 11:28 pm
- Listing Provided by: Gary Frank (808) 384-3545 | Call It Closed International, Inc. (833) 242-7007
- Source: NTREIS MLS-TX | MLS#: 21345178

Property Details
Status
Active
Type
Single Family Residence
No. of Stories
1
County
City
Neighborhood
--
Year Built
2021
HOA Fees
-
Finished Area
1,910 sqft
Lot Size
0.22 acre lot
Basement Area
- sqft
MLS Name
NTREIS MLS
MLS Number
21345178
MLS Status
Active
Cumulative Days on Market
94

Continue Your Journey in App
Find your dream home, receive real-time updates, and many more!
Continue Your Journey in App
Find your dream home, receive real-time updates, and many more!
Location
Facts & Features
Rooms
Bedrooms & bathrooms
Bedrooms: 4
Bathrooms: 2
Kitchen
Level: First
Area: 0.00 Square Feet
Dimensions: 0 x 0
PrimaryBedroom
Level: First
Area: 0.00 Square Feet
Dimensions: 0 x 0
LivingRoom
Level: First
Area: 0.00 Square Feet
Dimensions: 0 x 0
Interior
Appliances
Dishwasher, Disposal, Microwave, Tankless Water Heater
Cooling
Central Air, Electric
Flooring
Carpet, Ceramic Tile
Sewer
Public Sewer
Interior Features
Kitchen Island, Open Floorplan, Cable Tv, Wired For Sound
Heating
Central, Natural Gas
Construction
Year Built
Year Built: 2021
Home type
Single Family Residence
Foundation Details
Slab
Construction Materials
Brick, Concrete, Wood Siding
Architectural Style
Detached
Utilities & Energy
Water Source
Public
Laundry Features
Washer Hookup, Dryer Hookup, Laundry In Utility Room
Parking Features
Concrete, Driveway, Garage, Garage Door Opener, Garage Faces Side
Utilities
Electricity Connected, Sewer Available, Water Available, Cable Available
Fireplace Features
Gas
Pool Features
None
Security Features
Security System, Carbon Monoxide Detectors, Fire Alarm
Other Features
Community Features
Sidewalks
Patio And Porch Features
Covered
Subdivision Name
Tuscany Xing #4
Lot Features
Corner Lot
Price History
| Date | Event | Price |
|---|---|---|
08/04/2026 Source: | Price Decreased | $340,000 -2.86% $178/sqft |
08/04/2026 Source: | Listed for Sale | $350,000 $183/sqft |

Nearby Homes
Find Homes by Property Features in Haughton, LA
Nearby New Homes For Sale

Based on information from the North Texas Real Estate Information Systems, Inc., through Nov 11, 2026, 03:45PM. Information is provided exclusively for consumers’ personal, non-commercial use. It may not be used for any purpose other than to identify prospective properties consumers may be interested in purchasing. Data is deemed reliable but is not guaranteed accurate. This website may not include listings or property addresses of sellers who have directed their listing brokers to withhold their listing or their property address from display on the Internet. ©2026 North Texas Real Estate Information Systems, Inc. All Rights Reserved.
 Advertising Broker: Michelle Brecker | Pathway To Home Realty
