- Overview
- Description
- Property Details
- Location
- HOA Management
- Facts & Features
- Getting Around
- Nearby Homes
 Hot
Hot
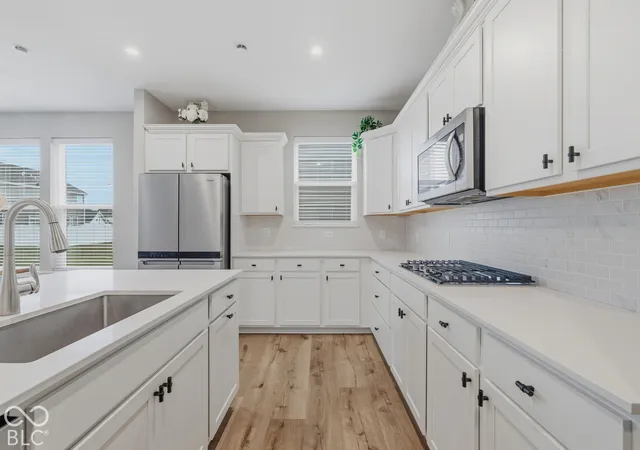

Street View
$363,000
Monthly Est:$1,807
 3 Beds
 2 Baths
2 full baths
 1,897sqft
574 Carroll St, Whiteland, IN 46184
$363,000
$1,807/moEst:
Get Pre-Approved
Single Family Residence
Built in 2023
$66.67/mo HOA
8,364 sqft lot
$191/sq.ft
Description
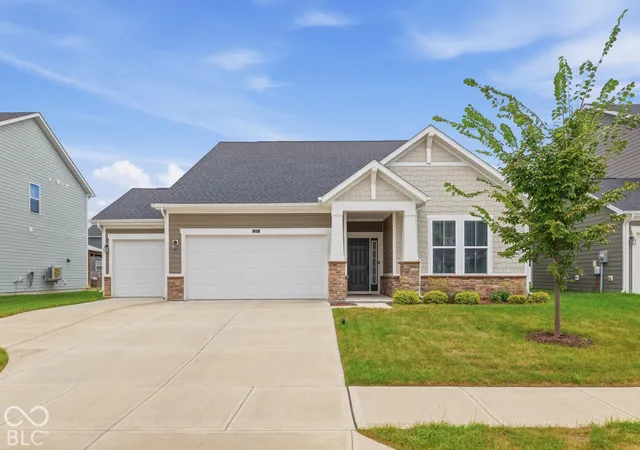
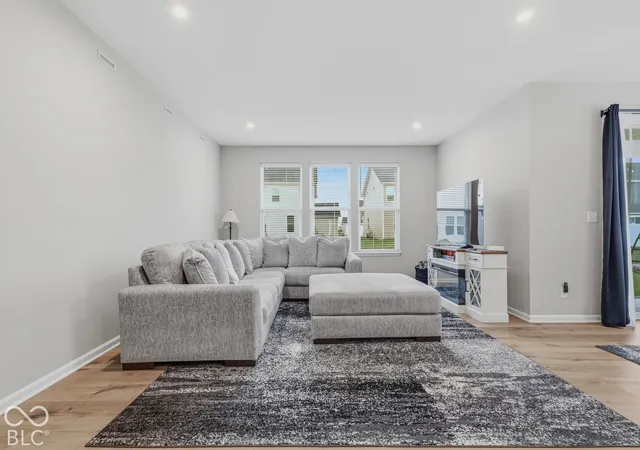
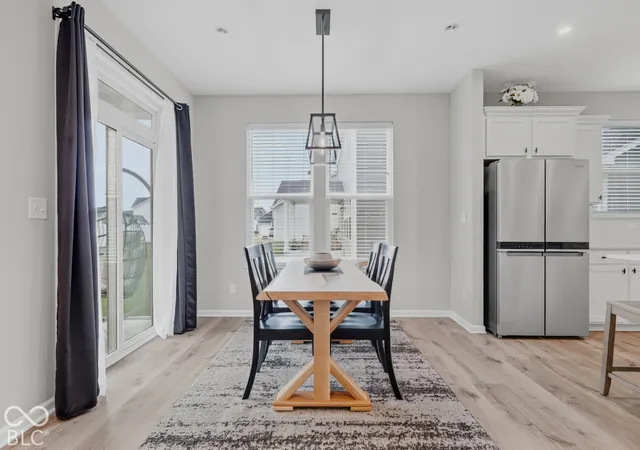
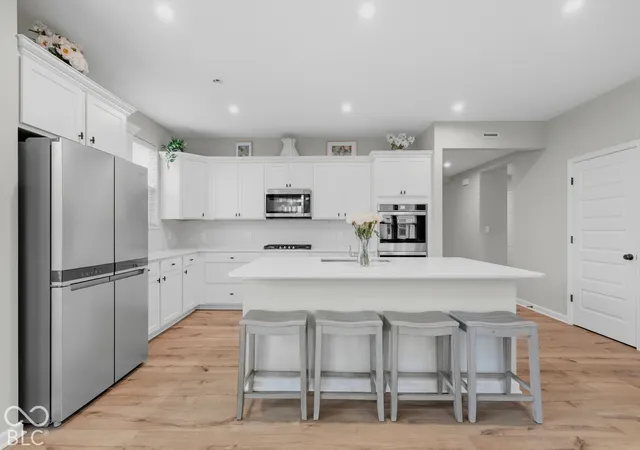
Imagine stepping through the front door and feeling an immediate sense of calm wash over you as elegant tray ceilings in the entryway guide you inside. This stunning 3-bedroom, 2-bathroom ranch welcomes you into an airy, light-drenched sanctuary with modern new light fixtures designed for effortless living. At the heart of the home, a breathtaking open-concept floor plan draws you in, creating an inviting space where morning coffees feel sweeter and evening gatherings flow seamlessly. The kitchen and utility spaces are thoughtfully future-proofed, already pre-plumbed for a tankless water heater and wired for an electric cooktop! The primary bedroom features its own grand tray ceiling, creating a true retreat, while a clever split-bedroom layout ensures maximum privacy when guests or family stay. All 3 bedrooms feature brand-new carpet and ultra-plush padding underfoot, and the washer and dryer are negotiable. Even the oversized 3-car garage elevates your lifestyle, fully equipped with its own industrial electric heating unit and dedicated thermostat. Built just 3 years ago, this home offers the ultra-rare luxury of nearly-new perfection, complete with remaining builder warranties for absolute, worry-free confidence. You get all the excitement, pristine finishes, and modern efficiency of a brand-new build without any of the waiting, stress, or delays. Properties that blend turnkey modern luxury, single-story convenience, thoughtful upgrade-ready infrastructure, active builder warranties, and a heated garage are exceptionally hard to find and even harder to keep on the market. Once you experience the warmth, light, and elevated details in person, you'll know you're home. Don't let someone else live your dream. Schedule your private, in-person showing today before this rare gem is gone forever!
- Houzeo last checked: 12 hours ago
- Listing updated: October 7, 2026 at 4:40 pm
- Listing Provided by: Eric Forney , Larisa Marcone | Keller Williams Indy Metro Partners (317) 271-5959
- Source: Metropolitan Indianapolis Board of REALTORS (MIBOR) MLS-IN | MLS#: 22127365

Property Details
Status
Active
Type
Single Family Residence
No. of Stories
-
County
City
Neighborhood
--
Year Built
2023
HOA Fees
$66.67/mo
Finished Area
1,897 sqft
Lot Size
8,364 sqft lot
Basement Area
- sqft
MLS Name
Metropolitan Indianapolis Board of REALTORS (MIBOR) MLS
MLS Number
22127365
MLS Status
Active
Days on Market
13
Cumulative Days on Market
14
Open House

Continue Your Journey in App
Find your dream home, receive real-time updates, and many more!
Download App
Continue Your Journey in App
Find your dream home, receive real-time updates, and many more!
Location
HOA Management
N/A
HOA Fees
$400/ Semi-Annually
Amenities
 Amenities and services may be covered by one or multiple associations and service providers.
 Maintenance
 Park Playground
 Entrance Common
ParkPlayground
Disclaimer: Amenities are based on third-party information and may vary; buyers must independently verify all amenities, as information is deemed reliable but not guaranteed.
Facts & Features
Rooms
Bedrooms & bathrooms
Bedrooms: 3
Bathrooms: 2
Dining Room
Level: Main
Area: 110.00 Square Feet
Dimensions: 10x11
Kitchen
Level: Main
Area: 209.00 Square Feet
Dimensions: 11x19
Laundry
Level: Main
Area: 48.00 Square Feet
Dimensions: 6x8
Master Bedroom
Level: Main
Area: 234.00 Square Feet
Dimensions: 13x18
Bedroom 2
Level: Main
Area: 120.00 Square Feet
Dimensions: 12x10
Bedroom 3
Level: Main
Area: 132.00 Square Feet
Dimensions: 12x11
Living Room
Level: Main
Area: 330.00 Square Feet
Dimensions: 15x22
Interior
Heating
Electric
Window Features
Vinyl Windows
Cooling
Central Air
Interior Features
Breakfast Bar, Tray Ceiling(s), Paddle Fan, Pantry, Smart Thermostat, Walk In Closet(s), Wood Work Painted
Appliances
Gas Cooktop, Dishwasher, Electric Water Heater, Disposal, Microwave, Double Oven, Refrigerator, Water Heater, Water Purifier, Water Softener Owned
Construction
Year Built
Year Built: 2023
Home type
Single Family Residence
Foundation Details
Slab
Construction Materials
Cultured Stone, Shingle Siding, Vinyl With Stone
Architectural Style
Craftsman, Traditional
Utilities & Energy
Laundry Features
In Unit, Laundry Room
Parking Features
Attached, Concrete, Heated Garage
Water Source
Public
Association Amenities
Maintenance, Park, Playground
Utilities
Cable Connected, Electricity Connected, Natural Gas Connected, Sewer Connected, Water Connected
Other Features
Patio And Porch Features
Covered
Subdivision Name
Brownstone
Price History
| Date | Event | Price |
|---|---|---|
09/24/2026 Source: | Listed for Sale | $363,000 $191/sqft |
09/21/2026 Source: | Coming Soon | $363,000 $191/sqft |

Nearby Homes
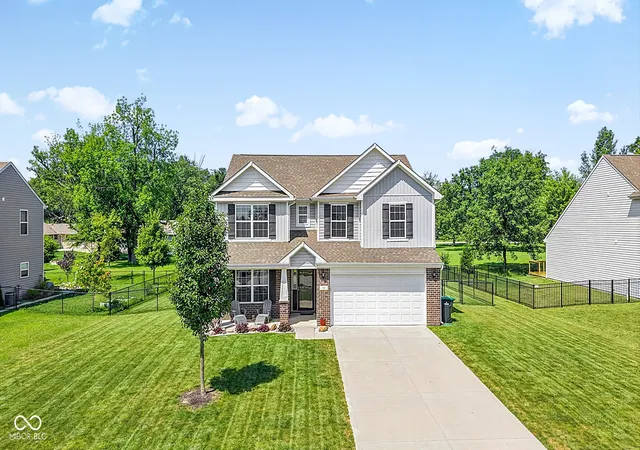
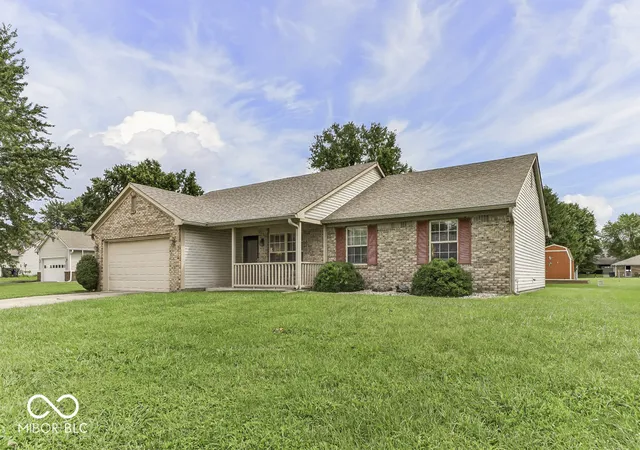
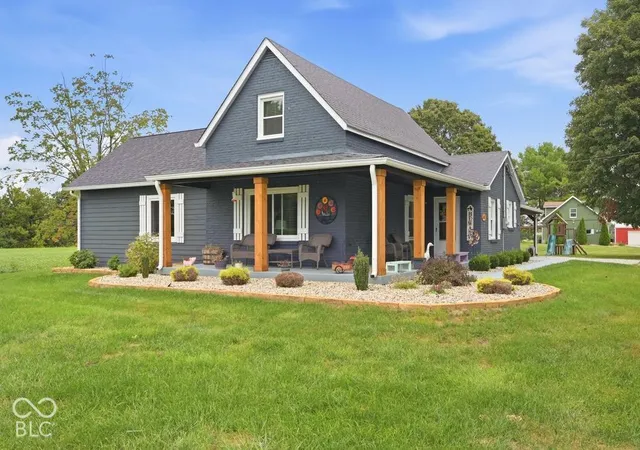
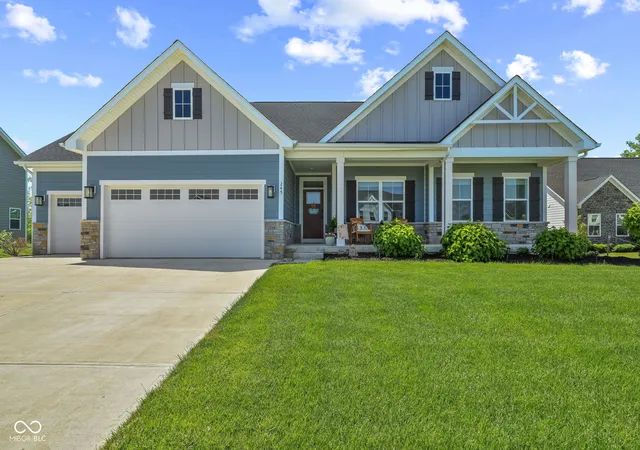
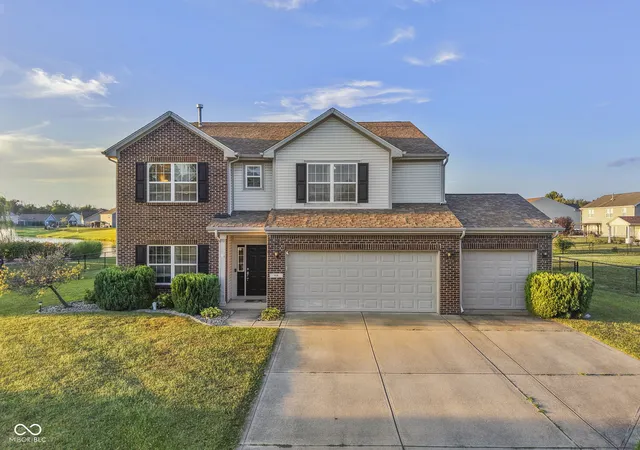
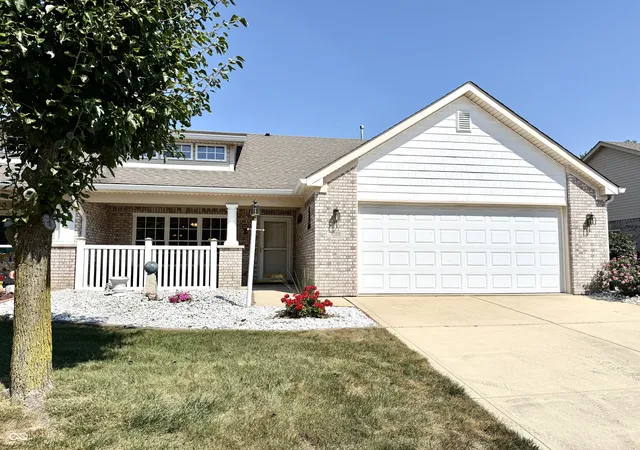
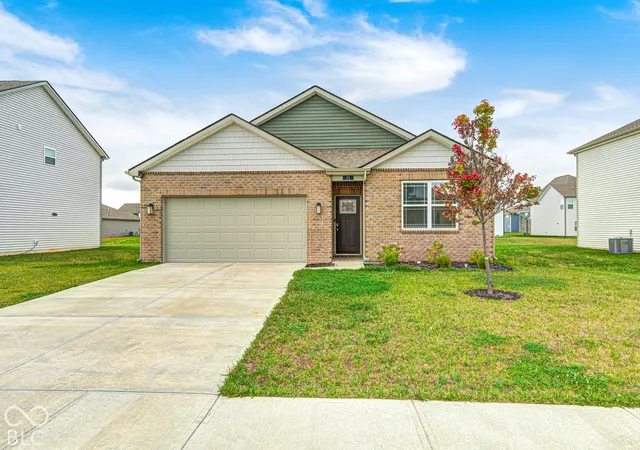

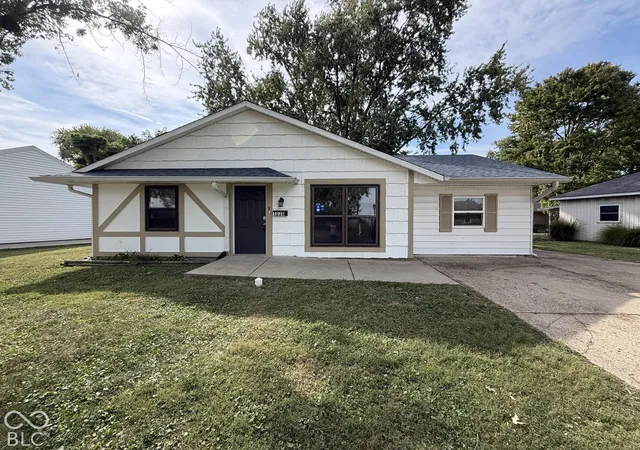
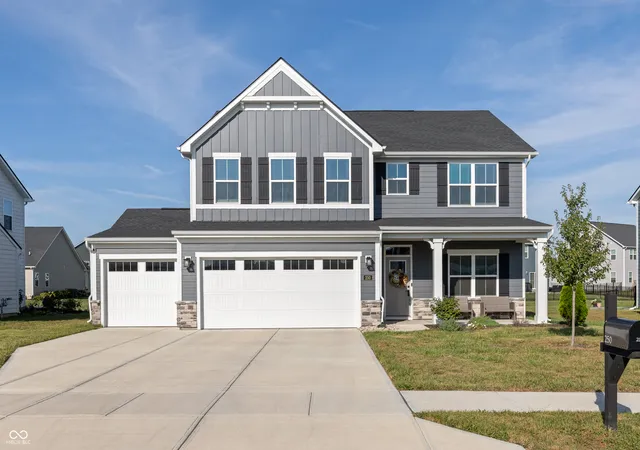
Find Homes by Property Features in Whiteland, IN
Nearby New Homes For Sale

Based on information from MIBOR REALTOR® Association through Oct 07, 2026, 06:00AM. The Broker Listing Cooperative® listing service's Listing information is deemed reliable but is not guaranteed accurate by the Broker Listing Cooperative® listing service. All data is obtained from various sources and may not have been verified by broker or Broker Listing Cooperative listing service. Supplied Open House Information is subject to change without notice. All information should be independently reviewed and verified for accuracy. Properties may or may not be listed by the office/agent presenting the information.. All Rights Reserved. © 2026 MIBOR REALTOR® Association.
 Advertising Broker: Jonah Hartsburg | Hoosier Hub Realty