- Overview
- Description
- Property Details
- Location
- HOA Management
- Facts & Features
- Getting Around
- Nearby Homes




$949,900
Monthly Est:$4,728
 3 Beds
 3 Baths
2 full baths + 1 half bath
 2,209sqft
574 Luna Bella Ln, New Smyrna Beach, FL 32168
$949,900
$4,728/moEst:
Get Pre-Approved
Single Family Residence
Built in 2014
$108/mo HOA
13,780 sqft lot
$430/sq.ft
Description
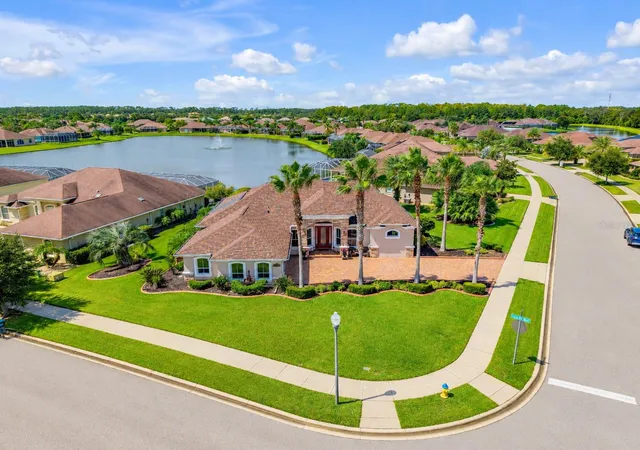
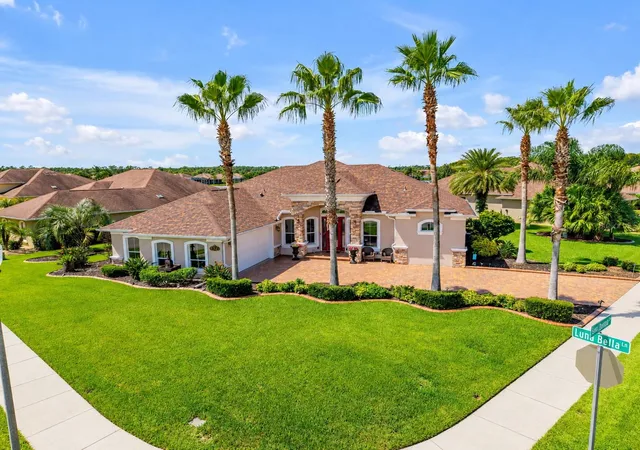
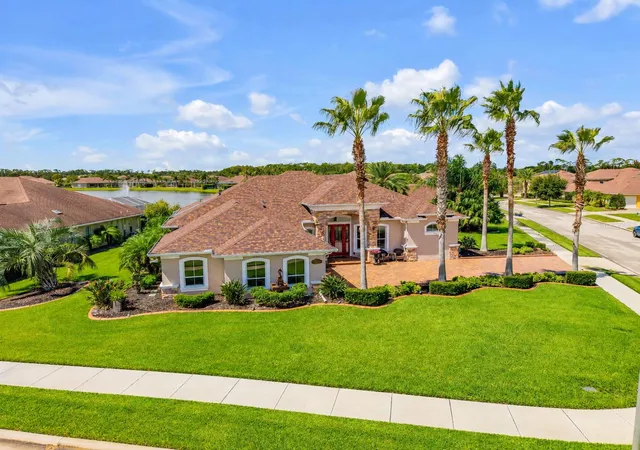
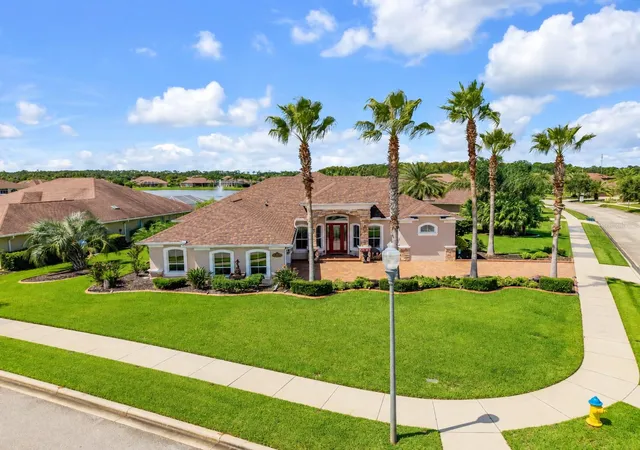
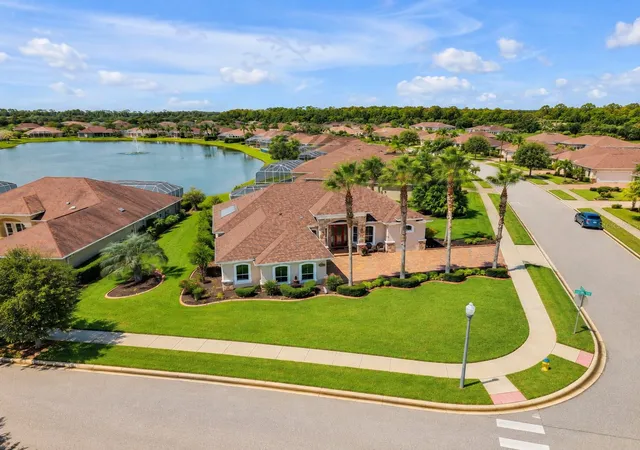
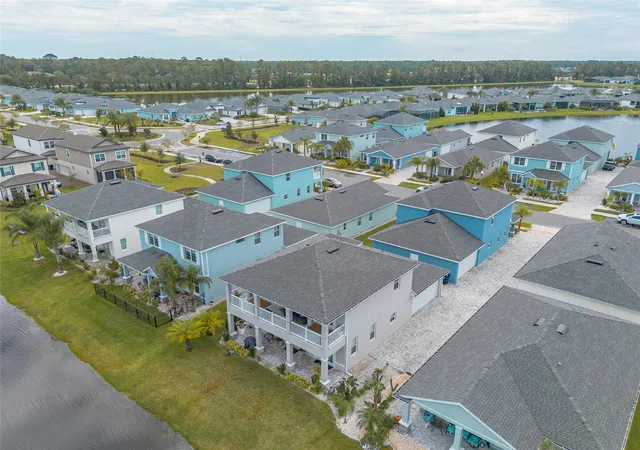
Imagine starting your morning watching the sunrise from the front of your home, then ending the day on the lanai as the sun sets over the water. Situated on one of the largest lots in Promenade Parke at Venetian Bay, this beautifully maintained Paytas-built home offers something increasingly difficult to find: peaceful water views, privacy, exceptional outdoor living, and room to truly enjoy the Florida lifestyle. These are the kinds of views and experiences people travel to Florida to enjoy on vacation. Here, they're simply part of everyday life.
Designed with both everyday comfort and entertaining in mind, this 3-bedroom, 2.5-bath home also features a private study/office with double doors and an open yet thoughtfully split floor plan. More than $30,000 in custom built-ins enhance the living room and office, while the primary suite features custom wood flooring. High-end tile, oversized molding, and a freshly painted interior (2026) continue throughout the home. The oversized custom kitchen features high-end granite countertops, tall cabinetry, a genuine copper farmhouse sink, DCS gas cooktop, wall oven and microwave combination, Bosch dishwasher, and a refrigerator less than six months old. Impact windows and an impact-rated sliding glass door provide another important layer of quality and protection.
Recent improvements are equally impressive, including a new roof and gutters (2025), freshly painted exterior (2025), freshly painted interior (2026), newly sealed driveway and pool-deck pavers, and new solar equipment for the solar-heated PebbleTec pool. A conveniently located half bath provides easy access from the pool area, while the oversized garage offers additional room for vehicles, storage, hobbies, or recreational equipment.
Outside is where this home truly separates itself. The expansive screened lanai overlooks the water and centers around the solar-heated PebbleTec pool and an impressive cabana-style outdoor kitchen—one of the largest in Venetian Bay—complete with a top-of-the-line DCS gas grill. Whether you're hosting friends for dinner, spending an afternoon by the pool, or watching the sunset over the water, the entire space feels designed around the way people come to Florida hoping to live.
Beyond the home, Venetian Bay offers an active, golf-cart-friendly lifestyle with golf, dining, coffee, fitness, community events, walking and biking trails, pickleball, and the shops and services of Town Center, all approximately eight miles from New Smyrna Beach's coastline.
What makes 574 Luna Bella Lane special isn't any single feature or upgrade; it's the way they all come together. The oversized lot, water views, privacy, Paytas construction, thoughtfully upgraded interior, and exceptional outdoor living create the kind of home that makes it easy to slow down, entertain more, and spend more time outside. It’s a place where an ordinary morning coffee can feel like the beginning of a vacation, and an evening sunset over the water can feel like the perfect ending to that vacation, except her, you never have to leave.
- Houzeo last checked: 13 minutes ago
- Listing updated: October 9, 2026 at 12:15 am
- Listing Provided by: Matthew Ecoff (407) 617-0190 | PREMIER SOTHEBY'S INTL. RLTY (386) 957-5652
- Source: Stellar MLS-FL | MLS#: NS1089234

Property Details
Status
Active
Type
Single Family Residence
No. of Stories
-
County
City
Neighborhood
--
Year Built
2014
HOA Fees
$108/mo
Finished Area
2,209 sqft
Lot Size
13,780 sqft lot
Basement Area
- sqft
MLS Name
Stellar MLS
MLS Number
NS1089234
MLS Status
Active
Days on Market
1

Continue Your Journey in App
Find your dream home, receive real-time updates, and many more!
Download App
Continue Your Journey in App
Find your dream home, receive real-time updates, and many more!
Location
HOA Management
CAM Pros of Florida, LLC./Laura Simonette
HOA Fees
$108/ Monthly
Amenities
 Amenities and services may be covered by one or multiple associations and service providers.
 Maintenance
 Private Road
Disclaimer: Amenities are based on third-party information and may vary; buyers must independently verify all amenities, as information is deemed reliable but not guaranteed.
Facts & Features
Rooms
Bedrooms & bathrooms
Bedrooms: 3
Bathrooms: 3
Kitchen
Level: First
Area: 355.74 Square Feet
Dimensions: 15.4x23.1
Living Room
Level: First
Area: 359.04 Square Feet
Dimensions: 18.7x19.2
Primary Bedroom
Level: First
Area: 331.84 Square Feet
Dimensions: 13.6x24.4
Office
Level: First
Area: 120.00 Square Feet
Dimensions: 10x12
Interior
Sewer
Public Sewer
Exterior Features
Outdoor Grill, Outdoor Kitchen
Interior Features
Ceiling Fans(s), Eat In Kitchen, Kitchen/family Room Combo, Open Floorplan
Flooring
Carpet, Tile
Cooling
Central Air
Heating
Central
Appliances
Built In Oven, Dishwasher, Microwave, Range, Refrigerator
Construction
Year Built
Year Built: 2014
Home type
Single Family Residence
Foundation Details
Slab
Roof
Shingle
Construction Materials
Block, Concrete, Stucco
Utilities & Energy
Pool Features
In Ground, Heated, Salt Water, Screen Enclosure
Parking Features
Oversized
Water Source
Public
Utilities
Cable Available, Electricity Available, Electricity Connected, Public, Water Available, Water Connected
Laundry Features
Inside
Other Features
Lot Features
Corner Lot, Oversized Lot
Subdivision Name
Promenade Parke
Community Features
Deed Restrictions, Pool, Sidewalks
Price History
| Date | Event | Price |
|---|---|---|
10/08/2026 Source: | Listed for Sale | $949,900 +75.91% $430/sqft |
11/19/2020 Source: | Price Decreased | $540,000 -1.80% $244/sqft |
11/19/2020 Source: | Sold | $549,872 $249/sqft |

Nearby Homes



Find Homes by Property Features in New Smyrna Beach, FL
Nearby New Homes For Sale

Based on information from Stellar MLS® through Oct 09, 2026, 04:45AM as submitted to and distributed by MLS GRID. All data is obtained from various sources and may not have been verified by the broker or MLS GRID. Supplied Open House Information is subject to change without notice. All information should be independently reviewed and verified for accuracy. Properties may or may not be listed by the office/agent presenting the information. IDX information is provided exclusively for consumers’ personal non-commercial use. It may not be used for any purpose other than to identify prospective properties consumers may be interested in purchasing. The data is deemed reliable but is not guaranteed by MLS GRID. The use of the MLS GRID Data may be subject to an end-user license agreement prescribed by the Member Participant’s applicable MLS, if any, and as amended from time to time. © 2026 Stellar MLS. All Rights Reserved.
 Advertising Broker: Fred McGill | Simple Showing, Inc