- Overview
- Description
- Property Details
- Location
- Facts & Features
- Getting Around
- Nearby Homes

Street View
$489,000
Monthly Est:$2,434
 4 Beds
 2 Baths
2 full baths
 1,700sqft
5746 Old State Hwy 28, Dunlap, TN 37327
$489,000
$2,434/moEst:
Get Pre-Approved
Single Family Residence
Built in 2024
$-- HOA
1.7 acres lot
$288/sq.ft
Description
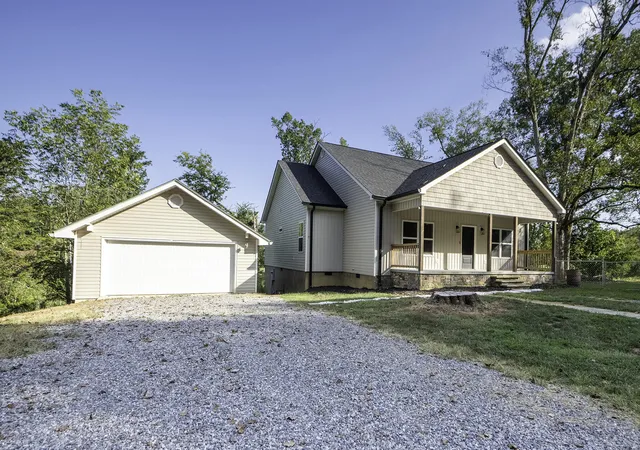
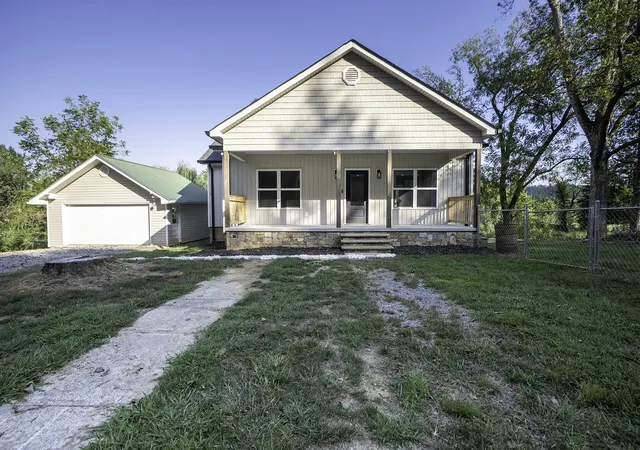
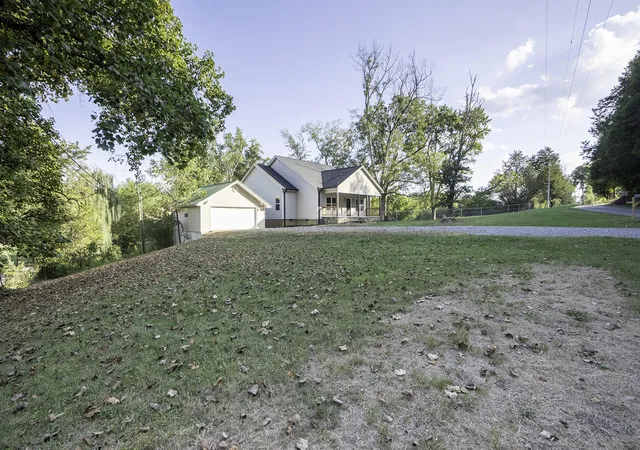
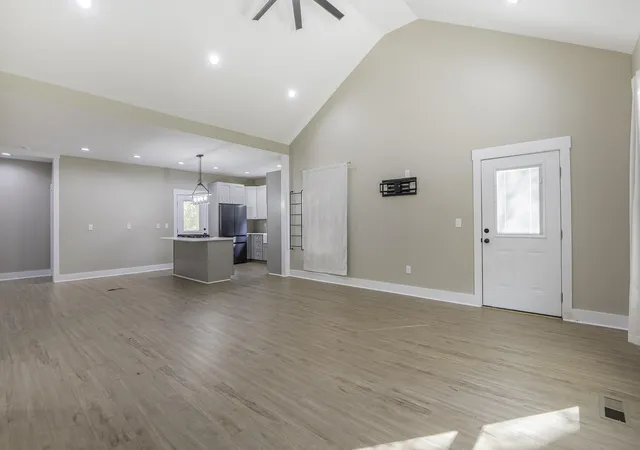
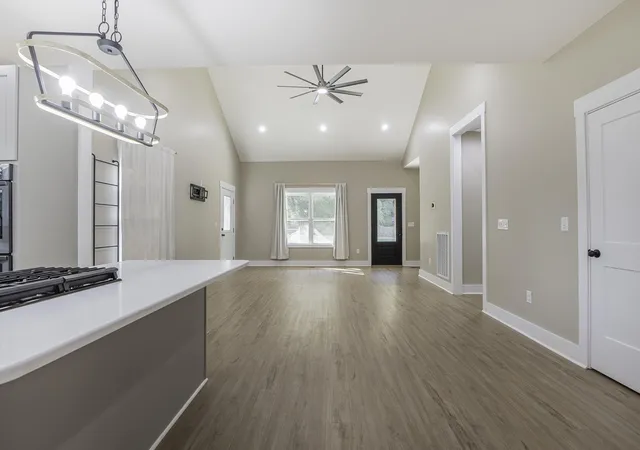
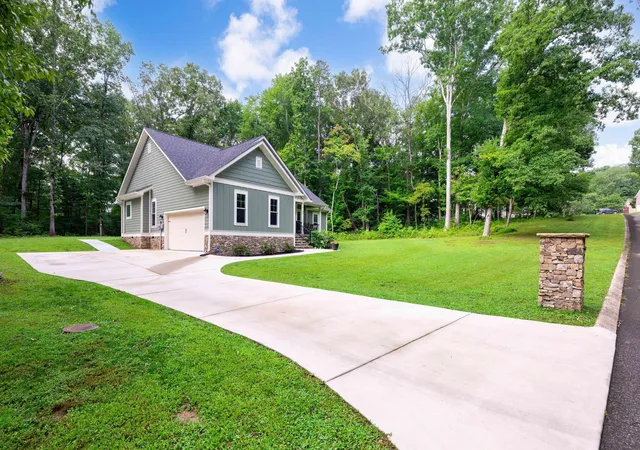
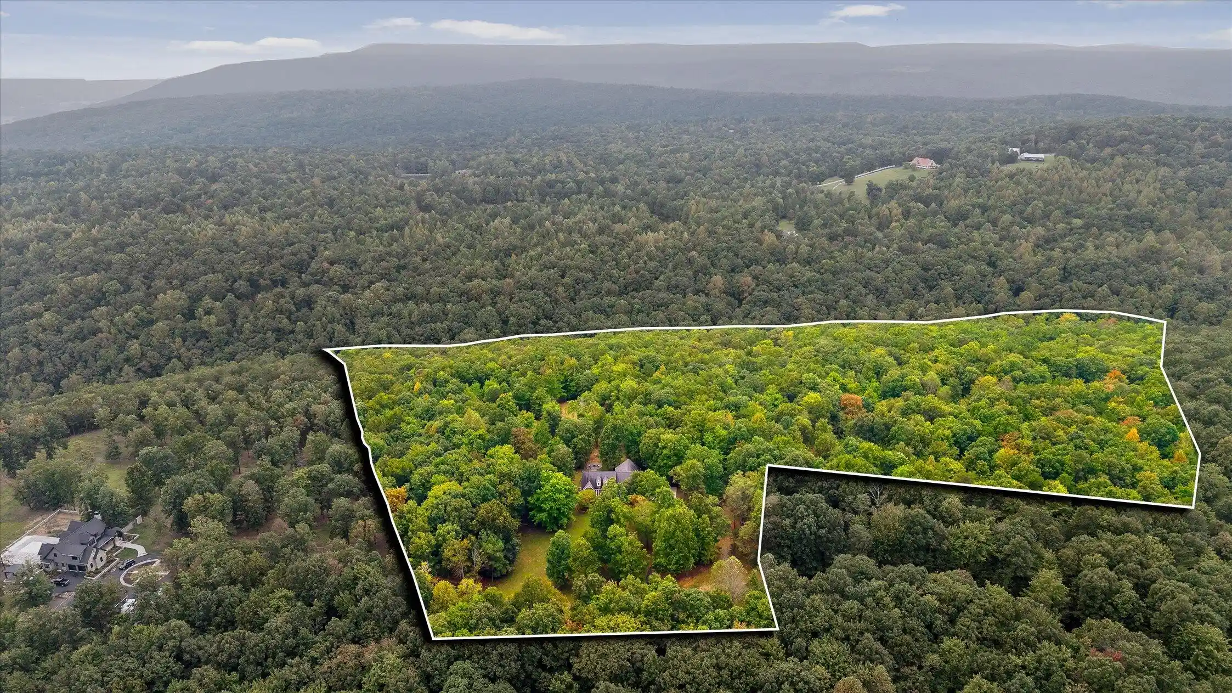
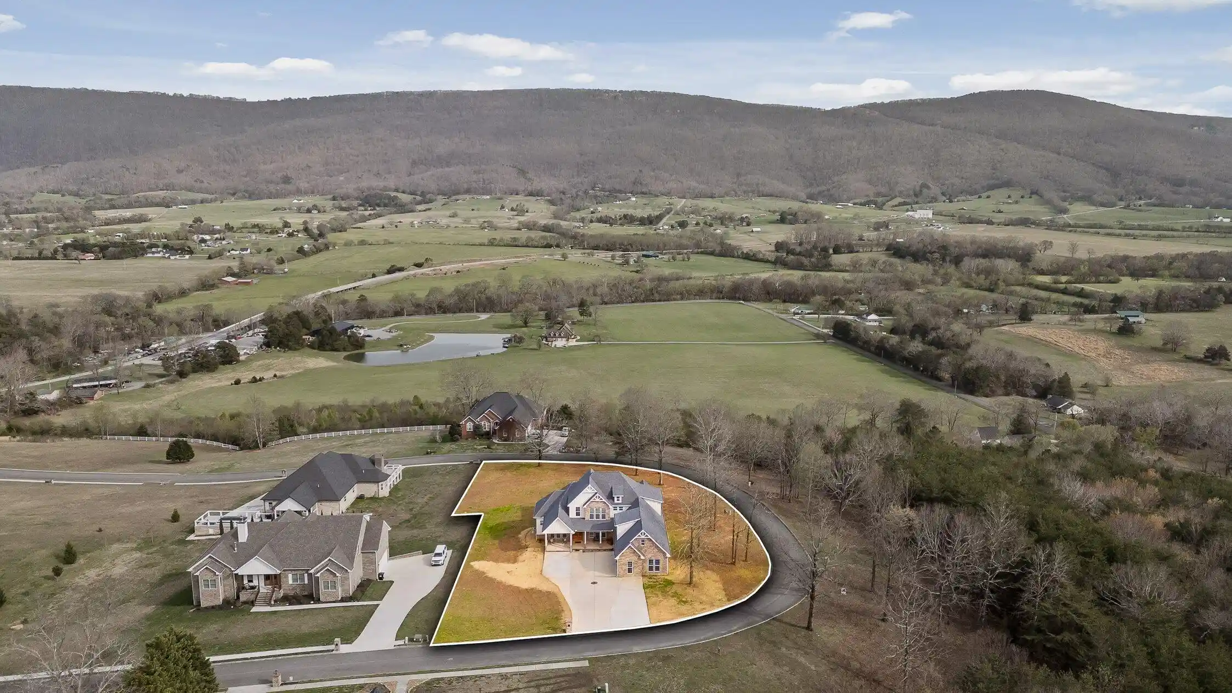
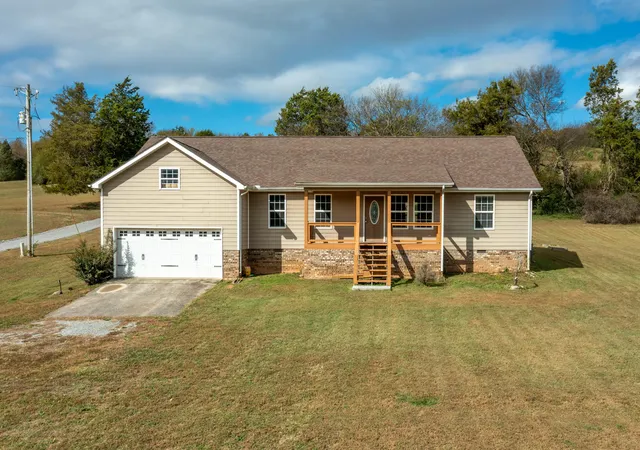
Nestled on a peaceful 1.7-acre lot, this 4-bedroom, 2-bath home offers the perfect blend of comfort, privacy, and quality craftsmanship. Built just two years ago, it features top-tier appliances, including a gas cooktop and double oven, ideal for any home chef.
Enjoy the outdoors with a covered back porch overlooking a fenced side yard, perfect for pets or entertaining. The detached 2-car garage provides ample storage and workspace. Every detail reflects thoughtful design -- from the modern finishes to the spacious layout that makes daily living effortless.
Located in scenic Dunlap, Tennessee, this property combines rural tranquility with convenient access to town amenities. Move-in ready and built to last, it's a rare find for those seeking space, style, and privacy.
- Houzeo last checked: 13 minutes ago
- Listing updated: October 9, 2026 at 11:21 am
- Listing Provided by: Courtney Smith (423) 762-8287 DRE #328187 | RE/MAX Renaissance Realtors (423) 756-5700
- Source: Greater Chattanooga AOR MLS-AL | MLS#: 1542135

Property Details
Status
Active
Type
Single Family Residence
No. of Stories
1
County
City
Neighborhood
--
Year Built
2024
HOA Fees
-
Finished Area
1,700 sqft
Lot Size
1.7 acres lot
Basement Area
- sqft
MLS Name
Greater Chattanooga AOR MLS
MLS Number
1542135
MLS Status
Active
Days on Market
67

Continue Your Journey in App
Find your dream home, receive real-time updates, and many more!
Continue Your Journey in App
Find your dream home, receive real-time updates, and many more!
Location
Facts & Features
Rooms
Bedrooms & bathrooms
Bedrooms: 4
Bathrooms: 2
Interior
Cooling
Central Air
Exterior Features
Private Yard
Interior Features
Granite Counters, High Ceilings, Open Floorplan
Sewer
Septic Tank
Appliances
Washer, Tankless Water Heater, Refrigerator, Microwave, Gas Cooktop, Dryer, Double Oven, Dishwasher
Window Features
Insulated Windows
Flooring
Carpet, Hardwood, Linoleum
Heating
Central
Construction
Year Built
Year Built: 2024
Home type
Single Family Residence
Architectural Style
Contemporary
Roof
Metal
Construction Materials
Vinyl Siding
Foundation Details
Block
Utilities & Energy
Basement
Cellar
Water Source
Public
Utilities
Electricity Connected, Water Connected
Parking Features
Driveway, Garage, Garage Faces Front, Gravel
Laundry Features
Laundry Room
Other Features
Lot Features
Agricultural, Level, Pasture
Patio And Porch Features
Front Porch, Porch Covered, Rear Porch
Subdivision Name
None
Price History
| Date | Event | Price |
|---|---|---|
09/04/2026 Source: | Listed for Sale | $499,000 +2.04% $294/sqft |
09/04/2026 Source: | Price Increased | $489,000 +2.95% $288/sqft |
12/02/2021 Source: | Sold | $475,000 $279/sqft |

Nearby Homes


Find Homes by Property Features in Dunlap, TN
Nearby New Homes For Sale


Based on information from the Greater Chattanooga REALTORS® (or, alternatively, from the MLS of Chattanooga, Inc.) through Nov 10, 2026, 04:45PM. IDX information is provided exclusively for consumers' personal, non-commercial use; it may not be used for any purpose other than to identify prospective properties consumers may be interested in purchasing, and the data is deemed reliable but is not guaranteed accurate by the MLS. © 2026 the Greater Chattanooga REALTORS®. All Rights Reserved. Angela Fowler | Angela Fowler Real Estate, LLC. | (423) 320-4620 | afowler@catt.com Mailing Address: 452 Kailors Cove Cir Ringgold, GA 30736
 Advertising Broker: Angela Fowler | Angela Fowler Real Estate, LLC.
