- Overview
- Description
- Property Details
- Location
- HOA Management
- Facts & Features
- Getting Around
- Nearby Homes

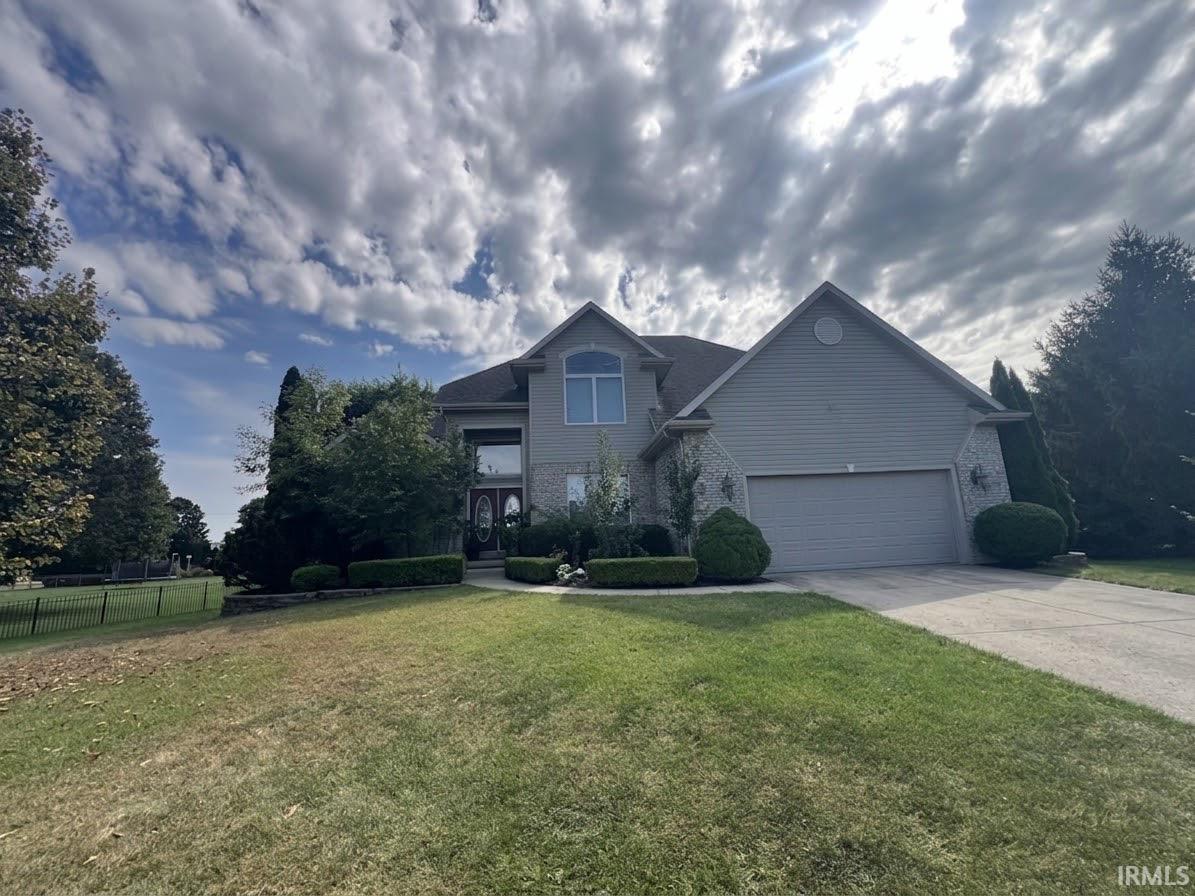
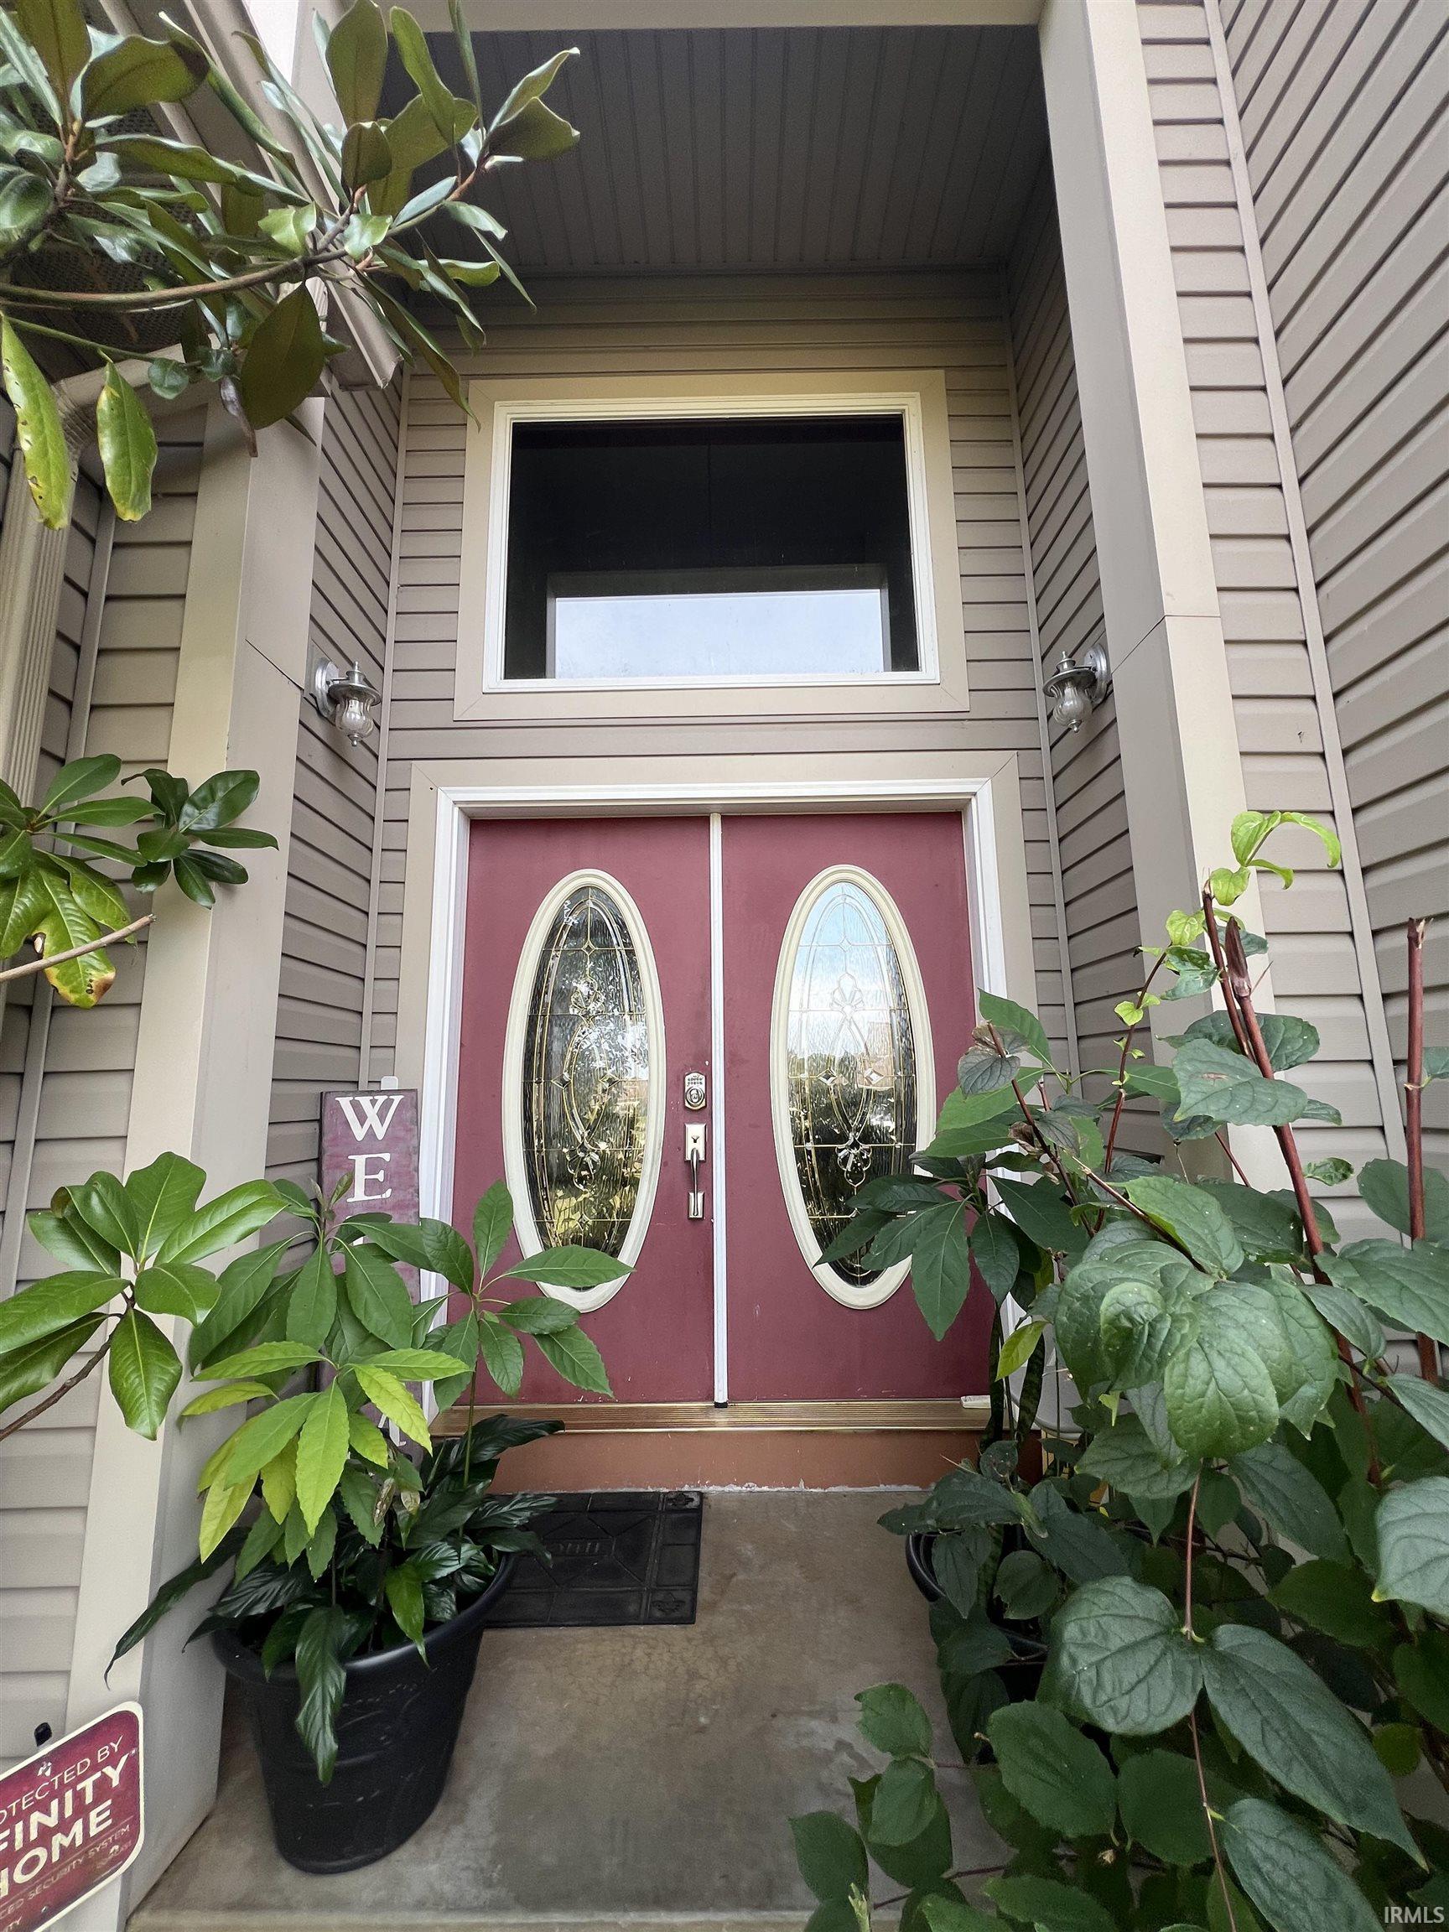


$937,300
Monthly Est:$4,665
 6 Beds
 4 Baths
3 full baths + 1 half bath
 5,212sqft
57471 Cabriolet Ct, Elkhart, IN 46516
$937,300
$4,665/moEst:
Get Pre-Approved
Manufactured On Land
Built in 2006
$-- HOA
31,712 sqft lot
$180/sq.ft
Description
Discover an attractive residential property in great condition at 57471 Cabriolet Court, Elkhart, IN, US. This home offers an inviting atmosphere and a canvas for sophisticated living. The heart of this home is an open-plan kitchen, seamlessly connecting with the living room. It features sleek stainless steel appliances and a convenient peninsula, fostering an environment perfect for entertaining and everyday life. Adjacent, the living room captivates with its high, vaulted ceiling, creating an expansive feel, complemented by the warmth of hardwood flooring and the comforting presence of a fireplace. The ensuite well-appointed bathroom offers a luxurious jetted bathtub, ideal for unwinding, alongside a spacious walk-in shower. All bedrooms provide the practical elegance of a walk-in closets ensuring ample storage and organization. For added convenience, a dedicated large laundry room simplifies daily routines. This property offers an exceptional blend of comfort and style, ready to enhance your lifestyle. The energy efficient split air units offer clean energy control at your fingertips for each area of the house.
- Houzeo last checked: 12 hours ago (November 2, 2026 at 2:15 pm)
- Listing updated: October 30, 2026 at 8:44 pm
- Listing Provided by: Linda Konrath (574) 350-9377 | SUNRISE Realty
- Source: Indiana Regional MLS-IN | MLS#: 202638580

Property Details
Status
Active
Type
Manufactured Mobile Home
No. of Stories
-
County
--
City
Neighborhood
--
Year Built
2006
HOA Fees
-
Finished Area
5,212 sqft
Lot Size
31,712 sqft lot
Basement Area
- sqft
MLS Name
Indiana Regional MLS
MLS Number
202638580
MLS Status
Active
Days on Market
46

Continue Your Journey in App
Find your dream home, receive real-time updates, and many more!
Continue Your Journey in App
Find your dream home, receive real-time updates, and many more!
Location
HOA Management
N/A
HOA Fees
$800/
Disclaimer: Amenities are based on third-party information and may vary; buyers must independently verify all amenities, as information is deemed reliable but not guaranteed.
Facts & Features
Rooms
Bedrooms & bathrooms
Bedrooms: 6
Bathrooms: 4
Interior
Appliances
Dishwasher, Microwave, Refrigerator, Window Treatments, Sump Pump
Sewer
Septic Tank
Cooling
Other
Heating
Other, Multiple Heating Systems
Interior Features
Balcony, Ceiling Fan(s), Vaulted Ceiling(s), Closet(s) Walk In, Jet/garden Tub, Main Level Bedroom Suite, Main Floor Laundry
Construction
Year Built
Year Built: 2006
Home type
Manufactured On Land
Foundation Details
Concrete Perimeter
Architectural Style
Contemporary, French Provincial
Construction Materials
Brick, Vinyl Siding
Utilities & Energy
Fireplace Features
Great Room
Basement
Full, Walk Out Access, Finished
Water Source
Well
Other Features
Subdivision Name
Auburn Estates
Lot Features
0 2.9999
Nearby Homes

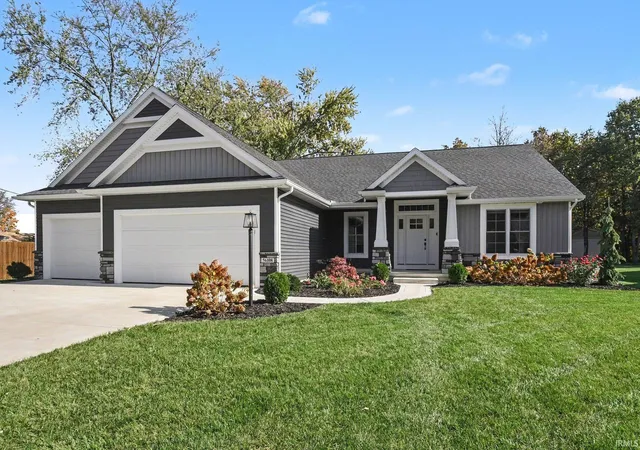
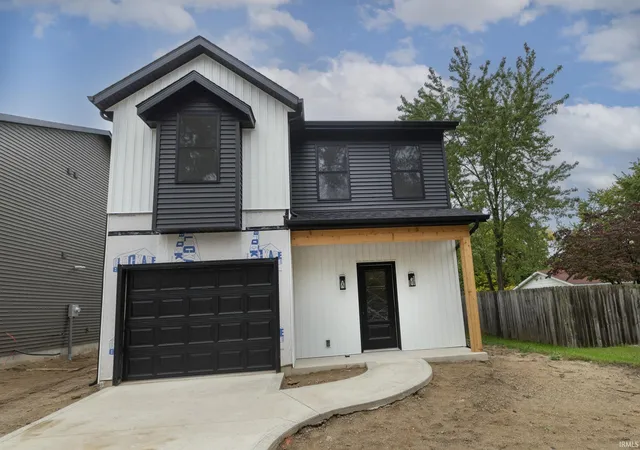
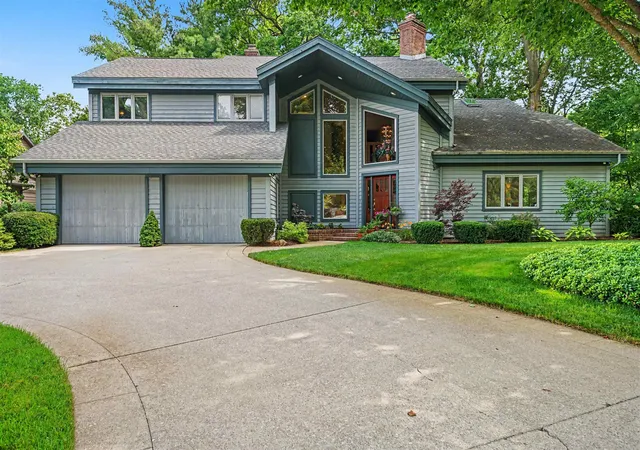
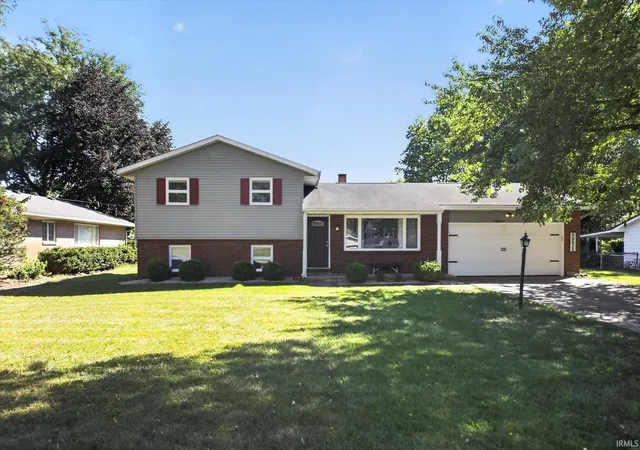
Find Homes by Property Features in Elkhart, IN


IDX information is provided exclusively for consumer's personal, non-commercial use and may not be used for any purpose other than to identify prospective properties that consumers may be interested in purchasing. Data is deemed reliable but is not guaranteed accurate by the MLS.
 Advertising Broker: Jonah Hartsburg | Hoosier Hub Realty
