- Overview
- Description
- Property Details
- Location
- Facts & Features
- Getting Around
- Nearby Homes


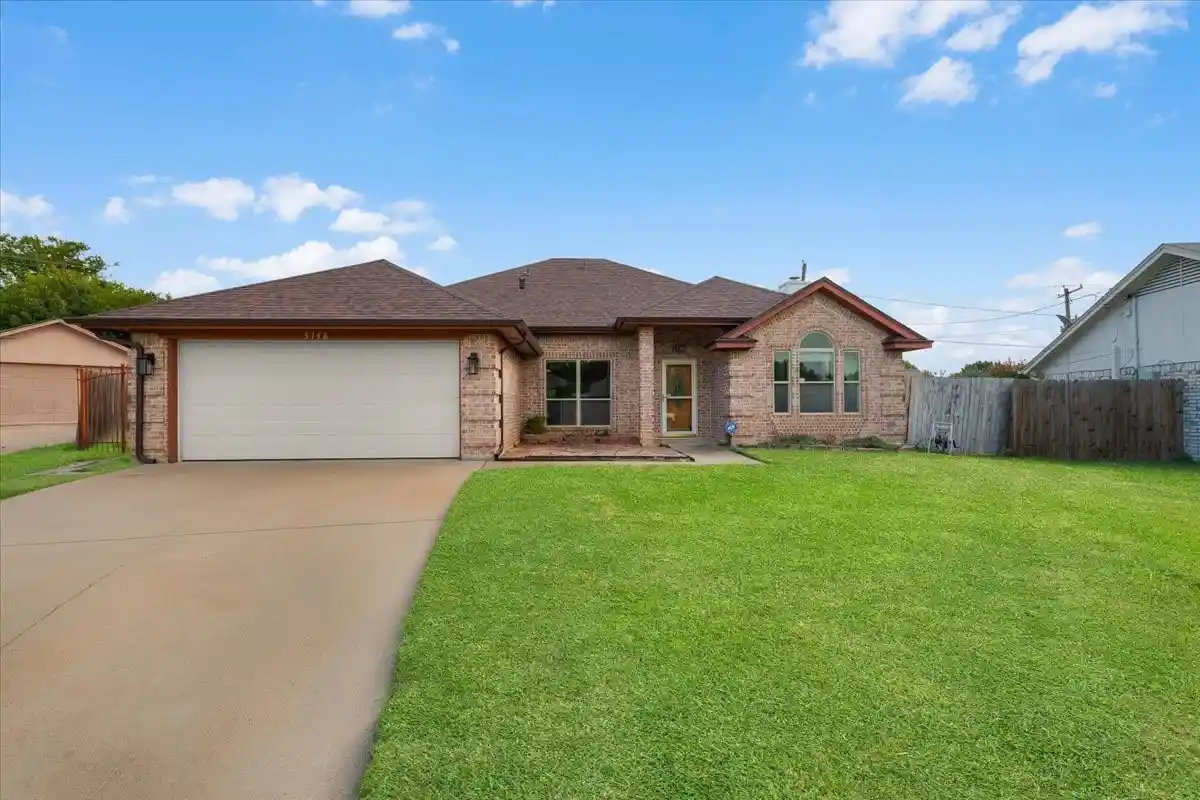


$345,000
Monthly Est:$1,717
 3 Beds
 2 Baths
2 full baths
 1,787sqft
5748 Caracas Dr, North Richland Hills, TX 76180
$345,000
$1,717/moEst:
Get Pre-Approved
Single Family Residence
Built in 1992
$-- HOA
0.23 acre lot
$193/sq.ft
Description
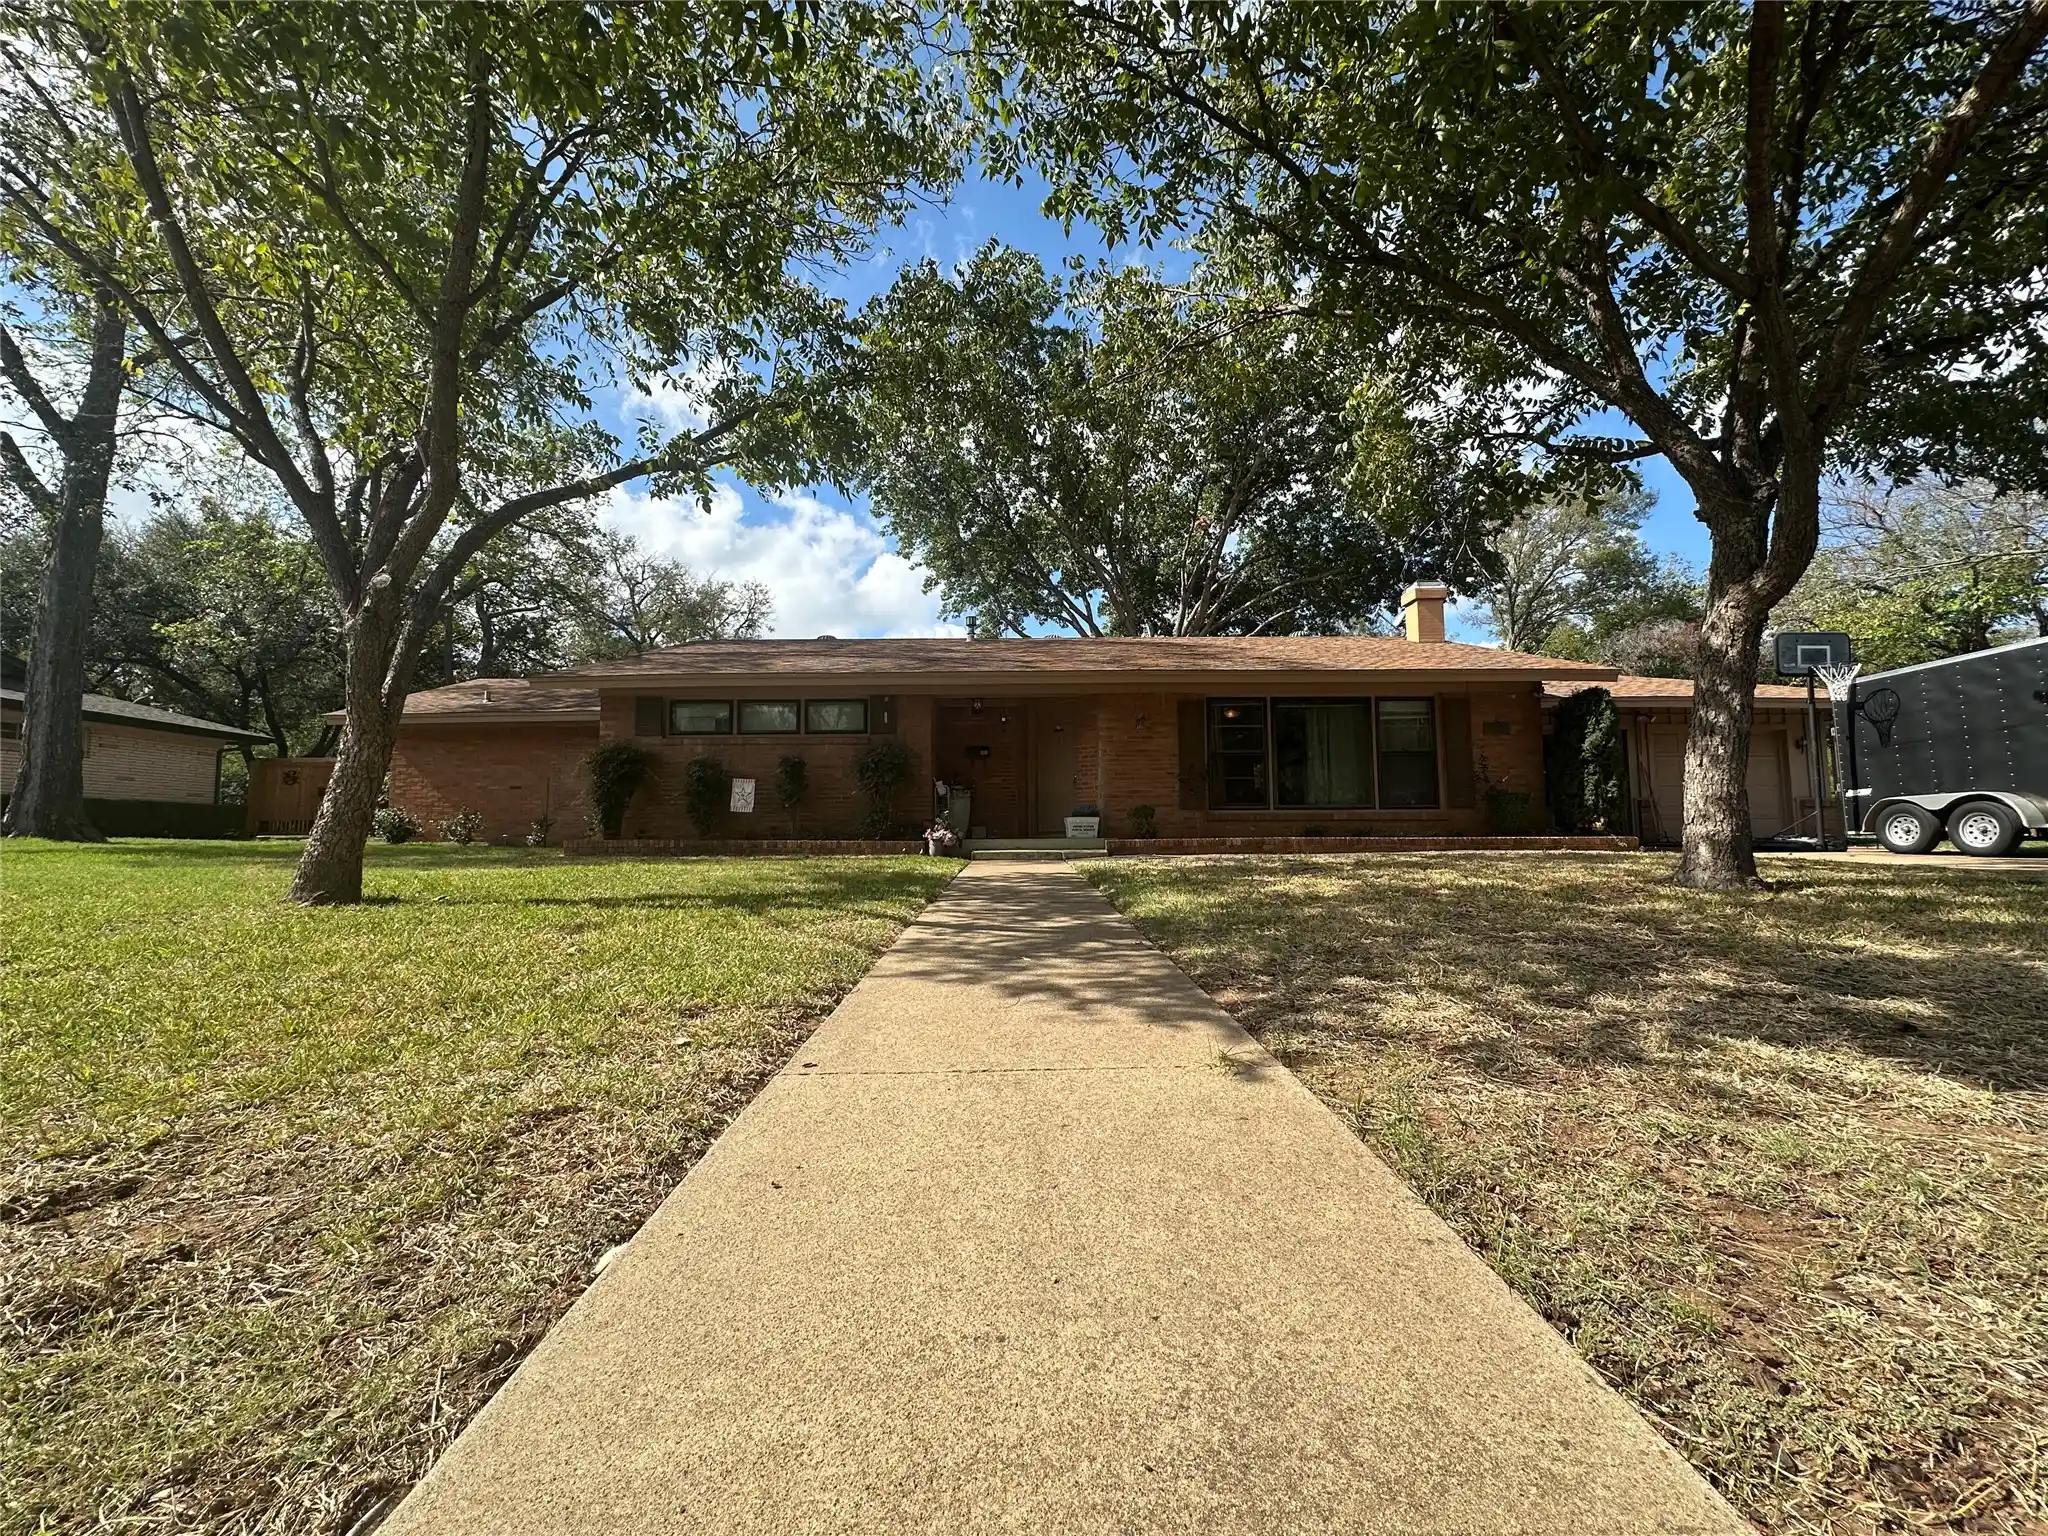
Welcome to 5748 Caracas Dr, a single-owner home of 33 years offering single-story living, generous storage, a nearly quarter-acre lot, and several major updates already in place, including a new 2026 roof and 2025 HVAC.
Inside, the 1,787-square-foot floorplan flows naturally. Off the tiled entry, a dedicated study with a vaulted ceiling and arched window creates a true home office, while the formal dining room remains separate. The living room is anchored by a fireplace with plantation shutters on each side, and the kitchen conveniently overlooks the living room while featuring granite countertops, tumbled travertine backsplash, under-cabinet lighting, and a breakfast area that opens directly to the covered patio.
The primary suite is split from the secondary bedrooms and features a vaulted ceiling, garden tub, separate glass shower, and split vanities. Its walk-in closet includes built-in shoe shelving, hanging space on multiple walls, and a built-in drawer unit, with an additional linen closet in the bath. The second bedroom offers a wide double-door closet, while the third bedroom has a walk-in-style closet. The second full bath includes double vessel sinks set on granite, and the laundry room adds upper cabinetry and shelving.
And the storage does not stop there. The garage includes extensive shelving, cabinetry, a workbench, and attic access. The two storage buildings in the backyard also convey, including a larger building that is wired and built out as a workshop!
Out back, flat and fully fenced, with a covered patio stretching nearly the width of the home!
Conveniently positioned near Rufe Snow and Loop 820, everyday essentials and the greater DFW area are within easy reach. Holiday Heights Elementary is less than a mile away, with Calloway Branch Trail, parks, shopping, dining, groceries, and medical care all nearby. The NRH Iron Horse TEXRail station is approximately 1.5 miles away, with direct service to downtown Fort Worth and DFW Airport.
- Houzeo last checked: 2 minutes ago
- Listing updated: October 13, 2026 at 11:44 pm
- Listing Provided by: Jared Rodriguez-Wright | Synergy Realty (817) 865-1500
- Source: NTREIS MLS-TX | MLS#: 21367833

Property Details
Status
Pending
Type
Single Family Residence
No. of Stories
1
County
City
Neighborhood
--
Year Built
1992
HOA Fees
-
Finished Area
1,787 sqft
Lot Size
0.23 acre lot
Basement Area
- sqft
MLS Name
NTREIS MLS
MLS Number
21367833
MLS Status
Pending
Cumulative Days on Market
33

Continue Your Journey in App
Find your dream home, receive real-time updates, and many more!
Continue Your Journey in App
Find your dream home, receive real-time updates, and many more!
Location
Facts & Features
Rooms
Bedrooms & bathrooms
Bedrooms: 3
Bathrooms: 2
Office
Level: First
Area: 144.00 Square Feet
Dimensions: 12 x 12
DiningRoom
Level: First
Area: 121.00 Square Feet
Dimensions: 11 x 11
LivingRoom
Level: First
Area: 208.00 Square Feet
Dimensions: 13 x 16
Bedroom
Level: First
Area: 121.00 Square Feet
Dimensions: 11 x 11
Bedroom
Level: First
Area: 132.00 Square Feet
Dimensions: 11 x 12
PrimaryBedroom
Level: First
Area: 224.00 Square Feet
Dimensions: 14 x 16
Interior
Sewer
Public Sewer
Appliances
Dishwasher, Microwave
Interior Features
Granite Counters, Walk In Closets
Construction
Year Built
Year Built: 1992
Home type
Single Family Residence
Property Condition
Resale
Construction Materials
Brick
Architectural Style
Detached
Foundation Details
Slab
Utilities & Energy
Utilities
Sewer Available, Water Available
Laundry Features
Electric Dryer Hookup, Laundry In Utility Room
Fireplace Features
Wood Burning
Pool Features
None
Water Source
Public
Parking Features
Door Multi, Garage
Other Features
Subdivision Name
Holiday West Add
Price History
| Date | Event | Price |
|---|---|---|
10/13/2026 Source: | Pending | $345,000 $193/sqft |
09/17/2026 Source: | Contingent (Active Under Contract) | $345,000 -2.82% $193/sqft |
08/24/2026 Source: | Listed for Sale | $355,000 $199/sqft |

Getting Around 5748 Caracas Dr
Bike Score®

Bikeable
57/100
Walk Score®

Car-Dependent
24/100
Data provided by Redfin
Nearby Homes


Find Homes by Property Features in North Richland Hills, TX
Nearby New Homes For Sale

Based on information from the North Texas Real Estate Information Systems, Inc., through Oct 31, 2026, 02:45AM. Information is provided exclusively for consumers’ personal, non-commercial use. It may not be used for any purpose other than to identify prospective properties consumers may be interested in purchasing. Data is deemed reliable but is not guaranteed accurate. This website may not include listings or property addresses of sellers who have directed their listing brokers to withhold their listing or their property address from display on the Internet. ©2026 North Texas Real Estate Information Systems, Inc. All Rights Reserved.
 Advertising Broker: Michelle Brecker | Pathway To Home Realty
